1390 Carl Dr, Thomson, GA 30824
- $315,000
- 3
- BD
- 2
- BA
- 1,694
- SqFt















- List Price
- $315,000
- Status
- ACTIVE
- Days on Market
- 9
- MLS#
- 100591100
- Subtype
- Residential
- Year Built
- 1995
- Bedrooms
- 3
- Bathrooms
- 2
- Full Baths
- 2
- Living Area
- 1,694
- Lot Size
- 129,373
- Acres
- 2.97
- Subdivision
- Sweetwater Springs
- Neighborhood
- Sweetwater Springs
Property Description
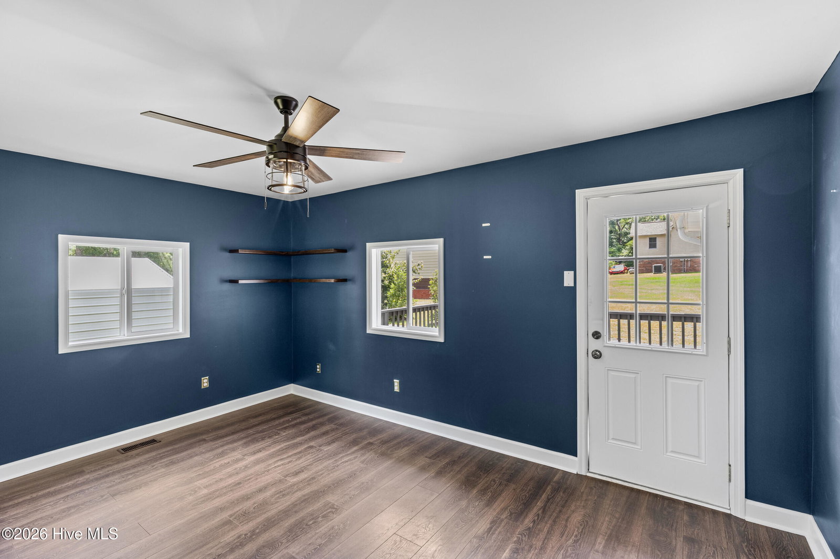
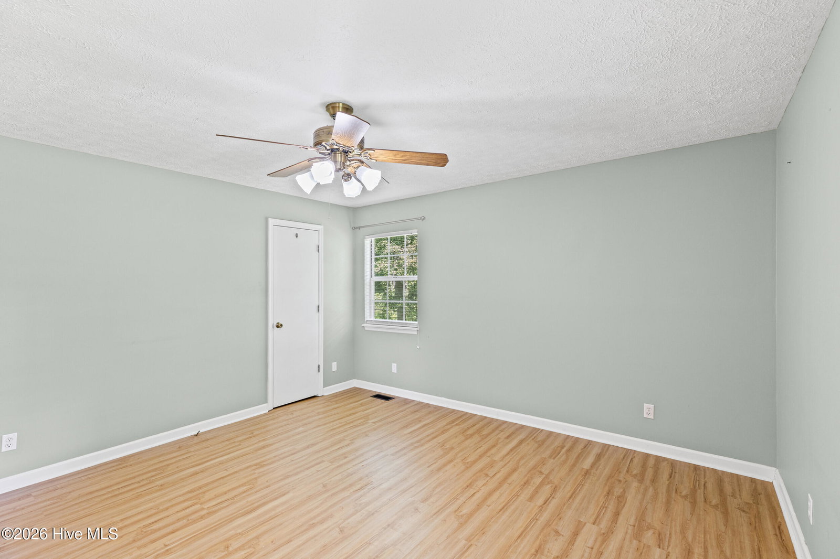
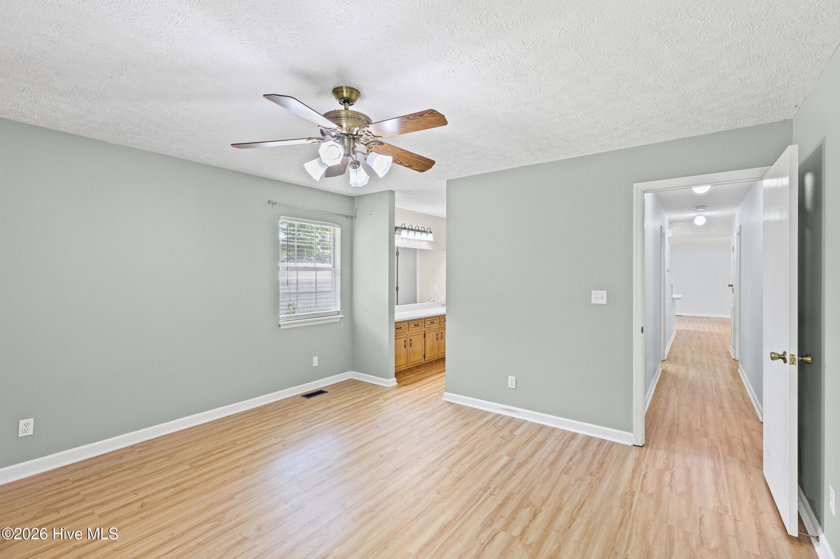
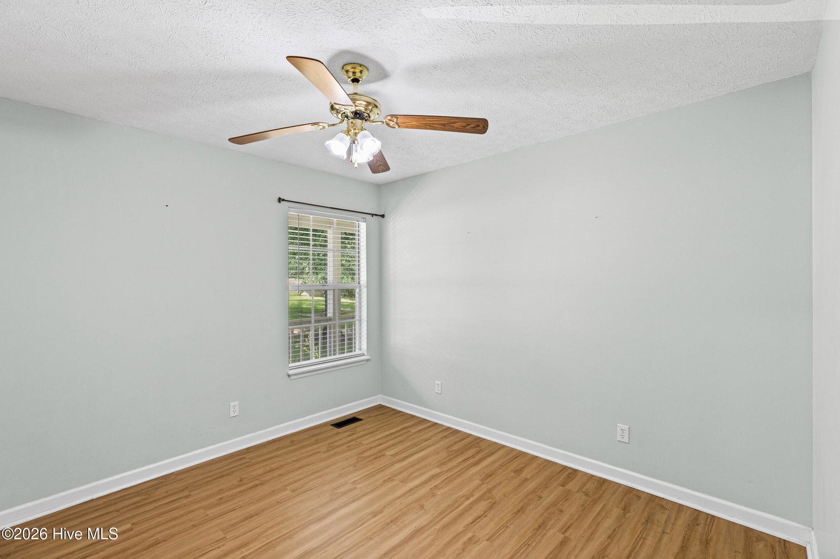
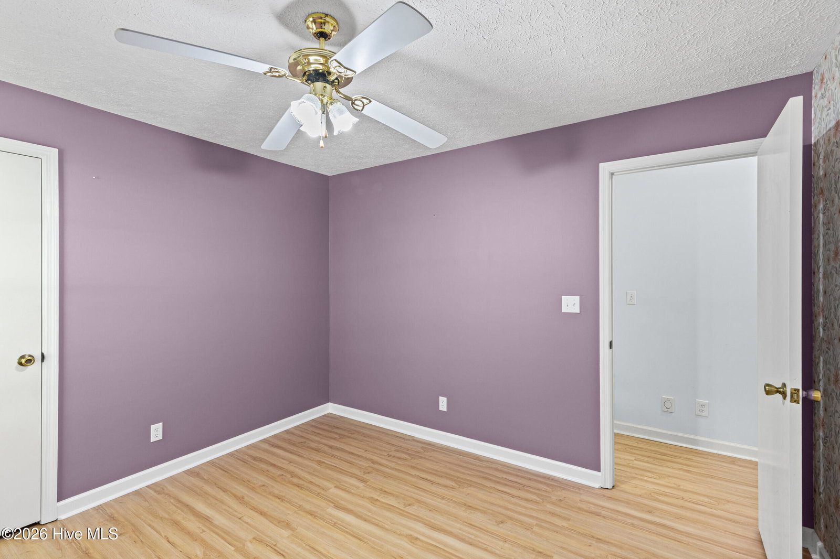
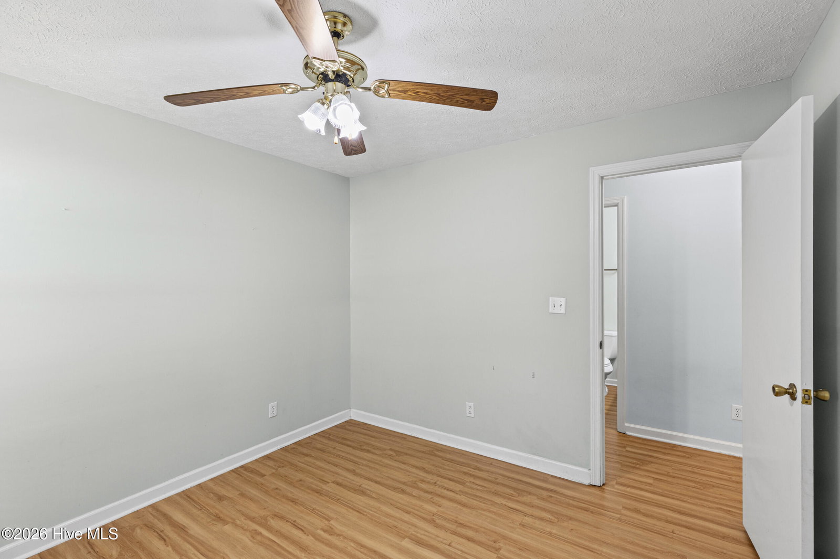
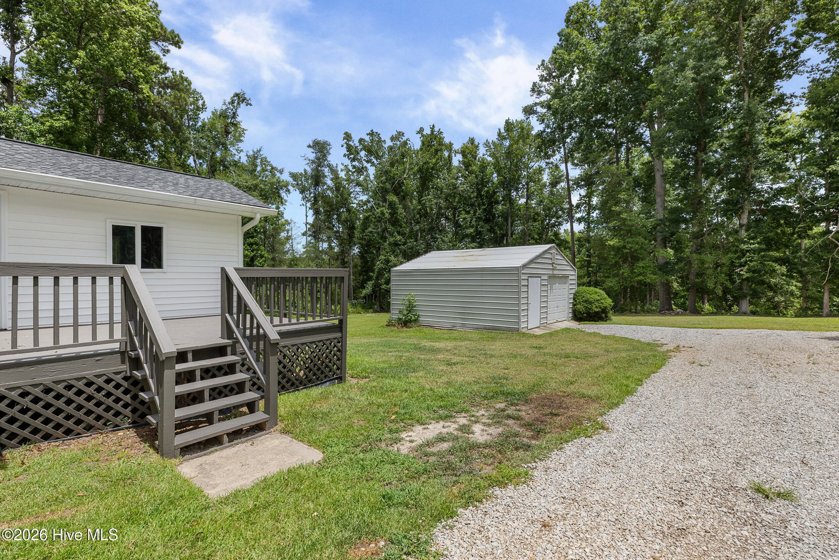
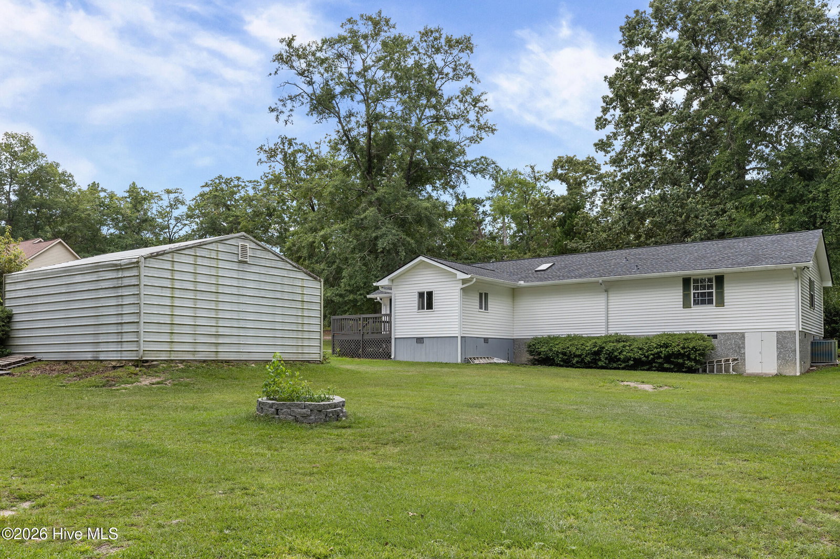
Move-in ready single-story on 2.97 acres with a shared spring-fed pond and a 22x22 workshop -- about 30 minutes to Fort Gordon/Fort Eisenhower, minutes to Thomson and I-20. Inside, this 3-bedroom, 2-bath home has been extensively updated: old paneling replaced with drywall, fresh paint, updated flooring and fixtures, and a refreshed kitchen with new appliances that convey. Washer and dryer stay also. New roof in 2025. Google Nest thermostat and front door camera. Open floor plan, full rocking-chair front porch, single-car garage, and a tall crawlspace with real storage space. Central vacuum, custom built-in shelving, and an invisible pet fence with two collars included. Out back, a large deck overlooks a wooded lot with a walking path down to the shared pond -- the property extends back to the water. The 22x22 workshop has electricity, a full-size garage door, and a pedestrian entrance. Storage shed conveys. The updated single-story with acreage you've been waiting for is finally on the market.
/u.realgeeks.media/georgiacoastal/Realtor_Jim_Hawkins,_GA_Coastal_Homes.png)
Additional Information
- Amenities
- Street Lights
- Interior Features
- Central Vacuum, Walk-In Closet(s), Eat-In Kitchen, Walk-In Closet(s)
- Zoning
- R2
- Flooring
- Carpet, Vinyl
- Appliances
- Electric Oven, Washer, Refrigerator, Dryer, Dishwasher
- Heating
- Electric, Forced Air
- Air Conditioning
- Central Air
- Levels
- One
- Roof
- Composition
- Foundation
- Crawl Space
- Parking Features
- Attached, Detached, Paved, Garage
- Garage Spaces
- 1
- Elementary School
- Thomson
- Middle School
- Thomson
- High School
- THOMSON
- View
- Pond
Mortgage Calculator
Listing courtesy of EXP Realty, LLC.