405 Richmond St, Evans, GA 30809
- $410,000
- 4
- BD
- 3
- BA
- 2,638
- SqFt




- List Price
- $410,000
- Status
- ACTIVE
- Days on Market
- 0
- MLS#
- 100595598
- Subtype
- Residential
- Year Built
- 2007
- Bedrooms
- 4
- Bathrooms
- 3
- Full Baths
- 3
- Living Area
- 2,638
- Lot Size
- 13,068
- Acres
- 0.30
- Subdivision
- Highgrove @ Williamsburg
- Neighborhood
- Highgrove @ Williamsburg
Property Description
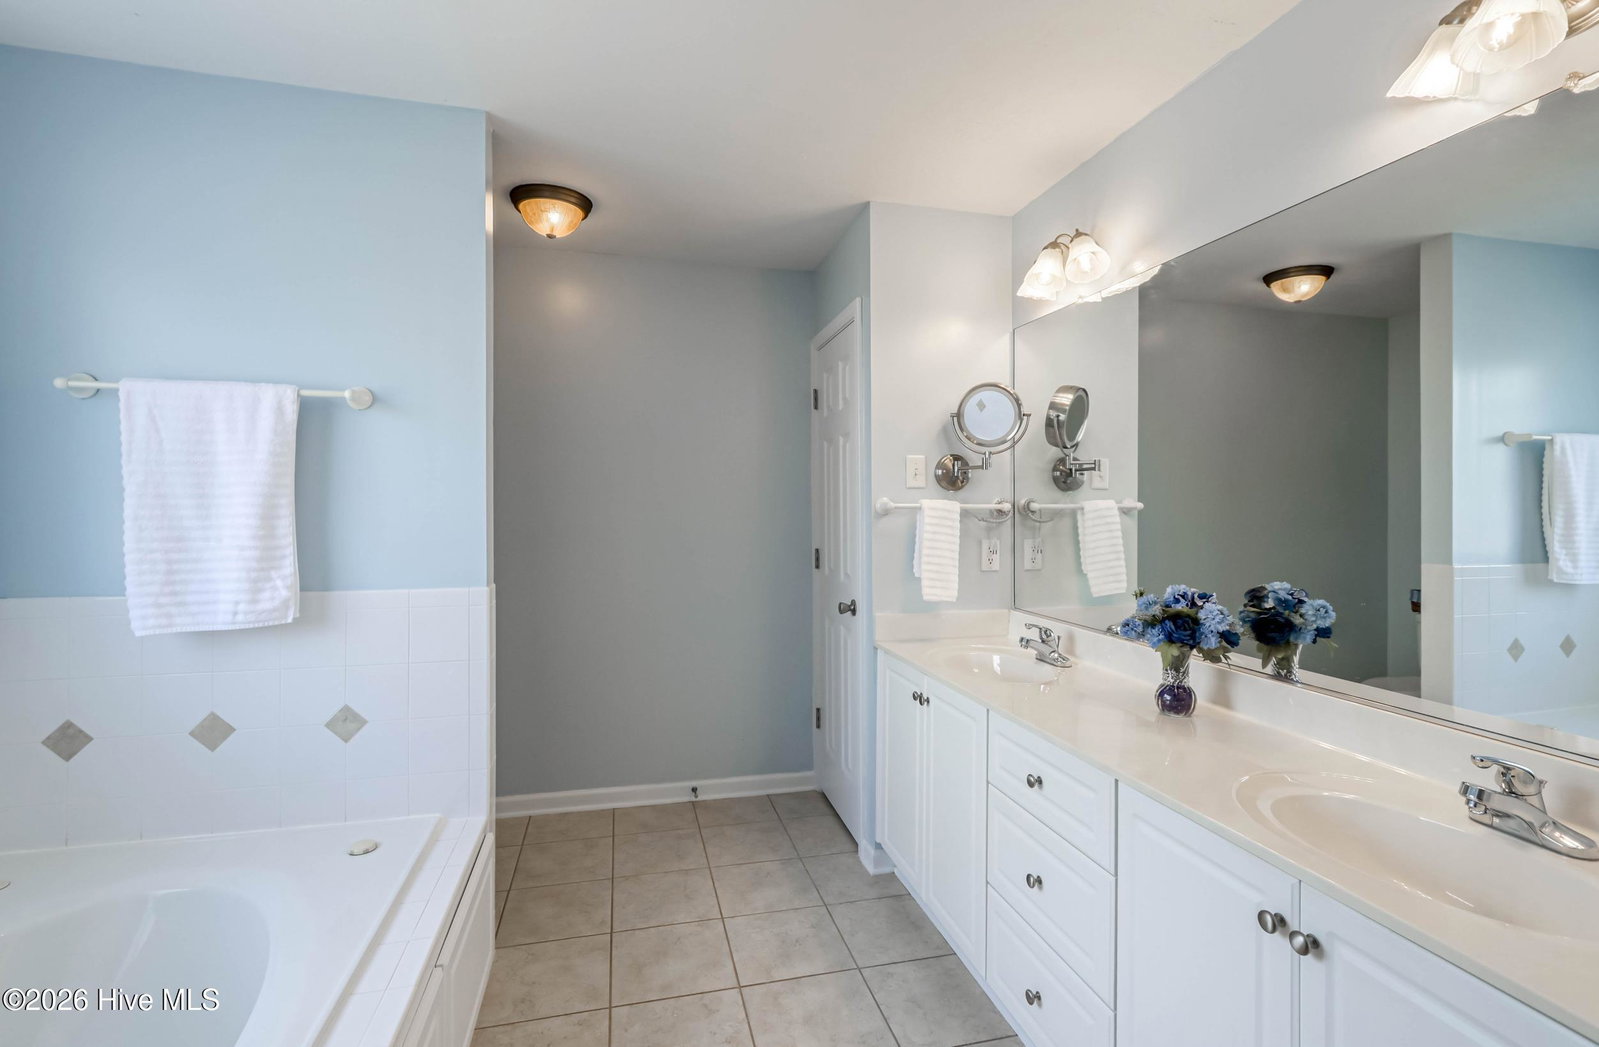
Welcome to 405 Richmond St, an inviting 4-bedroom home featuring an open, airy floor plan with cathedral ceilings and brand-new vinyl plank flooring on the main level. The spacious layout includes a dining room, a HUGE eat-in kitchen with breakfast bar, desk area, and a walk-in pantry--perfect for everyday living and entertaining. The main-level owner's suite offers a relaxing retreat with a large walk-in closet, garden tub, walk-in shower, and double vanity. Two additional main-level bedrooms share a full bath. Upstairs, you'll find a private bedroom with its own bath plus two oversized walk-in attic spaces for exceptional storage. Enjoy outdoor living on the covered front and side porches, and take advantage of the two-car garage with workshop area. The all-brick exterior adds timeless curb appeal. This home comes with a one year Old Republic Home Warranty for ease of mind. Highgrove at Williamsburg offers a neighborhood pool with clubhouse, a community pond, and a fantastic Evans location--just 15 minutes to Evans Town Center Park and the Columbia County Performing Arts Center, and 20 minutes to the lake and the Augusta Canal. Take a look and call this one HOME!
/u.realgeeks.media/georgiacoastal/Realtor_Jim_Hawkins,_GA_Coastal_Homes.png)
Additional Information
- Amenities
- Clubhouse, Community Pool
- Interior Features
- Master Downstairs, Walk-In Closet(s), Entrance Foyer, Ceiling Fans, Pantry, Walk-In Shower, Drapes/Blinds, Eat-In Kitchen, Walk-In Closet(s)
- HOA Fee
- $480
- Zoning
- PUD
- Flooring
- Vinyl, Carpet, Tile
- Appliances
- Built-In Microwave, Refrigerator, Dishwasher, Electric Range
- Heating
- Fireplace, Forced Air, Natural Gas
- Air Conditioning
- Central Air, Ceiling Fan(s)
- Levels
- One and One Half
- Roof
- Architectural
- Foundation
- Crawl Space
- Parking Features
- Workshop in Garage, Garage Faces Side, Attached, Garage Door Opener, Paved, Garage
- Garage Spaces
- 2
- Elementary School
- Riverside
- Middle School
- Riverside
- High School
- Greenbrier
Mortgage Calculator
Listing courtesy of Better Homes & Gardens Executive Partners.