135 Lake Bluff Dr S Unit 135, Waynesboro, GA 30830
- $324,900
- 4
- BD
- 4
- BA
- 2,782
- SqFt




- List Price
- $324,900
- Status
- ACTIVE
- Days on Market
- 144
- Price Change
- ▼ $24,100 1789599906
- MLS#
- 98256823
- Subtype
- Residential
- Year Built
- 1979
- Bedrooms
- 4
- Bathrooms
- 4
- Full Baths
- 3
- Half Baths
- 1
- Living Area
- 2,782
- Lot Size
- 26,572
- Acres
- 0.61
- Subdivision
- Spring Valley
- Neighborhood
- Spring Valley
Property Description
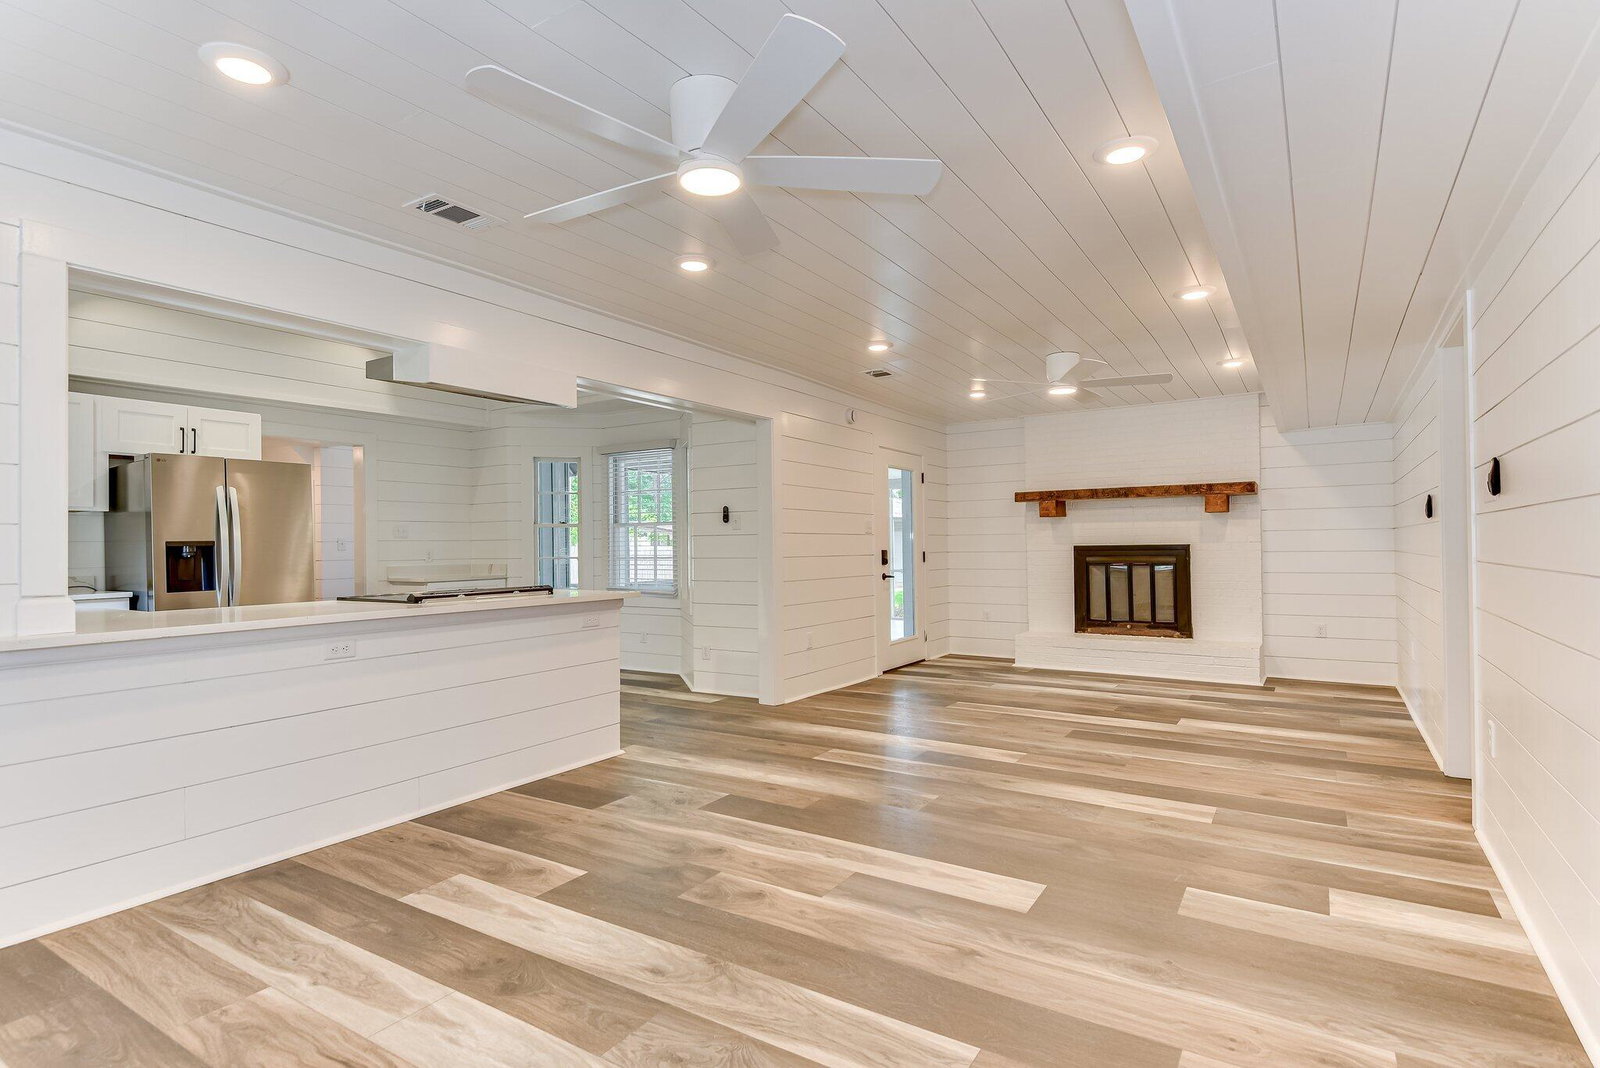
Beautiful One and a Half Story Home -- Fully Remodeled & Move In Ready This stunning 4 bedroom, 3.5 bath one and a half story home has been completely transformed with modern finishes, thoughtful upgrades, and a warm, inviting style throughout. Sitting on a spacious lot with a fully fenced backyard and fresh new sod, this property is truly move in ready inside and out. Step into an open, airy layout featuring all new flooring, ship lap accent walls, and a cozy fireplace that anchors the main living space. The fully remodeled kitchen shines with stainless steel appliances, quartz countertops, new shaker cabinetry, and a charming farmhouse sink--a perfect blend of style and function. All bathrooms have been updated with beautiful tile flooring, giving the home a clean, modern feel from top to bottom. With 4 bedrooms and 3.5 baths, there's plenty of room for family, guests, or a home office setup. Enjoy outdoor living on the screened porch, overlooking the freshly sodded, private backyard. A 2 car carport provides convenient covered parking, and the separate workshop--complete with electricity and a roll up door--is ideal for hobbies, storage, or small business needs.
/u.realgeeks.media/georgiacoastal/Realtor_Jim_Hawkins,_GA_Coastal_Homes.png)
Additional Information
- Interior Features
- Master Downstairs, Walk-In Closet(s), Mud Room, Walk-In Shower, Drapes/Blinds, Eat-In Kitchen, Walk-In Closet(s)
- Zoning
- residential
- Flooring
- Laminate, Tile
- Appliances
- Downdraft, Washer, Refrigerator, Range, Dryer, Dishwasher
- Heating
- Fireplace, Electric, Heat Pump, Natural Gas
- Air Conditioning
- Central Air, Ceiling Fan(s), Multi Units
- Levels
- One and One Half
- Roof
- Composition
- Foundation
- Slab
- Parking Features
- Garage Faces Side, Carport, Attached, Detached, Paved, Off Street
- Garage Spaces
- 4
- Elementary School
- Burke County Elementary
- Middle School
- Burke County
- High School
- Burke County
- View
- Other
Mortgage Calculator
Listing courtesy of Janice Morris Realty.