298 Hudson River Dr, Commerce, GA 30530
- $549,500
- 5
- BD
- 5
- BA
- 3,380
- SqFt










- List Price
- $549,500
- Status
- ACTIVE
- Days on Market
- 153
- Price Change
- ▼ $15,500 1785993800
- MLS#
- CL353607
- Subtype
- Residential
- Style
- Traditional
- Year Built
- 1988
- Bedrooms
- 5
- Bathrooms
- 5
- Full Baths
- 5
- Living Area
- 3,380
- Lot Size
- 174,240
- Acres
- 4
Property Description
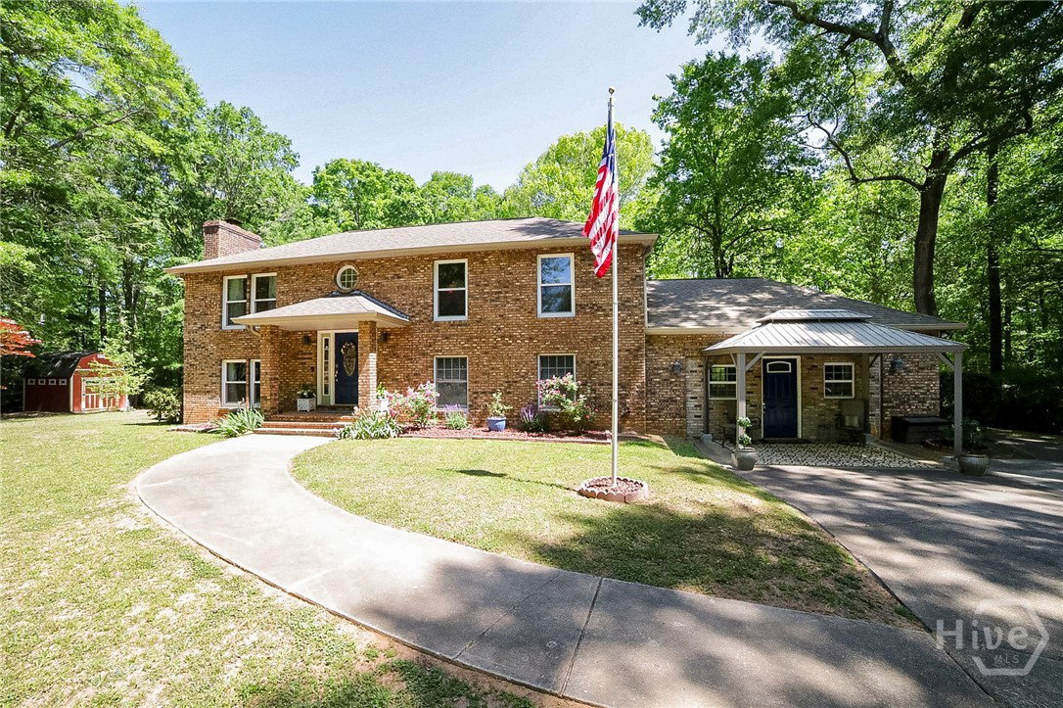
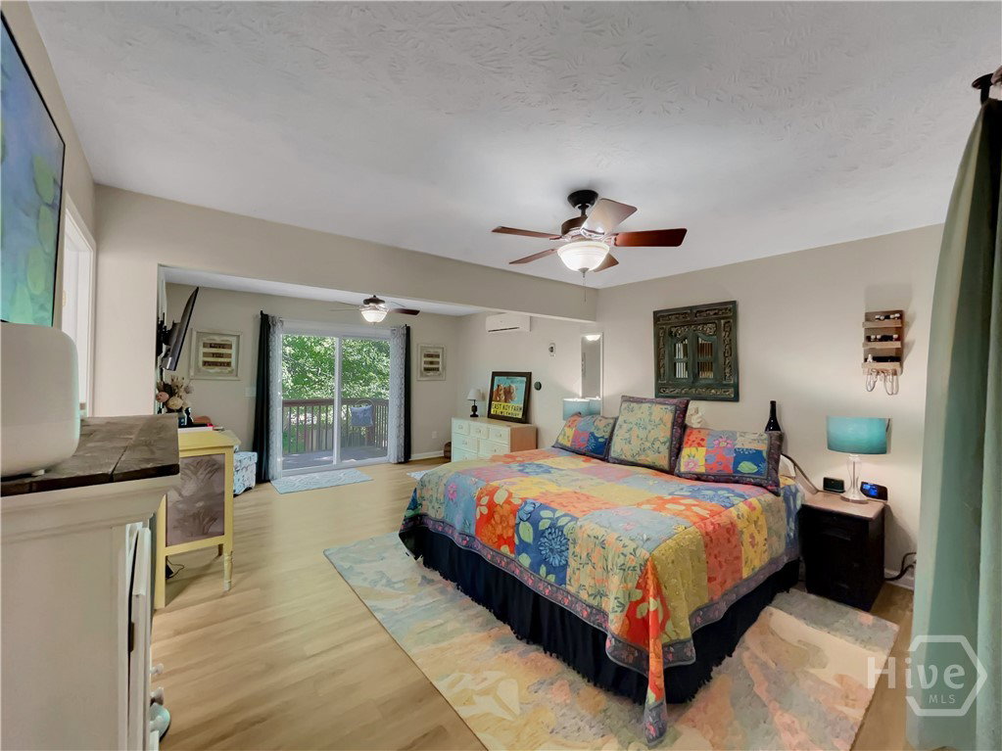
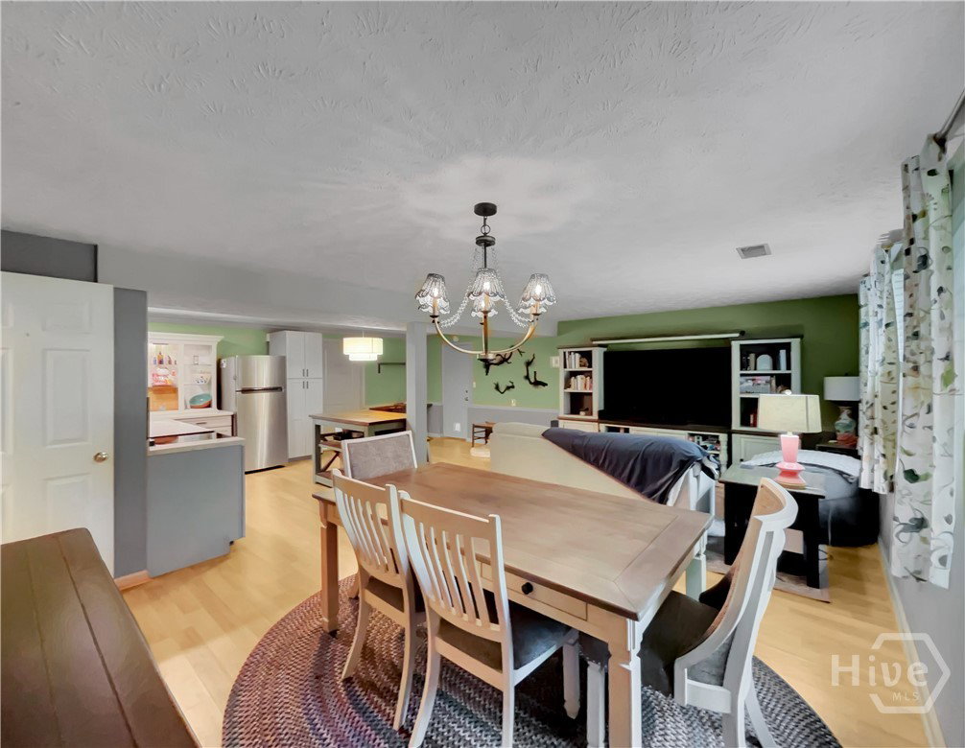
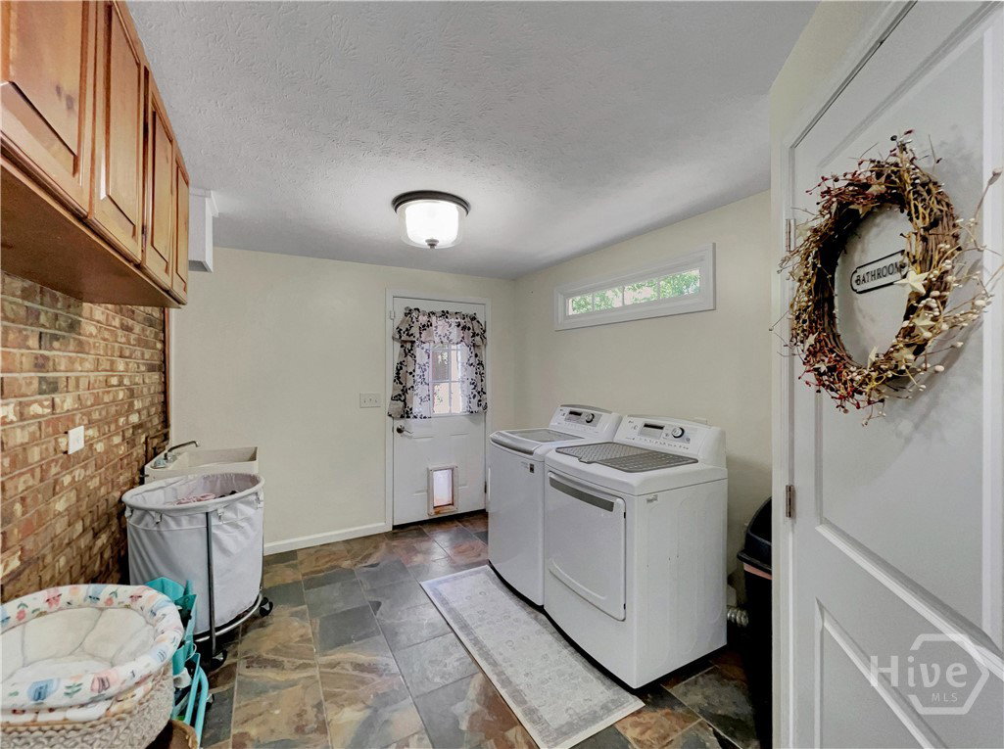
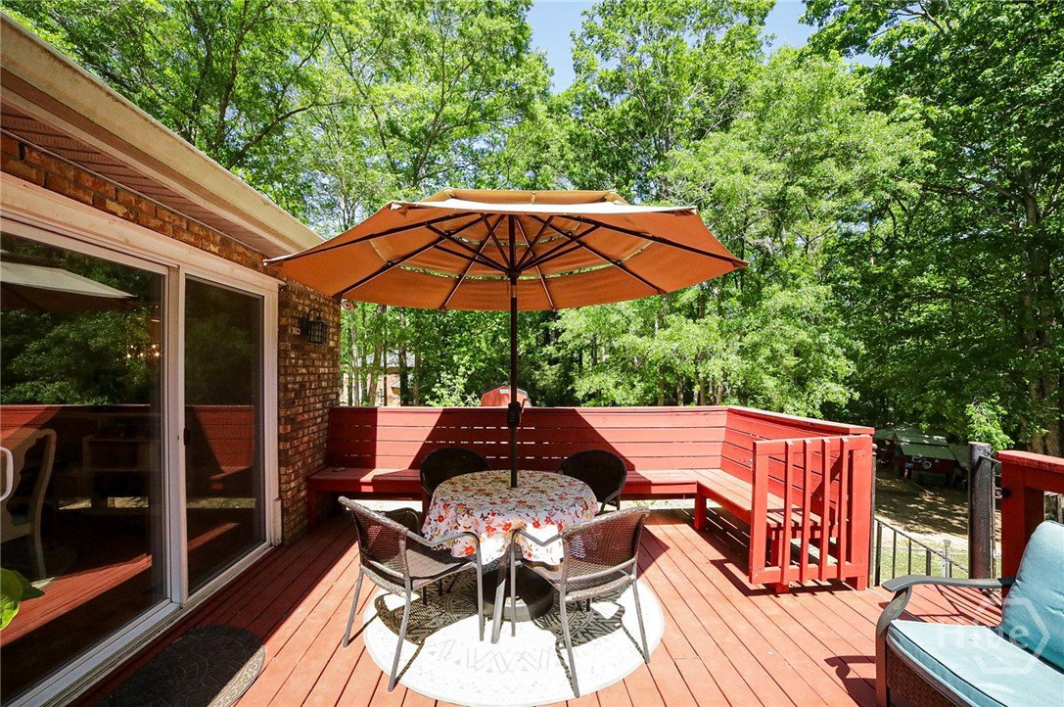
WOW — This spectacular retreat is back and better than ever. Situated on 4 sprawling, wooded acres in a quiet cul-de-sac along the Hudson River, this stately brick home offers a rare opportunity with multiple living options, where distinction and charm shine throughout. From the moment you arrive, the stunning setting makes a lasting impression, while the split-level design provides abundant and flexible living possibilities. DETAILS: *5 Bedrooms / 5 Full Baths *3,380+/- SQ.FT. *Year Built: 1988 *In-Law Apartment. SPECIAL FEATURES: —Extensively renovated throughout, with 3 separate living quarters complete with living and dining spaces, and kitchens —Updated Bathrooms —ALL NEW windows —Updated Electrical and Plumbing Systems —NEW gutters —Wood-burning fireplace —Decorative light fixtures --2” blinds —Laminate, Tile flooring —Tons of Storage Options. FLOOR PLAN: -Designed with a split-level layout, this home offers versatile and flexible living arrangements. -Welcoming, Split-level Foyer. -Formal Living Room with carpet flooring and picture window. -Eat-in Kitchen reconfigured removing a center wall to create a spacious, sunlight dining space completely open to the Kitchen. Sliding Glass Doors lead to the rear deck. -The kitchen features granite countertops, stained cabinets, laminate flooring, and a complete appliance package. APPLIANCES: ~Stove/Double Oven Combination ~Dishwasher ~Refrigerator ~Vent-hood Microwave. BEDROOMS/BATHS: -The main level hosts three cozy bedrooms grouped together down the hall, each with ceiling fan light fixtures and generous closet space. —The Hall Full Bath is updated with new tile floors, decorative vanity, updated lighting and new garden tub. -Reimagined, the oversized Owner’s Suite now offers an addition featuring a sitting area, 6x10 closet, private deck, and a renovated ensuite bath with custom vanity and upgraded tile shower. LOWER LEVEL: 2 Suites with Living Quarters. -SUITE 1: Oversized, private living area, wood-burning fireplace, carpet flooring, private access to the screened porch, and updated full bath. -An oversized recreation room offers endless possibilities for entertaining or flex space. The layout has been redesigned, offering a spacious dining area with custom chandelier, media space, upgraded kitchen with custom cabinets, **quartzite countertops with pebbled stone backsplash, and stove/oven combo. -Laundry Room/Mud Room with storage closet, rear yard access, and a Full Bath. SUITE 2/In-Law Apartment: —Private front entry with covered patio porch. —Open layout with spacious Living Room and Kitchenette space with sink. —Tile Floors. —10Ft. Ceiling. —Bedroom with spacious closet. —Full Bath featuring a tiled shower. The in-law suite is a potential income producing unit! EXTERIOR: ~Newly Extended Open-air deck with built-in bench seating. ~Newer Screened Porch. ~Spiral staircase connecting to the lower living areas and yard. ~Fenced Rear Yard ~Chicken Coop. ~Garden beds ~2 storage buildings ~Oversized, 20x30 powered workshop with dual garage doors, climate control and covered 10x20 front porch ~Fruit-producing Peach Tree, Apple Tree, Muscadine Vine and Blackberry Bushes. ~Over 700+/- Feet River Frontage. EXTRAS: -Brick and Hardiplank Exterior. -Private Well (for outdoor watering) and septic tank. -All-Electric Systems. LOCATION: —7 minutes to Hwy. 441. —Within 6 miles to Banks Crossing shopping, I-85 and Tanger Outlets. --22 miles to Athens. A rare combination of acreage, unique living opportunities, and modern updates offers unmatched flexibility that sets this home apart.
/u.realgeeks.media/georgiacoastal/Realtor_Jim_Hawkins,_GA_Coastal_Homes.png)
Additional Information
- Interior Features
- Breakfast Area, Entrance Foyer, High Ceilings, Primary Downstairs, Other, Recessed Lighting, Fireplace(s)
- Exterior Features
- Deck, Other
- Property Description
- Traditional
- Zoning
- ARR
- Appliances
- Double Oven, Dishwasher, Electric Water Heater, Microwave, Oven, Range, Refrigerator
- Heating
- Central, Electric
- Air Conditioning
- Central Air, Electric, Heat Pump, Other
- Roof
- Composition
- Foundation
- Concrete Perimeter, Slab
- Parking Features
- Kitchen Level, Off Street
- View
- River
Mortgage Calculator
Listing courtesy of Keller Williams Greater Athens.