Share this with your friends


912-289-7355
Georgiacoastal.com
459 Granard St, Grovetown, GA 30813
- $354,900
- 3
- BD
- 2
- BA
- 1,833
- SqFt




- List Price
- $354,900
- Status
- ACTIVE UNDER CONTRACT
- Days on Market
- 97
- MLS#
- 100578915
- Subtype
- Residential
- New Construction
- Yes
- Year Built
- 2026
- Bedrooms
- 3
- Bathrooms
- 2
- Full Baths
- 2
- Living Area
- 1,833
- Lot Size
- 6,970
- Acres
- 0.16
- Subdivision
- Tillery Park
- Neighborhood
- Tillery Park
Property Description
*Builder INCENTIVES available!* Builder Incentives included! $7,500 INCENTIVE PLUS 6' SHADOWBOX PRIVACY FENCE** The Bluff plan by South GA Homes is a 3-bedroom, 2-bath ranch-style home offering 1,833 heated square feet. Two secondary bedrooms and a full bath are located just off the foyer at the front of the home. The long entry hallway leads into the open-concept kitchen featuring a large island overlooking the great room with a fireplace. The spacious breakfast area opens to a covered back porch overlooking greenspace, creating the perfect spot to relax or entertain. The primary suite offers plenty of space, while the primary bath includes a garden tub with tile surround & tile shower surround with fiberglass shower pan for easy maintenance. Additional features include LVP flooring in the foyer, kitchen, breakfast room, & greatroom, Quartz countertops in the kitchen and owner's bath, and a tile backsplash in the kitchen. Tillery Park South offers a thoughtfully designed community with features that make everyday living easy and enjoyable, including sidewalks, street lighting, and inviting green spaces throughout. Residents will soon enjoy a neighborhood pool, playgrounds, and pocket parks throughout the community.
Additional Information
- Amenities
- Clubhouse, Community Pool, Park, Playground, Sidewalks, Street Lights
- Interior Features
- Walk-In Closet(s), High Ceilings, Entrance Foyer, Kitchen Island, Ceiling Fans, Pantry, Eat-In Kitchen, Walk-In Closet(s)
- HOA Fee
- $615
- Zoning
- residential
- Flooring
- Vinyl, Carpet, Tile
- Appliances
- Electric Cooktop, Built-In Microwave, Electric Oven, Disposal, Dishwasher
- Heating
- Electric, Forced Air
- Air Conditioning
- Central Air, Ceiling Fan(s)
- Levels
- One
- Roof
- Architectural
- Foundation
- Slab
- Parking Features
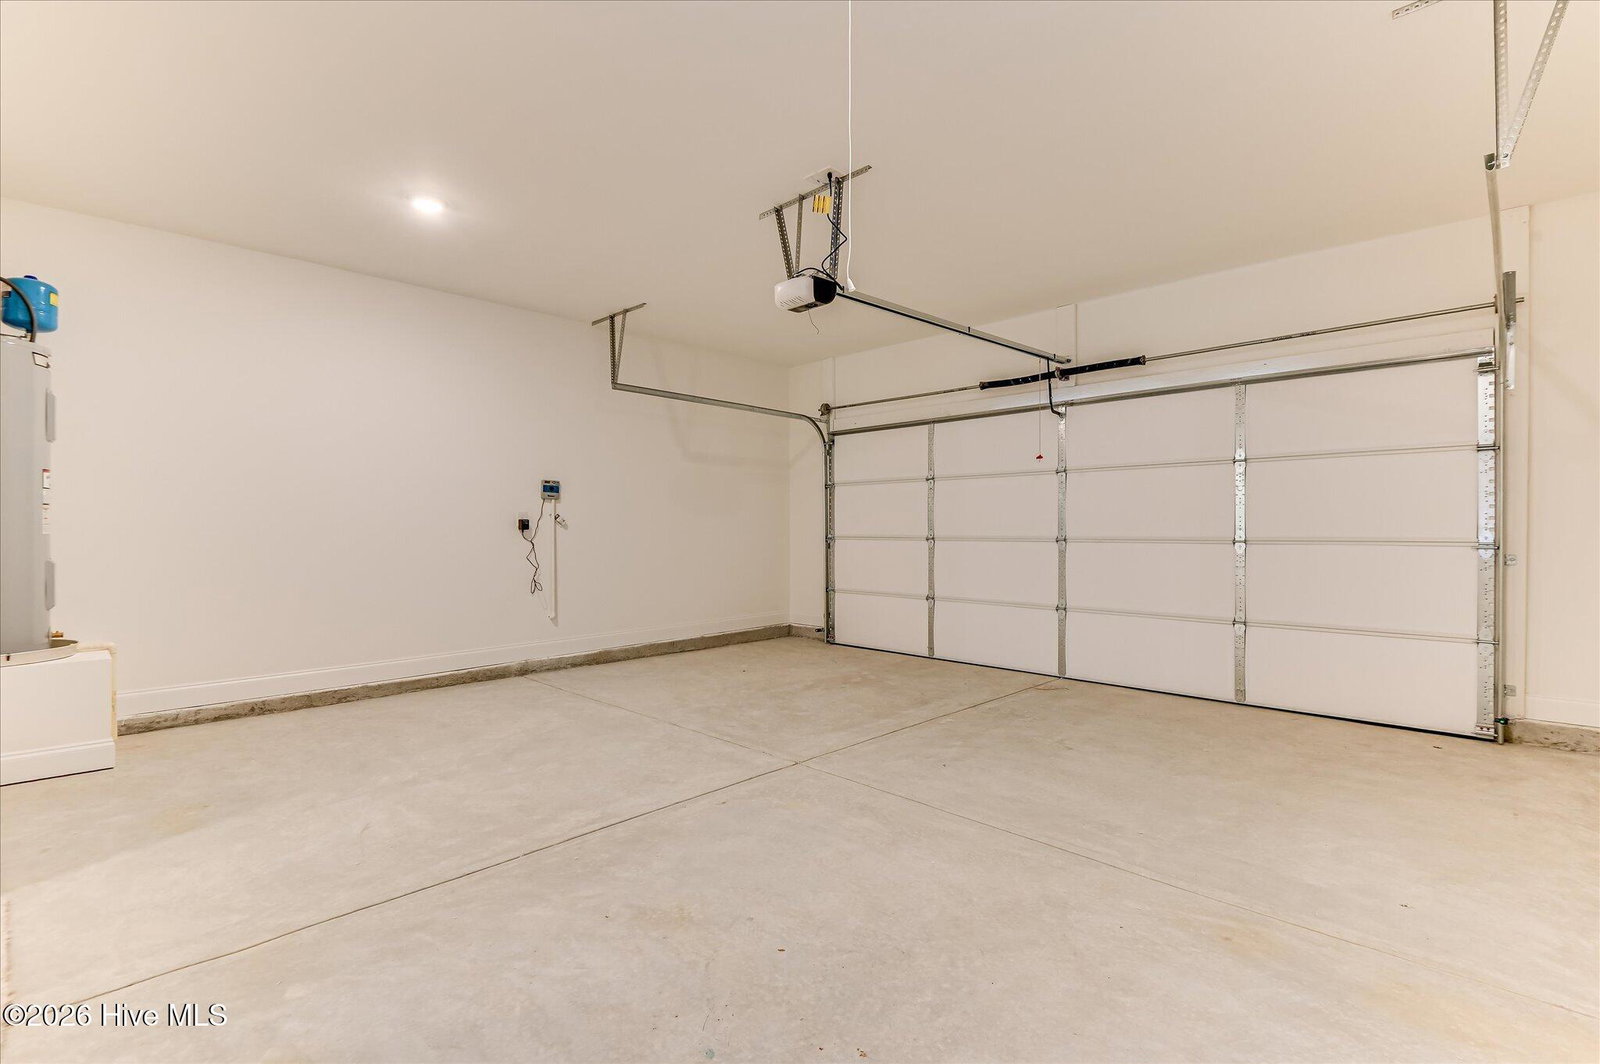
- Attached, Paved, Garage Door Opener, Garage
- Garage Spaces
- 2
- Elementary School
- Euchee Creek
- Middle School
- Harlem
- High School
- Harlem
- View
- Other
Mortgage Calculator
Listing courtesy of Meybohm - New Home Div..