4039 Cottingham Way, Augusta, GA 30909
- $329,900
- 4
- BD
- 3
- BA
- 2,090
- SqFt





- List Price
- $329,900
- Status
- ACTIVE
- Days on Market
- 21
- MLS#
- 100599481
- Subtype
- Residential
- Year Built
- 2023
- Bedrooms
- 4
- Bathrooms
- 3
- Full Baths
- 2
- Half Baths
- 1
- Living Area
- 2,090
- Lot Size
- 6,970
- Acres
- 0.16
- Subdivision
- Granite Hill
- Neighborhood
- Granite Hill
Property Description
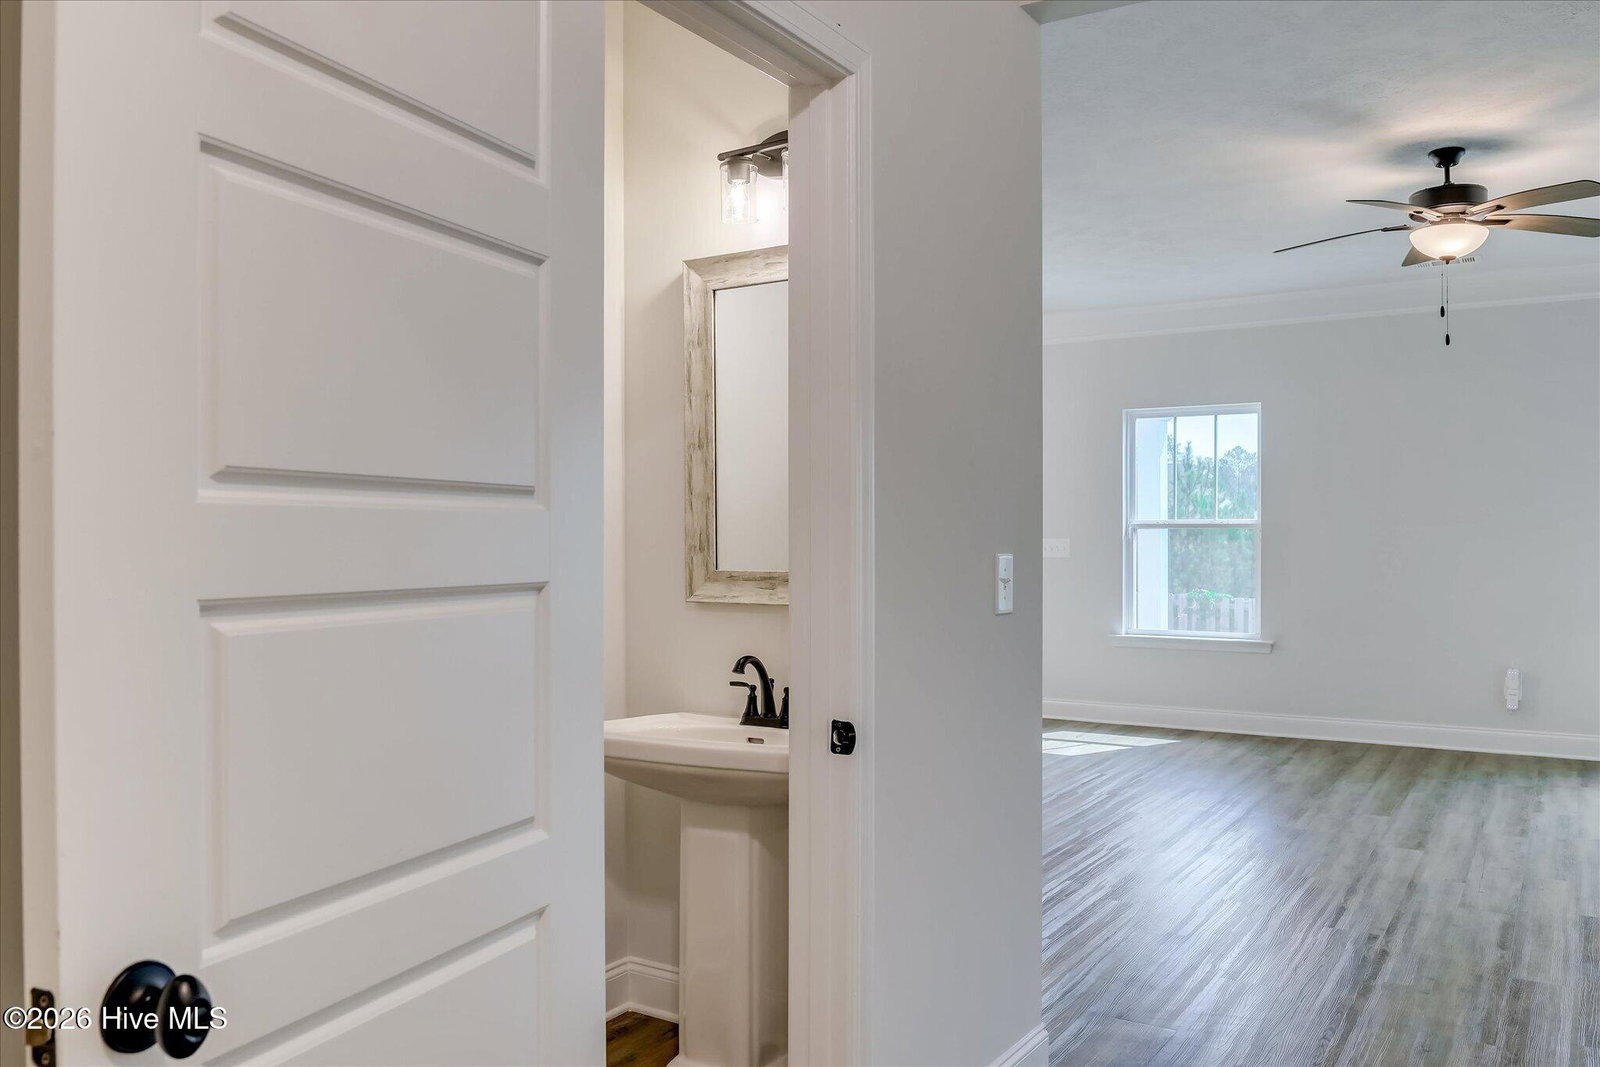
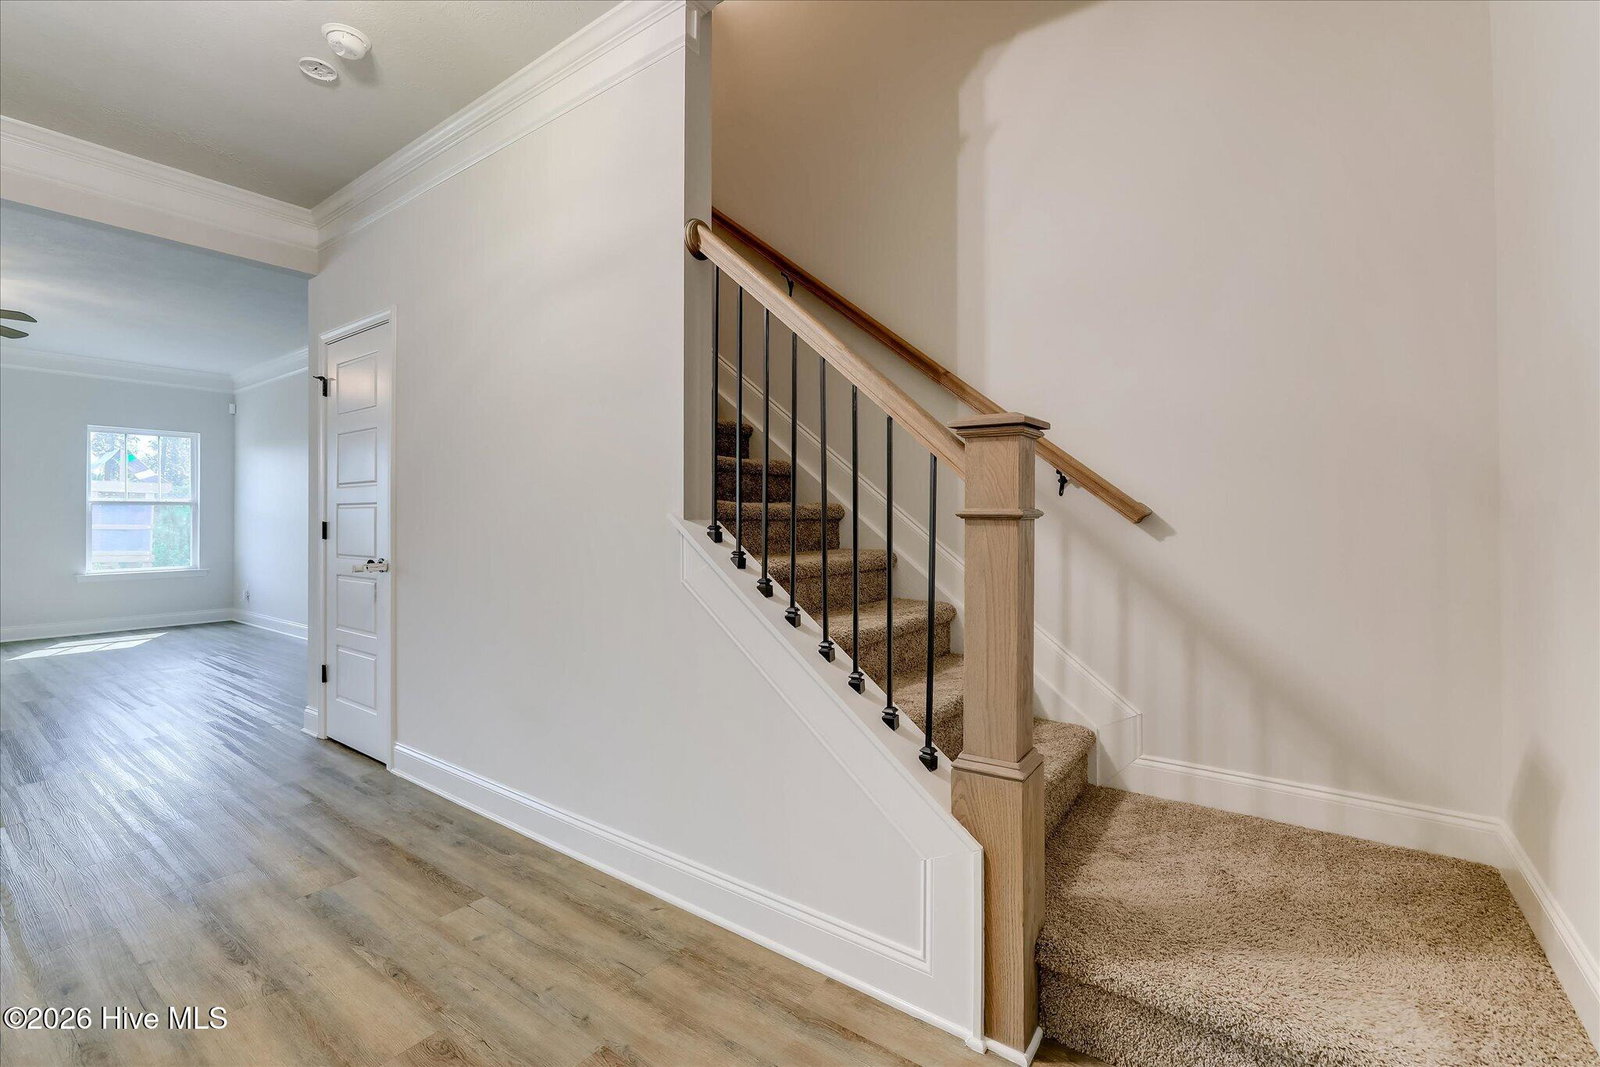
Welcome to 4039 Cottingham Way, a meticulously maintained home in Augusta's Granite Hill community that still looks and feels new. Built in 2023, this spacious two-story home offers 4 bedrooms, 2.5 bathrooms, and 2,090 square feet of thoughtfully designed living space. The open floor plan creates an easy flow between the kitchen, dining area, and living room, making the main level ideal for both everyday living and entertaining. The kitchen features granite countertops, stainless steel appliances, and plenty of workspace and storage. Luxury vinyl flooring adds style and durability throughout the main living areas, while large windows bring in abundant natural light. Upstairs, the spacious primary suite offers a private bathroom and comfortable retreat at the end of the day. Three additional bedrooms provide flexibility for guests, a home office, hobbies, or extra living space. Step outside to a fenced-in backyard with a peaceful view and plenty of room to relax, entertain, garden, or play. Additional highlights include a welcoming front porch, rear patio, attached two-car garage, and a manageable 0.16-acre lot with a view. Conveniently located near Fort Gordon, Augusta Mall, area hospitals, shopping, dining, and major routes including I-20 and I-520, this move-in-ready home combines modern comfort with an accessible Augusta location. Schedule your private showing and see how well 4039 Cottingham Way has been cared for.
/u.realgeeks.media/georgiacoastal/Realtor_Jim_Hawkins,_GA_Coastal_Homes.png)
Additional Information
- Amenities
- Street Lights, See Remarks
- Interior Features
- Walk-In Closet(s), High Ceilings, Entrance Foyer, Kitchen Island, Ceiling Fans, Pantry, Walk-In Shower, Eat-In Kitchen, Walk-In Closet(s), Other
- HOA Fee
- $200
- Zoning
- R1
- Flooring
- Vinyl, Carpet
- Appliances
- Electric Oven, Built-In Microwave, Washer, Refrigerator, Ice Maker, Dryer, Dishwasher, ENERGY STAR Qualified Appliances, Electric Range
- Heating
- Electric, Forced Air, Heat Pump
- Air Conditioning
- Central Air, Ceiling Fan(s)
- Levels
- Two
- Roof
- Architectural, Composition
- Foundation
- Slab
- Parking Features
- Garage Faces Front, Paved, Garage Door Opener, Garage
- Garage Spaces
- 2
- Elementary School
- Sue Reynolds
- Middle School
- A R Johnson H.S.E.
- High School
- Richmond Academy
- View
- Other
Mortgage Calculator
Listing courtesy of RE/MAX Reinvented.