Share this with your friends


912-289-7355
Georgiacoastal.com
4 St Anne Ct, Guyton, GA 31312
- $324,900
- 3
- BD
- 3
- BA
- 1,760
- SqFt






- List Price
- $324,900
- Status
- ACTIVE
- Days on Market
- 272
- MLS#
- SA346131
- Subtype
- Residential
- Style
- Traditional
- New Construction
- Yes
- Year Built
- 2025
- Bedrooms
- 3
- Bathrooms
- 3
- Full Baths
- 2
- Half Baths
- 1
- Living Area
- 1,760
- Lot Size
- 10,019
- Acres
- 0.23
- Subdivision
- Mossy Hollow
- Neighborhood
- Mossy Hollow
Property Description
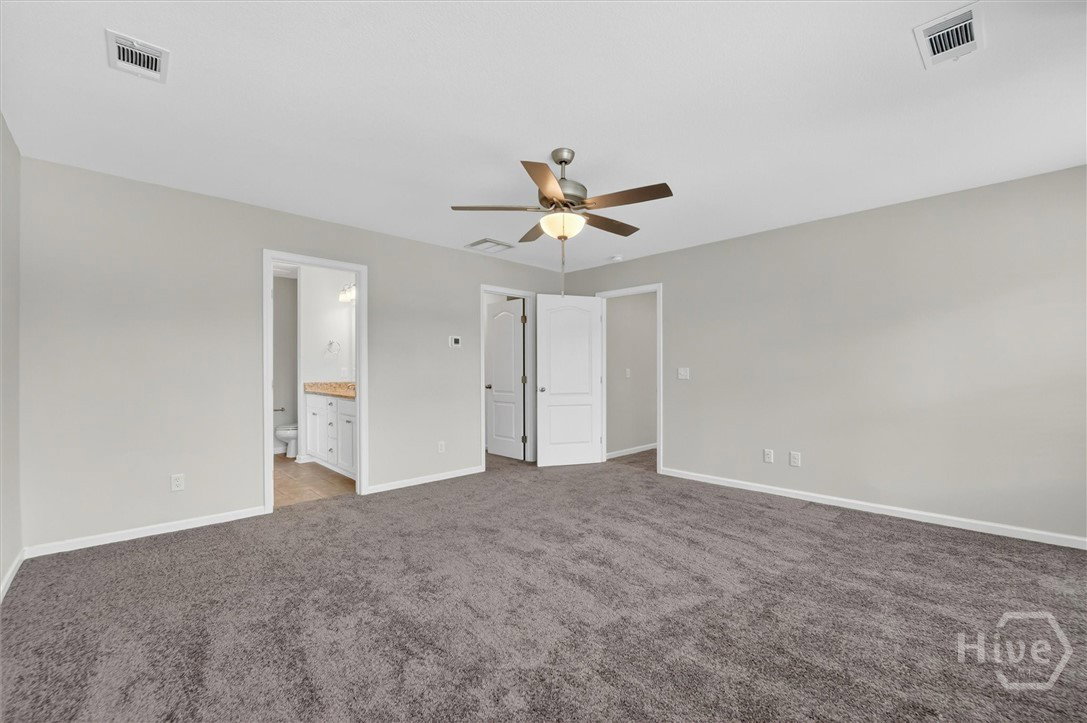
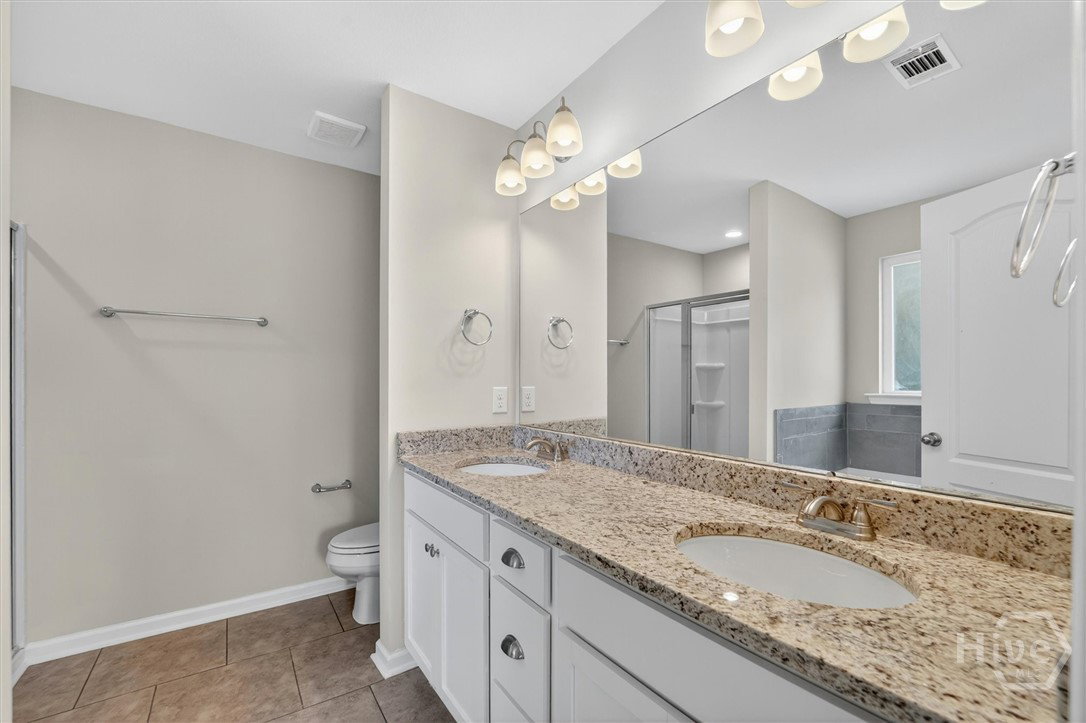
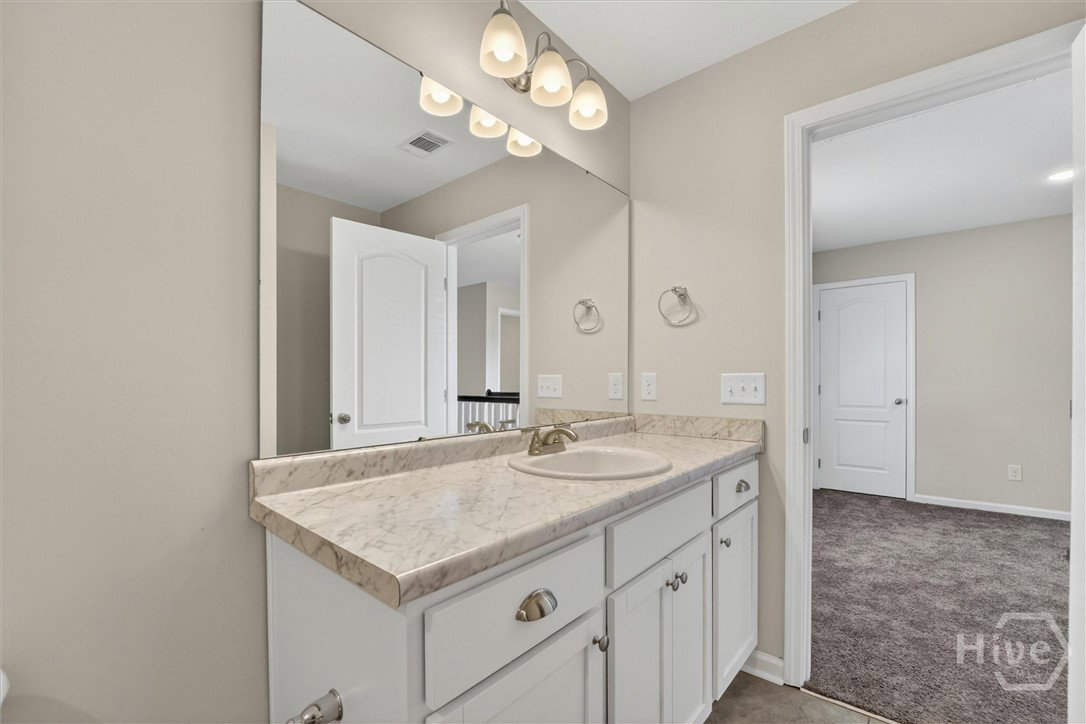
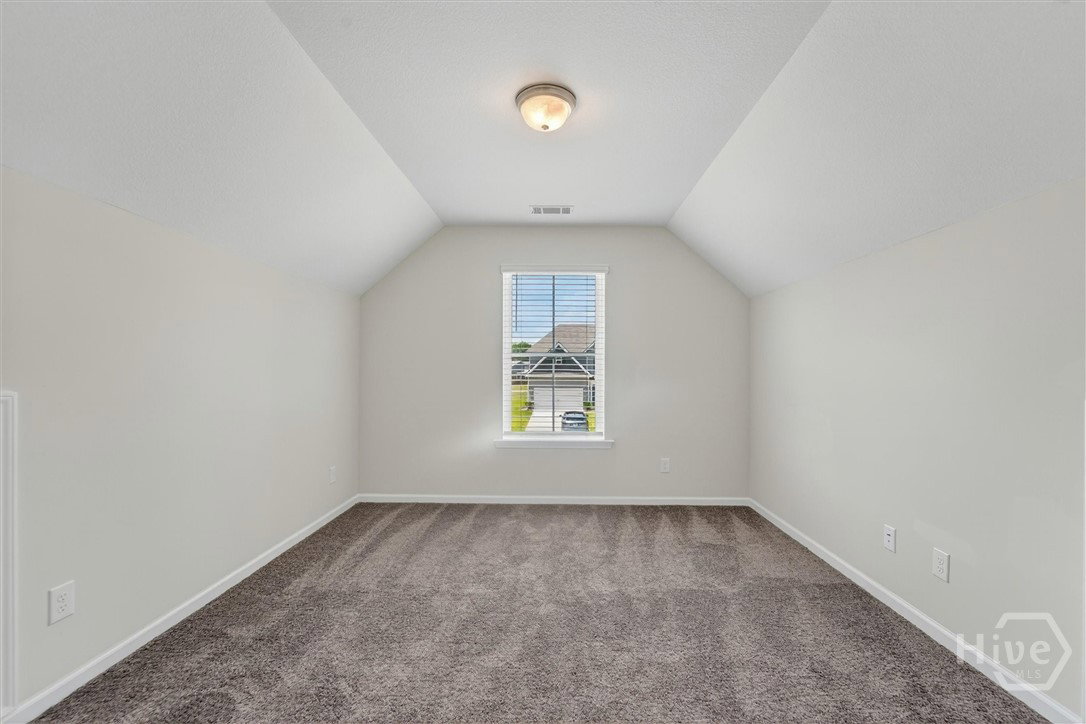
Welcome home to Mossy Hollow! The Faircloth Homes 1760 plan offers comfort, functionality, and value. Step into a spacious living room filled with natural light and featuring an electric fireplace. The open layout flows seamlessly into the eat-in dining area and kitchen, creating an ideal space for everyday living and entertaining. Durable LVP flooring runs throughout the main level, which also includes a pantry and convenient half bath with LVT. Upstairs, all three bedrooms are thoughtfully located. The primary suite features a generously sized closet and private bath with dual vanities, a separate garden tub, and shower. A second full bathroom and a centrally located laundry room complete the upper level. Additional features include 2-inch faux wood blinds, gutters on the front and back of the home, a covered back patio with fan, and a sodded yard to the corners of the home with an irrigation system.
Additional Information
- Interior Features
- Double Vanity, Garden Tub/Roman Tub, Separate Shower, Primary Upstairs
- HOA Fee
- $400
- Property Description
- Traditional
- Appliances
- Dishwasher, Electric Water Heater, Disposal, Microwave, Oven, Range
- Heating
- Central, Electric
- Air Conditioning
- Central Air, Electric
- Foundation
- Concrete Perimeter, Slab
- Parking Features
- Attached, Garage Door Opener
- Garage Spaces
- 2
- Elementary School
- Guyton
- Middle School
- ECMS
- High School
- ECHS
Mortgage Calculator
Listing courtesy of eXp Realty LLC.