Share this with your friends


912-289-7355
Georgiacoastal.com
636 Surrey Ln, Martinez, GA 30907
- $370,000
- 4
- BD
- 3
- BA
- 2,282
- SqFt






- List Price
- $370,000
- Status
- ACTIVE
- Days on Market
- 129
- Price Change
- ▼ $4,900 1786583020
- MLS#
- 100579902
- Subtype
- Residential
- Year Built
- 2005
- Bedrooms
- 4
- Bathrooms
- 3
- Full Baths
- 3
- Living Area
- 2,282
- Lot Size
- 9,583
- Acres
- 0.22
- Subdivision
- Carriage Hills
- Neighborhood
- Carriage Hills
Property Description
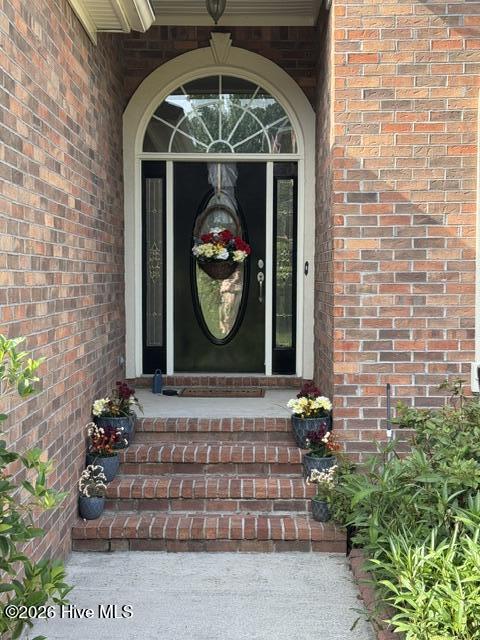
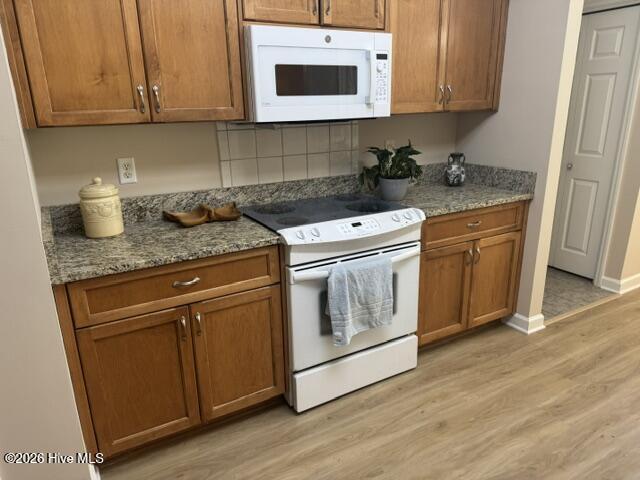
NEW PRICE! Welcome home to this beautifully maintained 4-bedroom, 3-bath residence featuring a highly desirable floor plan with the primary suite on the main level and a spacious fourth bedroom upstairs complete with its own private bath--ideal as a second primary suite, guest retreat, or multigenerational living space. Recent updates provide peace of mind and modern appeal, including luxury vinyl flooring throughout the main living areas, fresh interior paint and a new garage door in May 2026 and garage door opener (2024), a 17-SEER heat pump installed in 2024, and a water heater replaced in 2024. The kitchen and downstairs bathrooms showcase elegant granite countertops. Outdoor living is a delight with a screened porch on the main level, complete with patio furniture that will remain with the home, creating the perfect space for relaxing or entertaining. The beautifully landscaped yard features stonework, four palm trees, numerous banana trees, and colorful rose bushes, offering a tropical oasis right at home. Storage and workspace abound with additional basement storage, including a partially concrete-floored area and dedicated workshop space. A second workshop area in the garage provides even more flexibility for hobbies, projects, or organization. Additional features include architectural shingles installed in 2018 by Lovelace and numerous thoughtful updates throughout. This move-in-ready home combines comfort, functionality, and charm in a setting you'll love to call home.
Additional Information
- Amenities
- Street Lights
- Interior Features
- Entrance Foyer, Whirlpool Tub, Pantry, Drapes/Blinds, Gas Logs
- Exterior Features
- Irrigation System, Storm Doors
- HOA Fee
- $60
- Zoning
- R-1
- Flooring
- Vinyl, Carpet, Vinyl, Tile
- Appliances
- Washer, Self Cleaning Oven, Dryer, Dishwasher, Electric Range
- Heating
- Heat Pump, Fireplace, Electric
- Air Conditioning
- Central Air, Heat Pump
- Levels
- Two
- Roof
- Architectural
- Foundation
- Crawl Space
- Parking Features
- Workshop in Garage, Attached, Garage Door Opener, Off Street, Garage
- Garage Spaces
- 2
- Elementary School
- Stevens Creek
- Middle School
- Stallings Island
- High School
- Lakeside
Mortgage Calculator
Listing courtesy of Sherman & Hemstreet Real Estate.