Share this with your friends


912-289-7355
Georgiacoastal.com
436 Woodlawn St, Evans, GA 30809
- $679,900
- 6
- BD
- 4
- BA
- 3,789
- SqFt




- List Price
- $679,900
- Status
- ACTIVE UNDER CONTRACT
- Days on Market
- 174
- Price Change
- ▼ $20,000 1787009259
- MLS#
- 98256309
- Subtype
- Residential
- New Construction
- Yes
- Year Built
- 2026
- Bedrooms
- 6
- Bathrooms
- 4
- Full Baths
- 3
- Half Baths
- 1
- Living Area
- 3,789
- Lot Size
- 10,019
- Acres
- 0.23
- Subdivision
- Highland Lakes
- Neighborhood
- Highland Lakes
Property Description
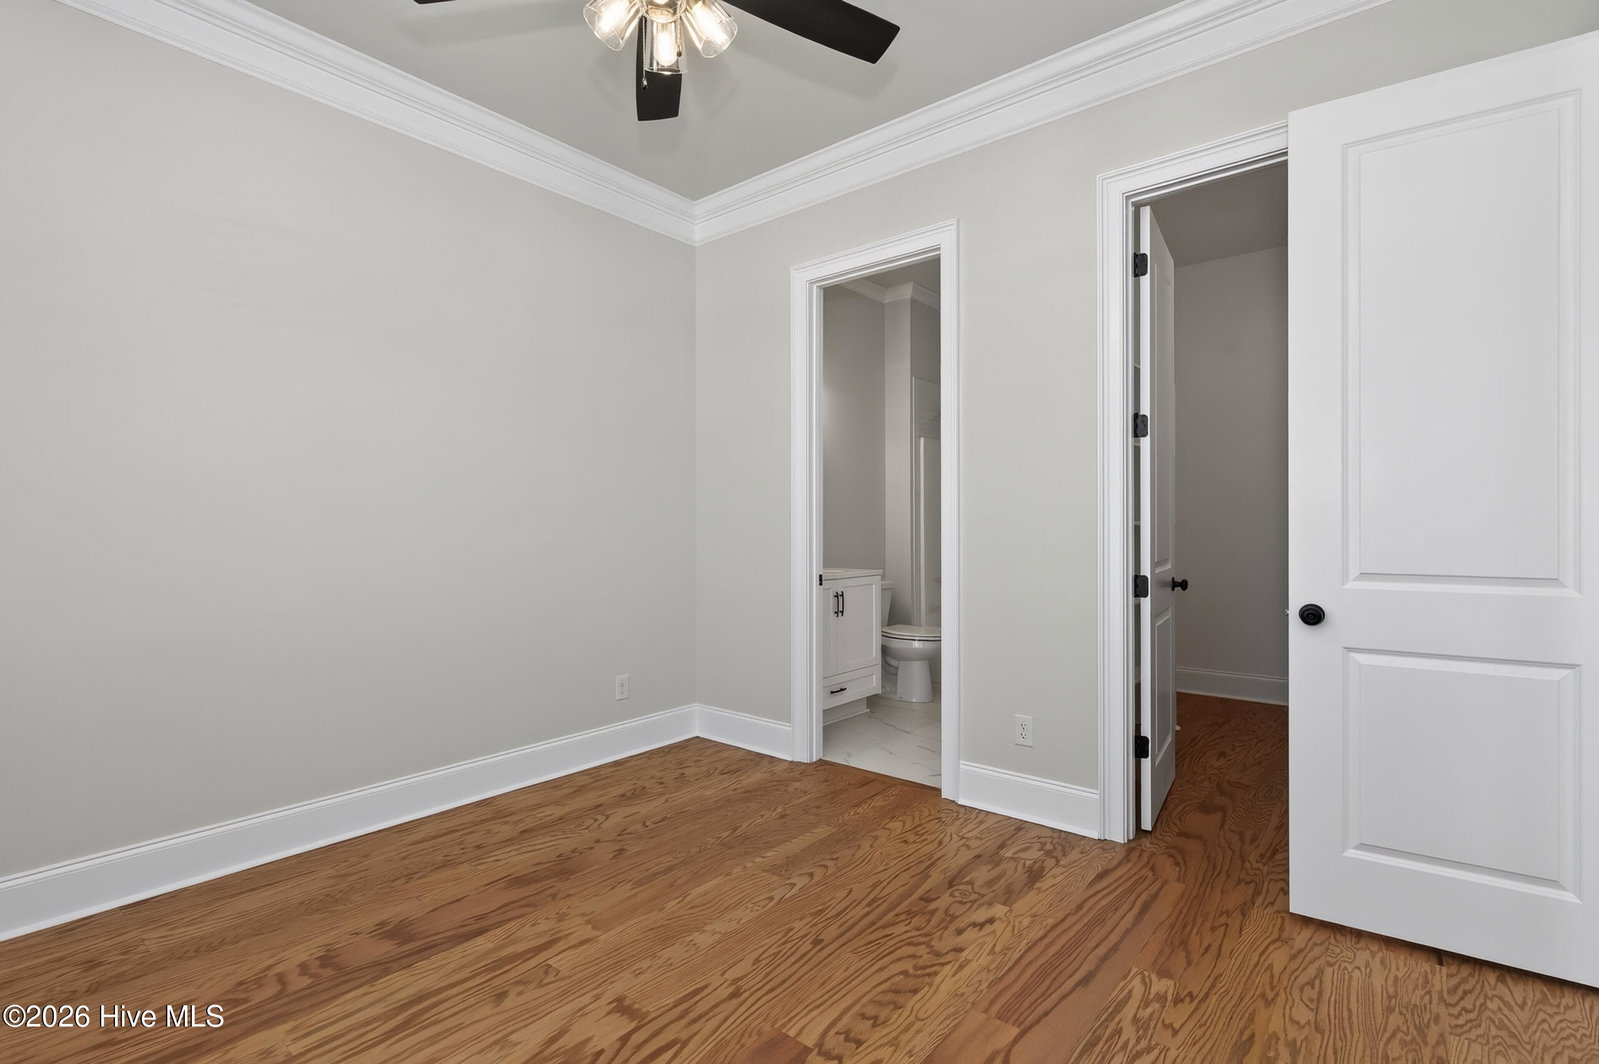
Builder offering $15k incentive plus fence and blinds. The Oakwood plan by PDH Builders is a new one to Highland Lakes! You don't want to miss out on this spacious 5 bedroom home with large flex room. Open floor plan with the kitchen overlooking the dining & great room. Large 10 foot island with the sink overlooking the backyard. 48'' gas range, stainless steel appliances, tons of cabinets and a large walk in pantry. Guest bedroom on the main floor with en suite bathroom and walk in closet. Three car garage inlcudes a 31 square foot storage room. The covered back porch includes a fireplace and an area great for entertaining. Upstairs you will find an oversized owners suite with an incredile en suite bathroom with a seven foot walk in shower with a seat, over size garden tub, double vanities, and a 19x15 closet. Also you'll find 3 bedroom, 2 full baths plus recreation room upstairs. All rooms have walk in closets. Bedrooms 2 and 3 have their own vanities. and bedroom 4 has its own bathroom. This beautiful home includes granite throughout, hardwood floors in the main living areas, tons of storage space, ceramic tile in all bathrooms and a luxurious owners suite and chefs kitchen. Highland lakes is a great community with upscale amenities that include a resort style pool, sidewalks, a walking trail and a dock to fish in the beautiful pond. Enjoy the wildlife in this community
Additional Information
- Amenities
- Clubhouse, Community Pool, Sidewalks, Trail(s)
- Interior Features
- Entrance Foyer, Kitchen Island, Pantry, Eat-In Kitchen
- Exterior Features
- Insulated Doors
- HOA Fee
- $650
- Zoning
- residential
- Flooring
- Carpet, Tile, Hardwood
- Appliances
- Vented Exhaust Fan, Built-In Microwave, Range, Disposal, Dishwasher
- Heating
- Fireplace, Electric, Heat Pump, Natural Gas
- Air Conditioning
- Central Air, Ceiling Fan(s), Multi Units
- Levels
- Two
- Roof
- Composition
- Foundation
- Slab
- Parking Features
- Attached, Garage Door Opener, Garage
- Garage Spaces
- 2
- Elementary School
- Parkway
- Middle School
- Greenbrier
- High School
- Greenbrier
Mortgage Calculator
Listing courtesy of Southeastern Residential, LLC.