7206 Grant St, Savannah, GA 31406
- $275,000
- 3
- BD
- 2
- BA
- 1,255
- SqFt




- List Price
- $275,000
- Status
- ACTIVE UNDER CONTRACT
- Days on Market
- 5
- MLS#
- SA361795
- Subtype
- Residential
- Style
- Traditional
- Year Built
- 1996
- Bedrooms
- 3
- Bathrooms
- 2
- Full Baths
- 2
- Living Area
- 1,255
- Lot Size
- 5,227
- Acres
- 0.12
Property Description
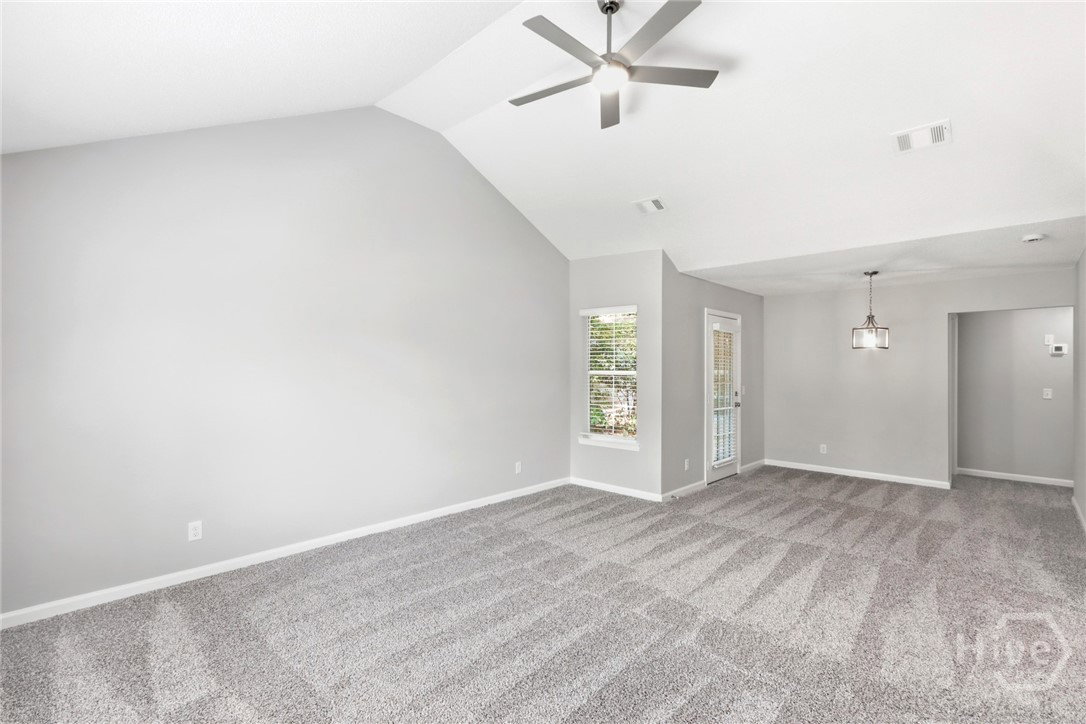
BRAND-NEW HVAC & 30-YEAR SHINGLE ROOF! Beautifully renovated & move-in ready, this home combines modern upgrades with a thoughtful, functional layout designed for comfortable everyday living. Step inside to discover soaring ceilings in the living room that fill the space with abundant natural light, creating an open and inviting atmosphere. The home has new carpet in the main areas & new click-lock flooring in the kitchen, baths & laundry, as well as fresh interior paint & brand-new light fixtures that create a cozy environment. The well-designed floor plan offers excellent flow between living spaces, including a cozy breakfast area & a spacious kitchen complete with new stainless steel appliances (refrigerator installed in kitchen but not photographed), pantry storage, & granite countertops. Both the kitchen & bathrooms have been beautifully updated with new granite countertops & upgraded plumbing fixtures for a clean, contemporary feel. Primary suite has a large walk-in closet! Enjoy a dedicated laundry room with new shelving for extra storage. Additional touches include new blinds & mirrors throughout that add luxury and style. Situated on a spacious corner lot, you'll enjoy generous front, back, & side yard space with endless possibilities for outdoor living, gardening, or play. A garage provides additional storage & parking, offering the perfect finishing touch to this move-in ready home. Minutes away from Sandfly, restaurants, schools, & shopping. Close distance to Truman Parkway, Hunter Army Airfield, Downtown, & I-16. NO HOA!
/u.realgeeks.media/georgiacoastal/Realtor_Jim_Hawkins,_GA_Coastal_Homes.png)
Additional Information
- Interior Features
- Breakfast Area, Ceiling Fans, Pantry, Attic Stairs Pulldown, Vaulted/Cathedral Ceilings, Programmable Thermostat
- Property Description
- Traditional
- Zoning
- R1
- Appliances
- Dishwasher, Electric Water Heater, Microwave, Oven, Range, Refrigerator
- Heating
- Central, Electric
- Air Conditioning
- Central Air, Electric
- Roof
- Asphalt
- Foundation
- Slab
- Parking Features
- Attached, Kitchen Level
- Garage Spaces
- 1
Mortgage Calculator
Listing courtesy of BHHS Bay Street Realty Group.