172 Lions Gate Rd, Savannah, GA 31419
- $389,900
- 3
- BD
- 3
- BA
- 2,122
- SqFt




- List Price
- $389,900
- Status
- ACTIVE
- Days on Market
- 27
- MLS#
- SA359385
- Subtype
- Residential
- Style
- Traditional
- Year Built
- 1998
- Bedrooms
- 3
- Bathrooms
- 3
- Full Baths
- 2
- Half Baths
- 1
- Living Area
- 2,122
- Lot Size
- 8,668
- Acres
- 0.20
- Subdivision
- Lions Gate Sub
- Neighborhood
- Lions Gate Sub
Property Description
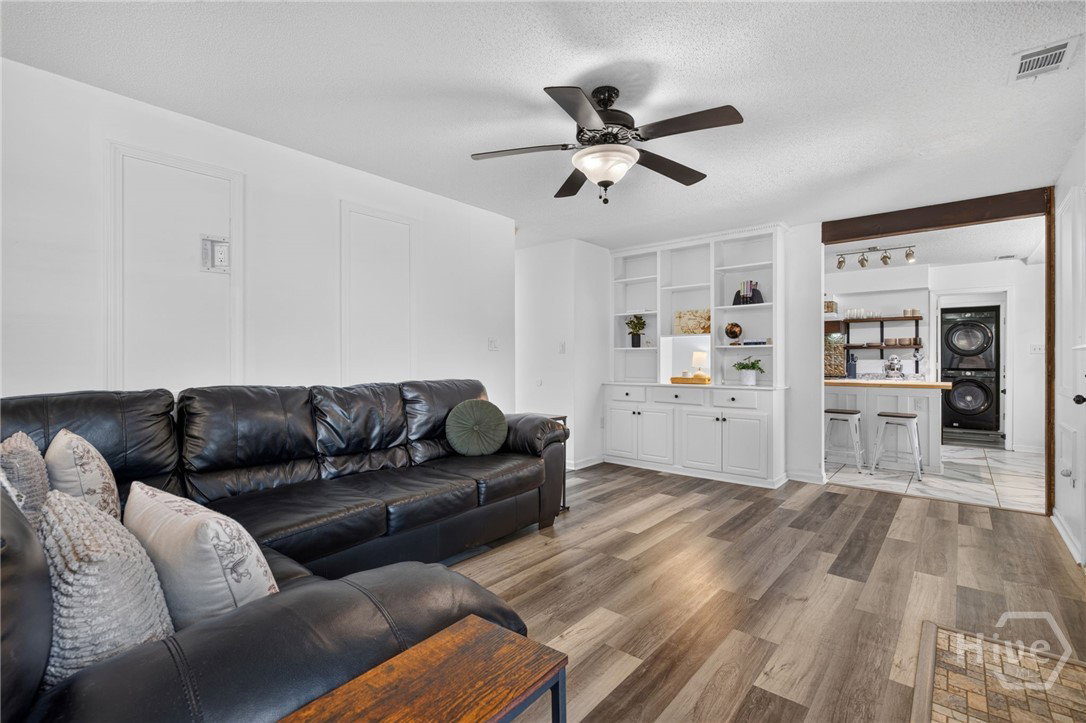
Your Home Search Ends Here! This incredible home located in Georgetown's Lions Gate subdivision is everything you're looking for and more! Upon entering, you are immediately greeted by beautiful wood grained floors illuminated with tons of natural light and soaring ceilings. To your right, you'll find a large flex room perfect for a play room, work out space, or home office. Across the home, you'll find a beautiful dining room which flows seamlessly into the kitchen complete with island, breakfast eating area and beautiful craftsman wood finishes. From the kitchen, you can find yourself in your spacious living room centered around a beautiful wood burning fireplace and highlighted with custom trim finishes and built in bookshelves. Upstairs you will find two large guest rooms and shared bathroom all leading into the master bedroom complete with vaulted ceilings, walking closet and a spacious master bath. Outside, you will find yourself in a shade covered and fully fenced backyard, including garden area, perfect for gathering with others or relaxing the day away. All this and conveniently located near restaurants, shopping, and all the entertainment of Savannah's southside!
/u.realgeeks.media/georgiacoastal/Realtor_Jim_Hawkins,_GA_Coastal_Homes.png)
Additional Information
- Interior Features
- Breakfast Area, Breakfast Area, High Ceilings, Kitchen Island, Primary Suite, Pantry, Attic Stairs Pulldown, Recessed Lighting, Vaulted/Cathedral Ceilings, Fireplace(s), Programmable Thermostat
- HOA Fee
- $42
- Property Description
- Traditional
- Zoning
- PUDC
- Appliances
- Convection Oven, Dryer, Dishwasher, Electric Water Heater, Disposal, Microwave, Oven, Plumbed For Ice Maker, Range, Refrigerator, Range Hood, Washer
- Heating
- Electric, Heat Pump
- Air Conditioning
- Central Air, Electric
- Roof
- Asphalt, Ridge Vents
- Foundation
- Slab
- Parking Features
- Attached, Garage Door Opener, Kitchen Level
- Garage Spaces
- 2
- View
- Trees/Woods
Mortgage Calculator
Listing courtesy of Keller Williams Coastal Area P.