1336 Prince Pl, Watkinsville, GA 30677
- $695,000
- 5
- BD
- 4
- BA
- 2,882
- SqFt






- List Price
- $695,000
- Status
- ACTIVE
- Days on Market
- 97
- Price Change
- ▼ $4,000 1785374858
- MLS#
- CL354583
- Subtype
- Residential
- Style
- Traditional
- Year Built
- 2016
- Bedrooms
- 5
- Bathrooms
- 4
- Full Baths
- 4
- Living Area
- 2,882
- Lot Size
- 2,614
- Acres
- 0.06
- Subdivision
- The Courtyard at Rowan Oak
- Neighborhood
- The Courtyard at Rowan Oak
Property Description
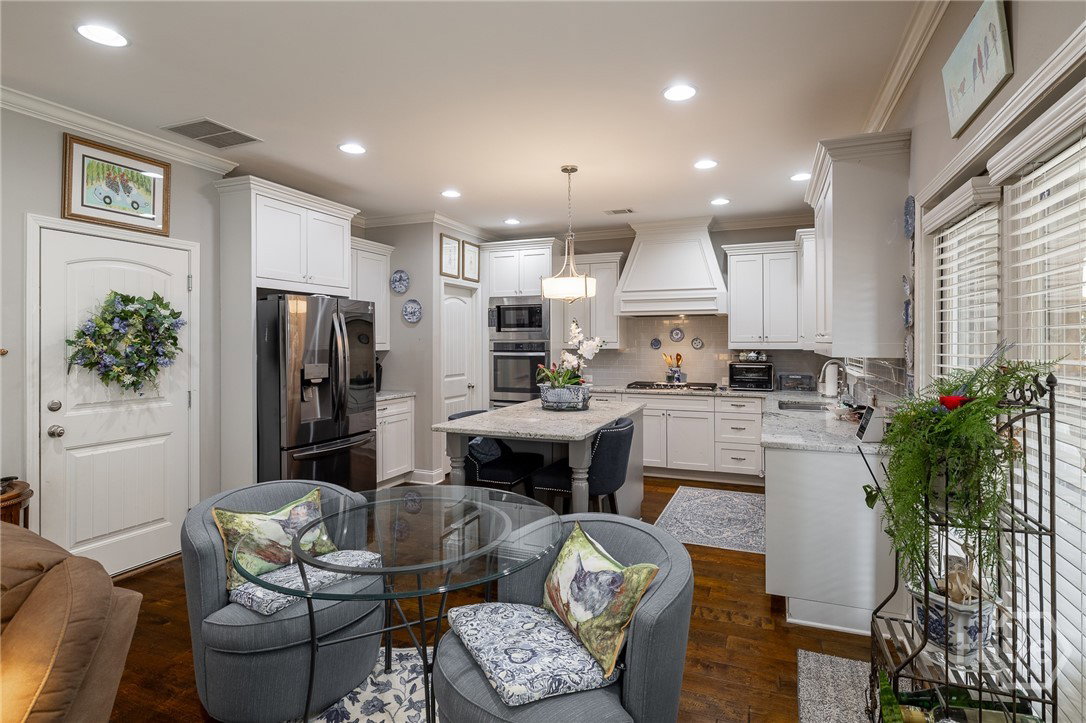
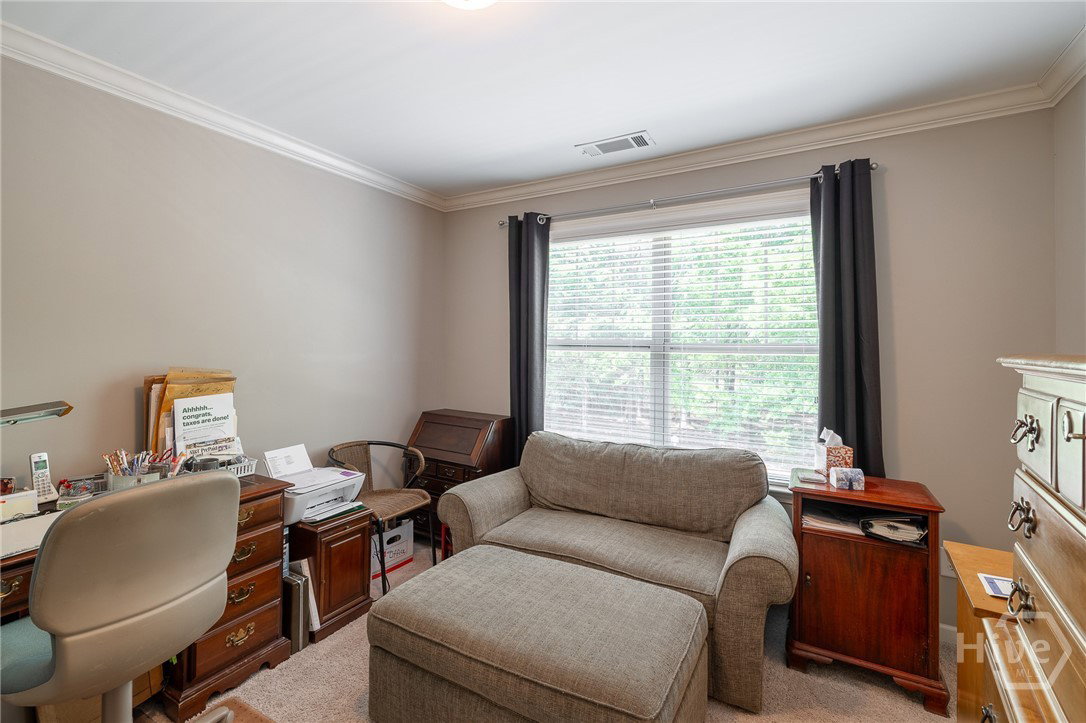
Beautiful home in highly-desirable Rowan Oak Courtyard, a premiere gated community in Oconee County full of friendly neighbors and luxurious amenities like a community pool, tennis and 17 acres of walking trails. To boot, the home is zoned for the award winning North Oconee schools, the #1 school district in the state of Georgia! 1336 Prince Place is situated near the rear of the development, and across the street is green space and walking trails. Upon entry, the foyer is flanked by a formal dining room as well as a seating area or home office. An additional guest room and full bathroom are also located on the main floor. The greenroom is very spacious and features 20ft+ ceiling, a wall of windows, fireplace, and is open to the gourmet kitchen. Complete with granite countertops, stainless appliances including a separate gas range, and center island with seating for four. Enjoy relaxing on the screened porch that overlooks the nicely landscaped fenced yard! Upstairs, you’’l find a spacious primary suite with spa-like bathroom to include a garden tub, separate tiled shower, large double vanity, and walk-in closet. Three additional bedrooms are located upstairs along with two full bathrooms. Complete with a two car garage, lawn maintenance included with HOA fees, beautifully landscaped common areas, swim, tennis, and walking trails…what’s not to love? Conveniently located close to shopping, schools, HWY 316, and much more!
/u.realgeeks.media/georgiacoastal/Realtor_Jim_Hawkins,_GA_Coastal_Homes.png)
Additional Information
- Interior Features
- Breakfast Area, Tray Ceiling(s), Vaulted/Cathedral Ceilings, Double Vanity, Entrance Foyer, Garden Tub/Roman Tub, High Ceilings, Kitchen Island, Primary Suite, Other, Pantry, Attic Stairs Pulldown, Recessed Lighting, Separate Shower, Primary Upstairs, Programmable Thermostat
- HOA Fee
- $3,907
- Property Description
- Traditional
- Appliances
- Some Gas Appliances, Cooktop, Dishwasher, Disposal, LP Gas Water Heater, Microwave, Plumbed For Ice Maker, Range Hood
- Heating
- Central, Natural Gas
- Air Conditioning
- Central Air, Electric
- Roof
- Composition
- Foundation
- Slab
- Parking Features
- Attached, Garage Door Opener, Kitchen Level, Off Street
- Garage Spaces
- 2
Mortgage Calculator
Listing courtesy of Corcoran Classic Living.