125 Lee St, Thomson, GA 30824
- $290,000
- 3
- BD
- 2
- BA
- 2,028
- SqFt




- List Price
- $290,000
- Status
- ACTIVE UNDER CONTRACT
- Days on Market
- 241
- MLS#
- 98251176
- Subtype
- Residential
- Year Built
- 1963
- Bedrooms
- 3
- Bathrooms
- 2
- Full Baths
- 2
- Living Area
- 2,028
- Lot Size
- 42,253
- Acres
- 0.97
- Subdivision
- Not In Subdivision
- Neighborhood
- Not In Subdivision
Property Description
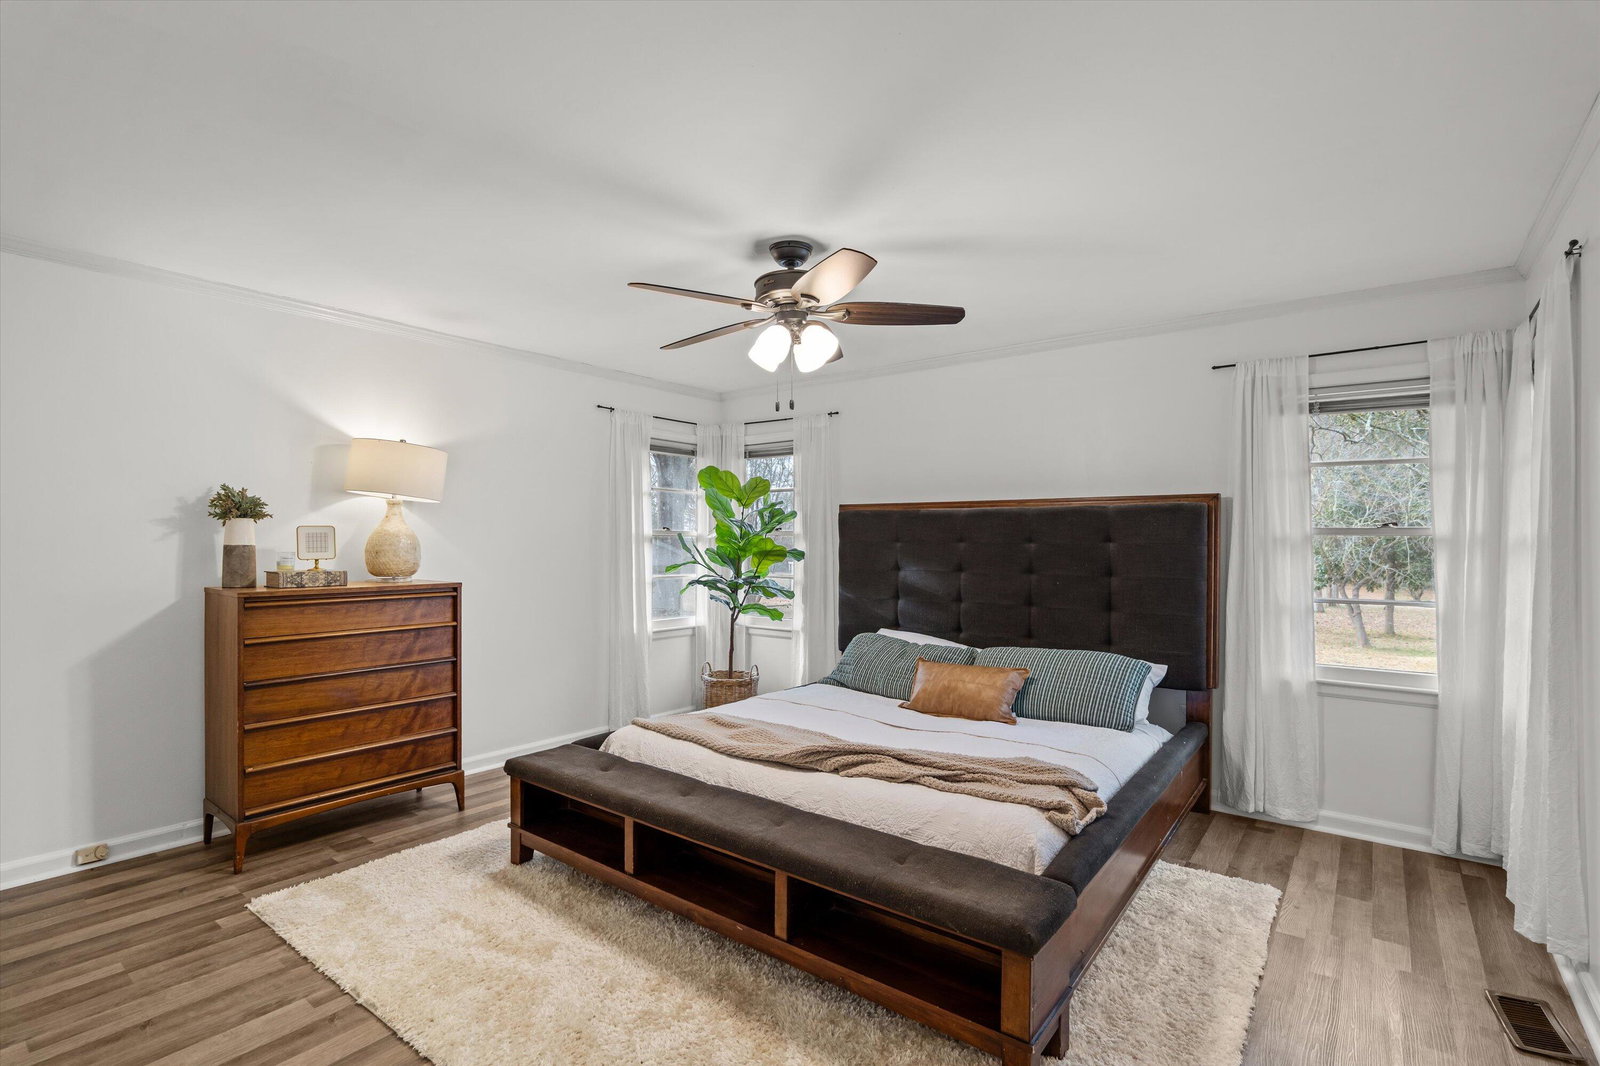
Situated in one of Thomson's most sought after locations, this updated brick ranch offers a thoughtful balance of character, comfort, and convenience. The home features 3 bedrooms and 2 full bathrooms with a spacious, well designed layout. Highlights include a welcoming foyer, a comfortable sitting area, a dedicated office space, a formal dining room, a breakfast room, and three nicely sized bedrooms. The oversized kitchen offers generous cabinet and counter space, ideal for cooking, gathering, and everyday use. The living room is anchored by a gas fireplace, while abundant natural light throughout the home enhances each space. Recent improvements include fresh interior paint, updated light fixtures, new flooring, and a newly built 10x30 wood deck overlooking the expansive backyard. Set on nearly an acre, the fenced yard provides a peaceful, private setting with mature pecan, pear, muscadine, and fig trees. A detached two car garage with electricity and an attached workshop provides excellent storage and flexible project space. Additional features include a long driveway, a rear parking pad for additional vehicles, an RV plug, and two separate storage buildings. Conveniently located near local shops, restaurants, and coffee spots, with easy access to I-20, this property offers everyday convenience paired with the charm of historic Thomson. Distinct custom details, including barn doors crafted from a local church, enhance the home's unique character within the Historic District. This property presents a rare opportunity to enjoy generous space, thoughtful updates, and a prime location.
/u.realgeeks.media/georgiacoastal/Realtor_Jim_Hawkins,_GA_Coastal_Homes.png)
Additional Information
- Amenities
- Sidewalks
- Interior Features
- Walk-In Closet(s), Entrance Foyer, Pantry, Drapes/Blinds, Walk-In Closet(s)
- Exterior Features
- Garden
- Flooring
- Carpet, Vinyl, Hardwood
- Appliances
- Built-In Microwave, Refrigerator, Range, Dishwasher
- Heating
- Fireplace, Natural Gas
- Air Conditioning
- Central Air
- Levels
- One
- Roof
- Composition
- Foundation
- Crawl Space
- Parking Features
- Workshop in Garage, Detached, Paved, Garage Door Opener, Garage
- Elementary School
- Maxwell-Norris
- Middle School
- Thomson
- High School
- THOMSON
Mortgage Calculator
Listing courtesy of EXP Realty, LLC.