1218 Elias Sta, Thomson, GA 30824
- $280,000
- 4
- BD
- 3
- BA
- 1,950
- SqFt




- List Price
- $280,000
- Status
- ACTIVE
- Days on Market
- 91
- Price Change
- ▼ $5,000 1785368800
- MLS#
- 98257121
- Subtype
- Residential
- Year Built
- 2021
- Bedrooms
- 4
- Bathrooms
- 3
- Full Baths
- 2
- Half Baths
- 1
- Living Area
- 1,950
- Lot Size
- 26,572
- Acres
- 0.61
- Subdivision
- Elias Station
- Neighborhood
- Elias Station
Property Description
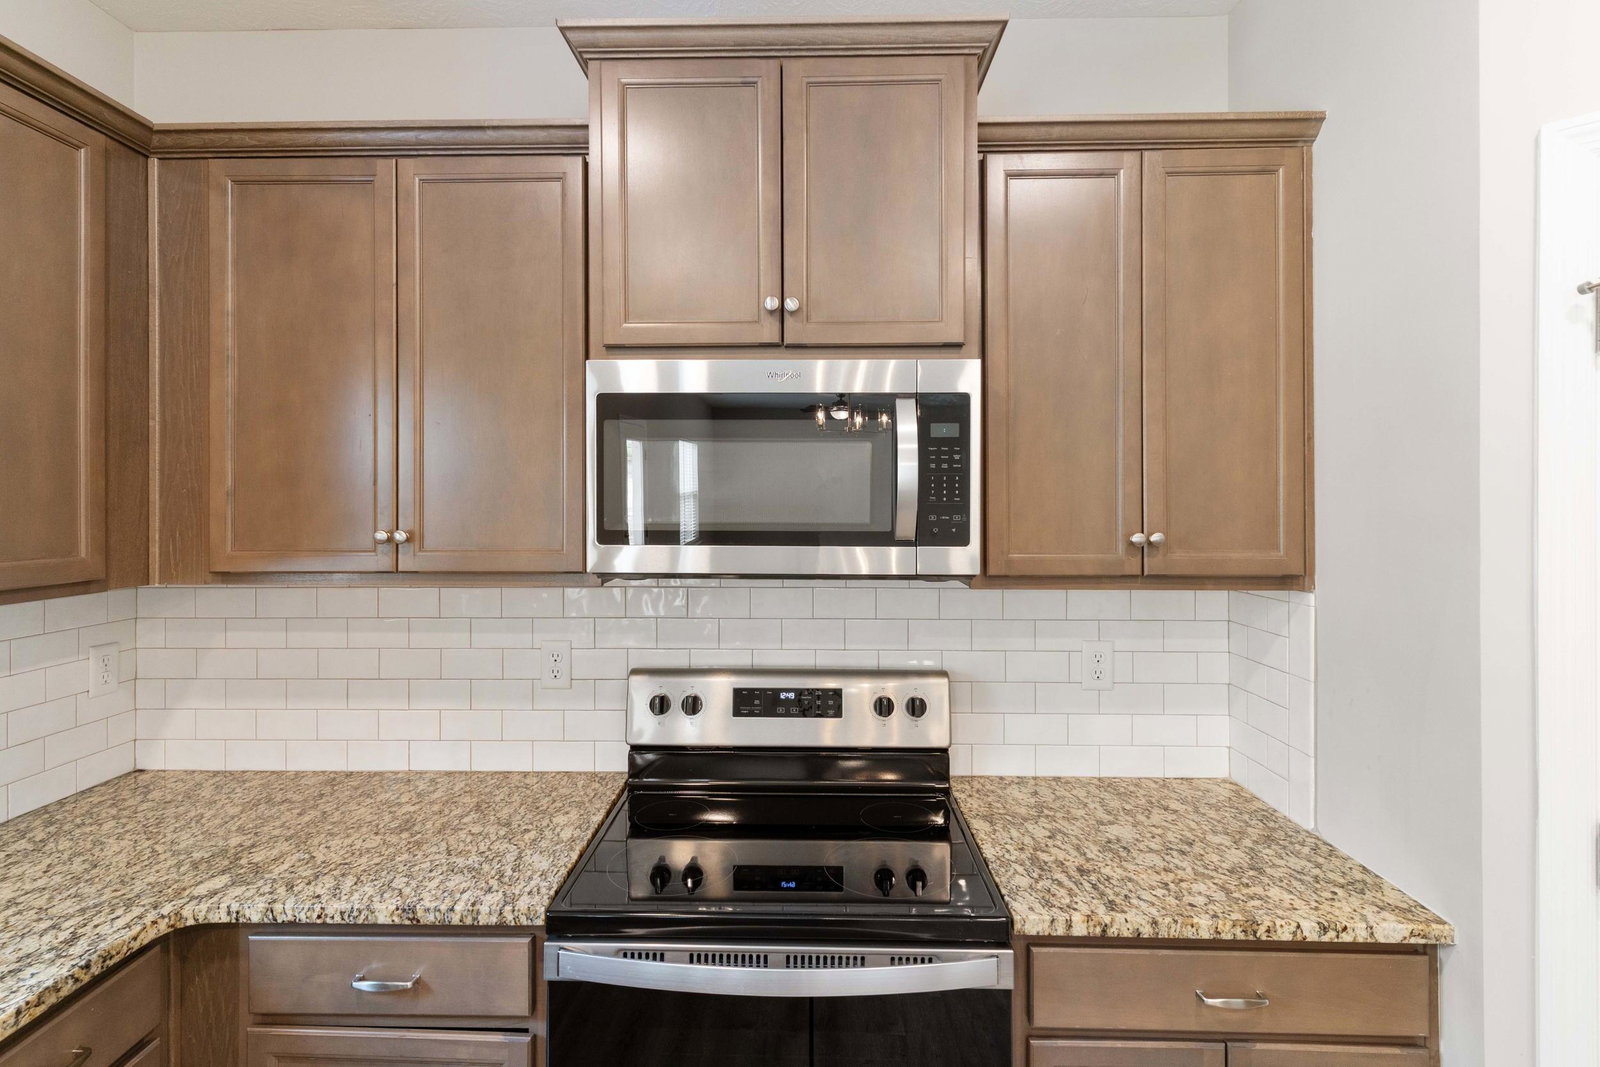
Introducing The Gentry Plan by Winchester Homebuilders in Elias Station, Thomson's newest and most exciting neighborhood. A thoughtfully designed 4-bedroom, 2.5-bathroom home built for comfort, efficiency, and modern living. This open-concept floor plan features a spacious kitchen with stained cabinetry, granite countertops, tile backsplash, and stainless steel appliances, all seamlessly flowing into the great room, perfect for entertaining and everyday living. The foyer showcases beautiful hardwood flooring, creating a warm and inviting first impression. Upstairs, you'll find the owner's suite along with three additional bedrooms, offering privacy and functionality for families or guests. The owner's bath includes dual his-and-her sinks and a large walk-in closet, providing both convenience and ample storage space. Enjoy outdoor living with a covered back porch, ideal for relaxing or hosting gatherings. The home also includes a dedicated electrical circuit in the garage for a refrigerator or freezer, adding extra practicality. Built with EarthCents energy-efficient construction and equipped with radiant barrier roof decking, this home is designed to help reduce energy costs while enhancing year-round comfort. If you're searching for a like-new home in Thomson, GA with modern finishes, energy efficiency, and a functional layout, The Gentry Plan in Elias Station is the perfect place to call home. Schedule your showing today!
/u.realgeeks.media/georgiacoastal/Realtor_Jim_Hawkins,_GA_Coastal_Homes.png)
Additional Information
- Amenities
- Sidewalks, Street Lights
- Interior Features
- Walk-In Closet(s), Entrance Foyer, Pantry, Drapes/Blinds, Eat-In Kitchen, Walk-In Closet(s)
- Exterior Features
- Insulated Doors
- HOA Fee
- $250
- Flooring
- Carpet, Hardwood
- Appliances
- Vented Exhaust Fan, Range, Disposal, Dishwasher
- Heating
- Electric, Heat Pump
- Air Conditioning
- Central Air
- Levels
- Two
- Roof
- Composition
- Foundation
- Slab
- Parking Features
- Attached, Paved, Garage
- Elementary School
- Maxwell
- Middle School
- Thomson
- High School
- THOMSON
Mortgage Calculator
Listing courtesy of Keller Williams Realty Augusta Partners.