1213 Derby Ln, Grovetown, GA 30813
- $274,900
- 3
- BD
- 2
- BA
- 1,596
- SqFt




- List Price
- $274,900
- Status
- ACTIVE
- Days on Market
- 4
- MLS#
- 100603174
- Subtype
- Residential
- Year Built
- 2014
- Bedrooms
- 3
- Bathrooms
- 2
- Full Baths
- 2
- Living Area
- 1,596
- Subdivision
- Mccoy's Creek
- Neighborhood
- Mccoy's Creek
Property Description
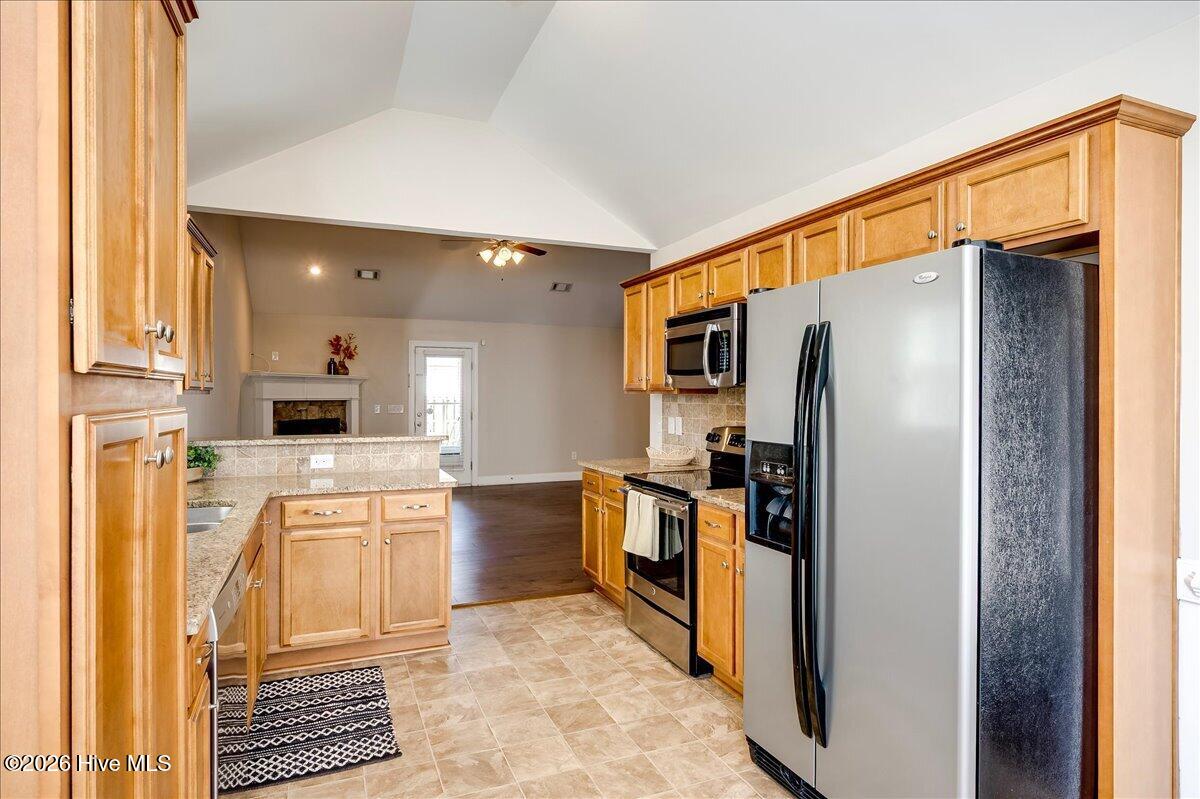
Come see this move-in ready ranch before it's gone! Meticulously maintained by its owners, this 3-bedroom, 2-bath home offers an inviting open floor plan and a comfortable split-bedroom design. The spacious living room features vaulted ceilings, hardwood flooring that extends through the foyer and hallway, and a cozy fireplace, creating the perfect gathering space. The well-appointed kitchen boasts granite countertops, a tiled backsplash, stainless steel appliances, and a Bosch dishwasher with the refrigerator remaining. The light and bright eat-in dining area provides a welcoming space for everyday meals and entertaining. A large laundry room is conveniently located just off the foyer. The spacious primary suite offers a relaxing retreat with a garden tub, enlarged separate shower, dual vanities, and a private water closet. Two additional bedrooms are located down the hallway and share a full bathroom with a tub/shower combination. New carpeting has been installed in all bedrooms. Step outside from the living room onto the covered patio and enjoy the privacy-fenced backyard-perfect for relaxing, entertaining, or simply enjoying the outdoors. Conveniently located near Ft. Gordon, shopping, and everyday amenities. Vacant and easy to show! This well-cared -for home is sure to impress and won't last long!
/u.realgeeks.media/georgiacoastal/Realtor_Jim_Hawkins,_GA_Coastal_Homes.png)
Additional Information
- Amenities
- Park, Playground, Sidewalks, Street Lights
- Interior Features
- Walk-In Closet(s), Vaulted/Cathedral Ceilings, Entrance Foyer, Pantry, Walk-In Shower, Drapes/Blinds, Eat-In Kitchen, Walk-In Closet(s)
- Exterior Features
- Insulated Doors
- HOA Fee
- $200
- Zoning
- 1R1
- Flooring
- Carpet, Vinyl, Hardwood
- Appliances
- Built-In Microwave, Refrigerator, Range, Disposal, Dishwasher
- Heating
- Fireplace, Electric, Forced Air
- Air Conditioning
- Central Air, Ceiling Fan(s)
- Levels
- One and One Half
- Roof
- Composition
- Foundation
- Slab
- Parking Features
- Garage Faces Front, Attached, Paved, Garage Door Opener, Garage
- Garage Spaces
- 2
- Elementary School
- Sue Reynolds
- Middle School
- Langford
- High School
- Richmond Academy
- View
- Other
Mortgage Calculator
Listing courtesy of Keller Williams Realty Augusta Partners.