Share this with your friends


912-289-7355
Georgiacoastal.com
608 Emerald Xing, Evans, GA 30809
- $820,000
- 4
- BD
- 5
- BA
- 4,282
- SqFt




- List Price
- $820,000
- Status
- ACTIVE UNDER CONTRACT
- Days on Market
- 38
- Price Change
- ▼ $65,000 1787168304
- MLS#
- 98256090
- Subtype
- Residential
- Year Built
- 2004
- Bedrooms
- 4
- Bathrooms
- 5
- Full Baths
- 4
- Half Baths
- 1
- Living Area
- 4,282
- Lot Size
- 40,337
- Acres
- 0.92
- Subdivision
- Jones Creek Plantation
- Neighborhood
- Jones Creek Plantation
Property Description
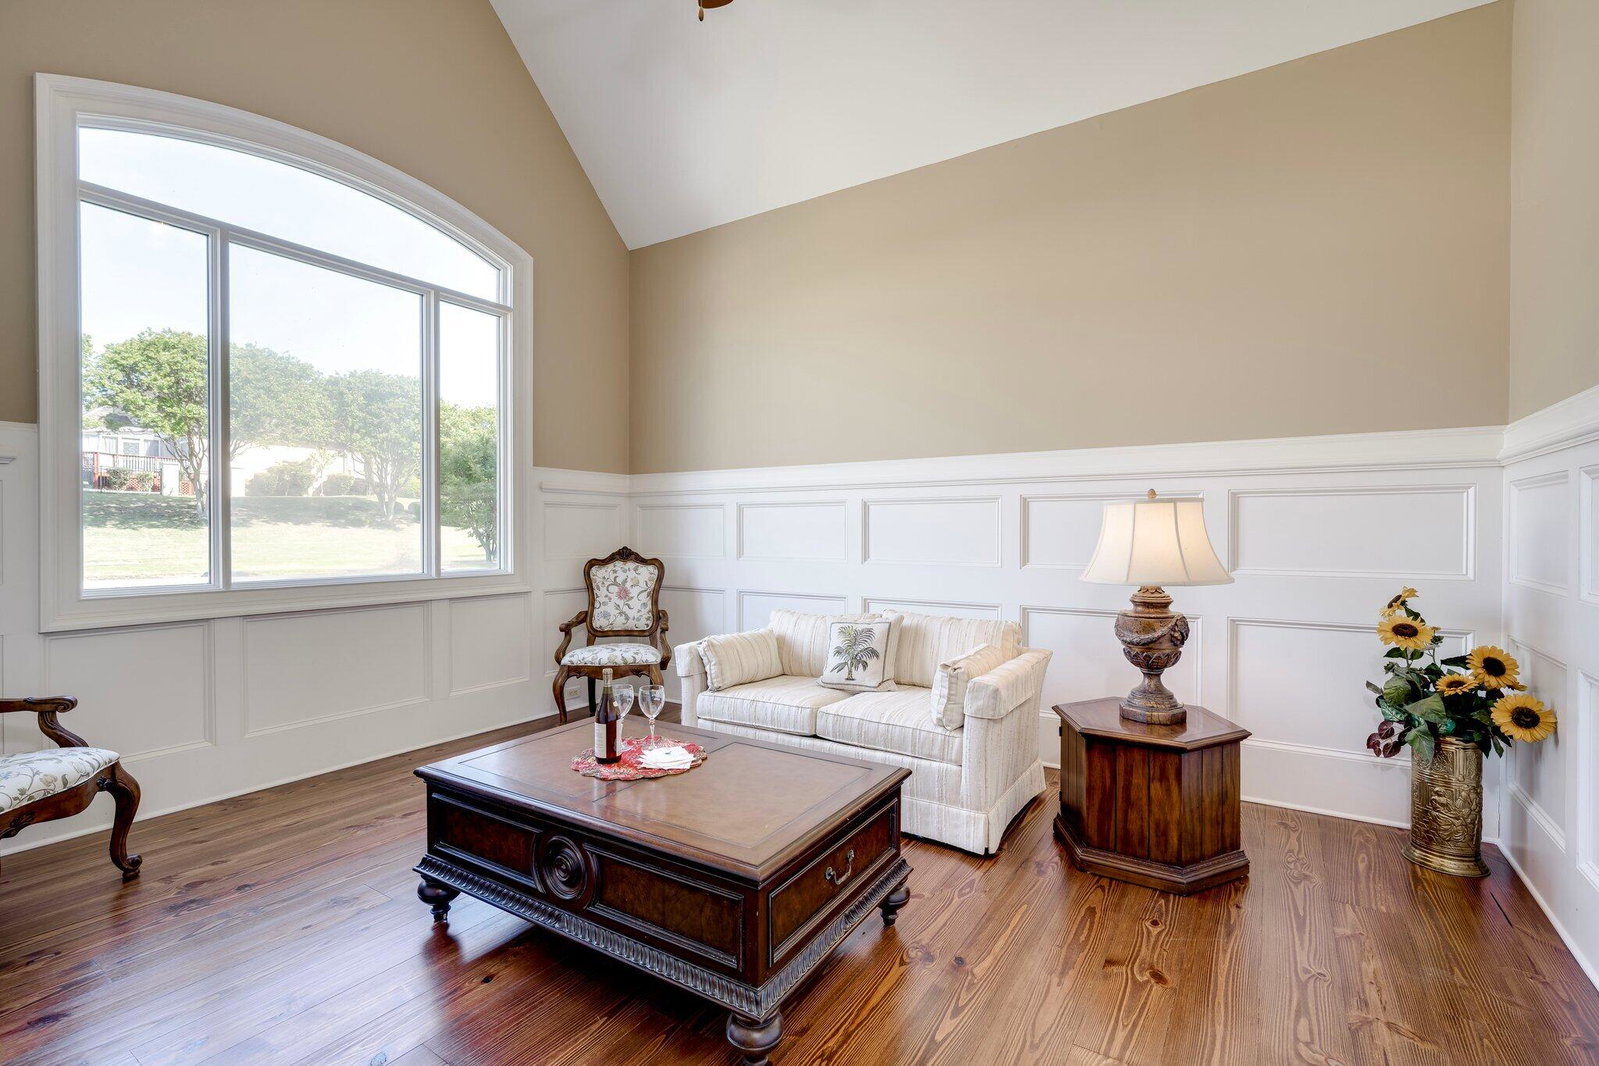
Exceptional home will lend itself to any lifestyle or family size, offering wide open spaces for entertaining, family gatherings and pool parties. Enjoy the covered porch off the primary bedroom which leads to a huge balcony type deck overlooking the pool area. For those special times for entertaining, you will love the two large family rooms downstairs, complete with kitchenette and full bath. Walk right out the patio doors to the pool! The subdivision is also well noted for being a convenient Master's rental if that is desired. From the entry foyer on the main level, one immediately notices the high ceilings and abundant windows which give a bright, airy and open feel to this home. Attention to detail prevails throughout this home with exquisite judges paneling, spacious windows, plantation style shutters, cathedral ceilings and built in shelving. The elegant hardwood flooring is brand new, as is all the carpeting. It is also freshly painted throughout and the roof shingles were redone in 2025.This home has an amazing amount of storage space, something we can never get enough of! There is a full laundry room with cabinets, dual pantries in the kitchen, numerous walk in closets. There is 4,282 SQFT living space and over 700 SQFT of storage space in the lower level. So many special features make up this home's uniqueness! Come see for yourself!
Additional Information
- Amenities
- Golf Course, Sidewalks, Street Lights
- Interior Features
- Central Vacuum, Walk-In Closet(s), Entrance Foyer, Kitchen Island, Pantry, Drapes/Blinds, Eat-In Kitchen, Walk-In Closet(s)
- Exterior Features
- Insulated Doors, See Remarks
- HOA Fee
- $975
- Zoning
- Residential
- Flooring
- Carpet, Tile, Hardwood
- Appliances
- Built-In Microwave, Electric Oven, Washer, Refrigerator, Range, Dryer, Double Oven, Disposal, Dishwasher
- Heating
- Fireplace, Electric, Forced Air
- Air Conditioning
- Central Air, Ceiling Fan(s), Multi Units
- Levels
- Three Or More
- Roof
- Composition
- Foundation
- Concrete Perimeter
- Pool
- Yes
- Parking Features
- Attached, Paved, Garage Door Opener, Garage
- Garage Spaces
- 3
- Elementary School
- Blue Ridge
- Middle School
- Stallings Island
- High School
- Lakeside
Mortgage Calculator
Listing courtesy of Meybohm Real Estate - North Augusta.