100 Strathy Hall Dr, Richmond Hill, GA 31324
- $405,000
- 3
- BD
- 2
- BA
- 1,815
- SqFt




- List Price
- $405,000
- Status
- ACTIVE
- Days on Market
- 0
- MLS#
- SA361498
- Subtype
- Residential
- Style
- Ranch
- Year Built
- 1976
- Bedrooms
- 3
- Bathrooms
- 2
- Full Baths
- 2
- Living Area
- 1,815
- Lot Size
- 20,909
- Acres
- 0.48
- Subdivision
- Strathy Hall
- Neighborhood
- Strathy Hall
Property Description
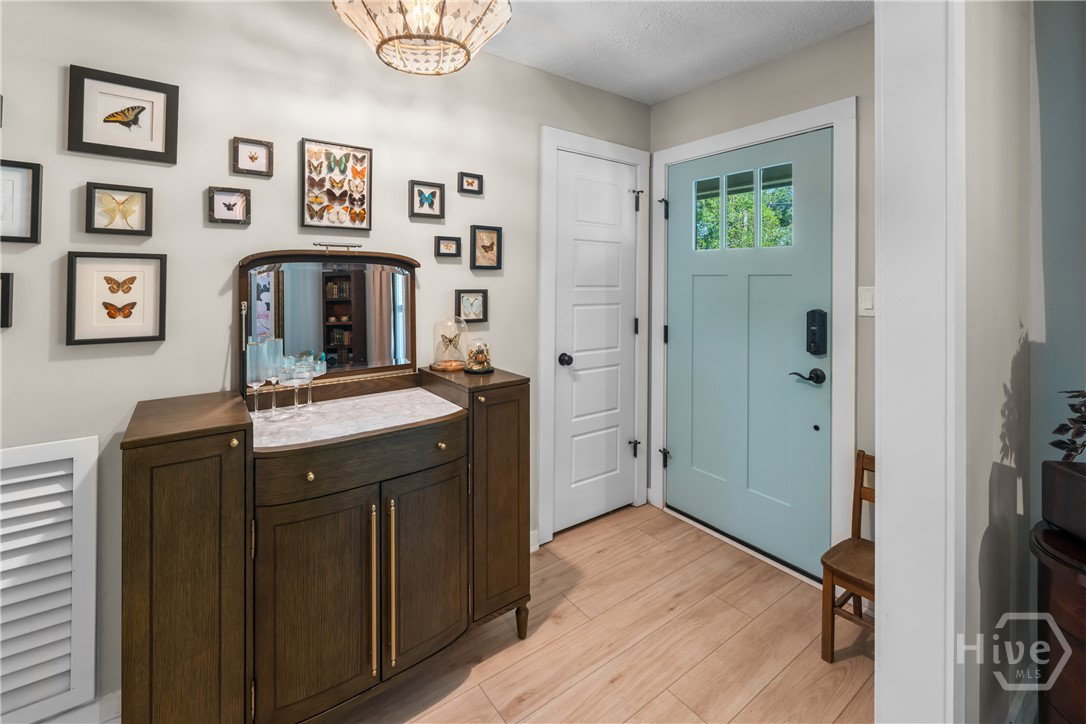
Welcome home to this completely remodeled, all-brick 3 bedroom, 2 bath beauty featuring a thoughtfully designed open and modern floorplan with timeless style and everyday functionality. The inviting foyer welcomes you into a spacious interior highlighted by a formal dining room, beautiful updated doors and windows, and abundant natural light. The updated kitchen is a standout with gorgeous quartz countertops, graphite GE appliances, and plenty of cabinet and storage space. The spacious living area features a cozy wood-burning fireplace, creating the perfect gathering space for family and friends. Enjoy even more living space on the large screened porch—ideal for morning coffee, entertaining, or relaxing year-round. The mature lawn is fenced, has mature trees & fruit trees. The home offers tons of storage throughout, a convenient two-car garage, updated 2" faux wood blinds, and quality updates that make this home truly move-in ready. With its all-brick exterior, modern finishes, spacious layout, and extensive renovations, this one is sure to impress!
/u.realgeeks.media/georgiacoastal/Realtor_Jim_Hawkins,_GA_Coastal_Homes.png)
Additional Information
- Interior Features
- Breakfast Area, Butler Pantry, Breakfast Area, Double Vanity, Kitchen Island, Primary Downstairs, Primary Suite, Attic Stairs Pulldown, Tub Shower
- Property Description
- Ranch
- Zoning
- R-1
- Appliances
- Electric Water Heater
- Heating
- Central, Electric
- Air Conditioning
- Central Air, Electric
- Stories
- 1
- Roof
- Asphalt
- Foundation
- Slab
- Parking Features
- Attached, Garage Door Opener
- Garage Spaces
- 2
- View
- Trees/Woods
Mortgage Calculator
Listing courtesy of RE/MAX Accent.