374 Sessile Oak Dr, Savannah, GA 31419
- $460,000
- 5
- BD
- 3
- BA
- 2,956
- SqFt






- List Price
- $460,000
- Status
- ACTIVE
- Days on Market
- 33
- Price Change
- ▼ $15,000 1786131529
- MLS#
- SA358055
- Subtype
- Residential
- Style
- Traditional
- Year Built
- 2023
- Bedrooms
- 5
- Bathrooms
- 3
- Full Baths
- 3
- Living Area
- 2,956
- Lot Size
- 6,011
- Acres
- 0.14
- Subdivision
- Sweetwater Station
- Neighborhood
- Sweetwater Station
Property Description
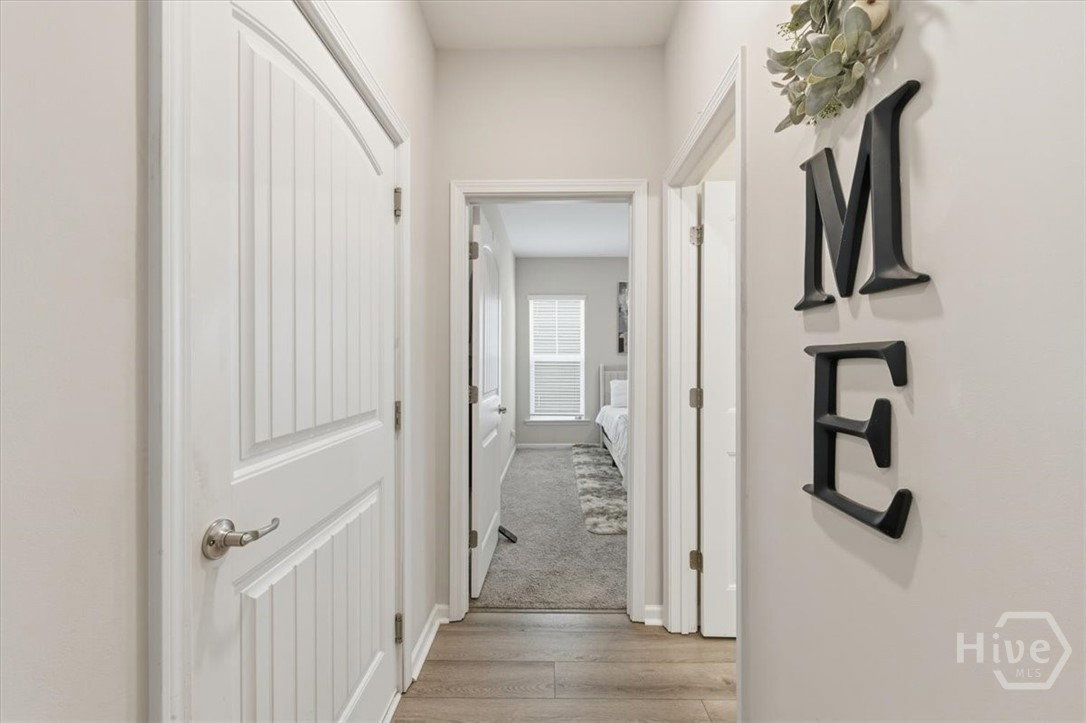
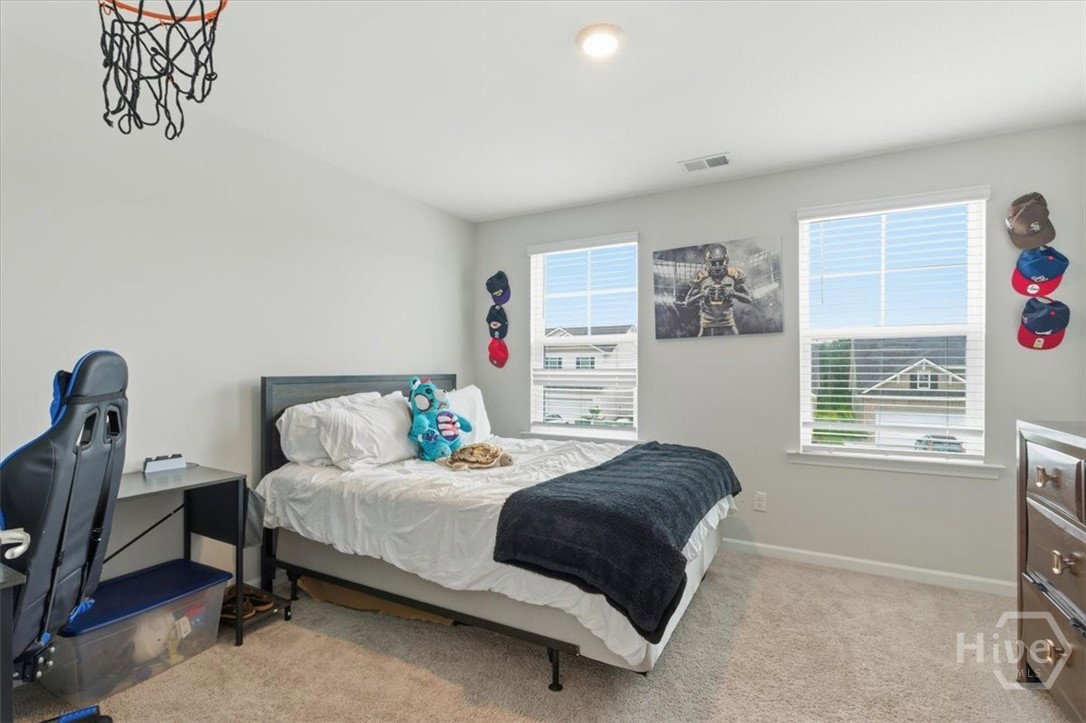
$10,000 Seller Incentive! Seller is offering $10,000 toward the buyer's closing costs or an interest rate buy-down, making this an incredible opportunity to save! Located in the highly sought-after Sweetwater community, this beautiful 5-bedroom, 3-bath Dayton Plan offers the perfect combination of space, style, and convenience. Enjoy a prime Savannah location just minutes from Historic Downtown Savannah, Georgia Southern University, Hunter Army Airfield, St. Joseph's/Candler Hospital, shopping, dining, and entertainment. A welcoming front porch opens to a spacious foyer, private home office, and a first-floor bedroom with a full bath—ideal for guests, multigenerational living, or a flex space. The open-concept design is perfect for entertaining and features luxury vinyl plank flooring throughout the main living areas. The chef-inspired kitchen boasts quartz countertops, a large center island, 42-inch cabinetry, stainless steel appliances, and abundant prep and storage space. Upstairs, retreat to the spacious primary suite featuring a spa-like bath with a tiled walk-in shower, relaxing garden tub, glass enclosure, dual vanities, and a large walk-in closet. A generous loft provides additional living space for a media room, playroom, or second family room, while three additional bedrooms and a spacious laundry room complete the second floor. Step outside to enjoy the oversized 20' x 12' patio overlooking a private, fully sodded backyard with irrigation—perfect for grilling and entertaining.
/u.realgeeks.media/georgiacoastal/Realtor_Jim_Hawkins,_GA_Coastal_Homes.png)
Additional Information
- Interior Features
- Ceiling Fans, Double Vanity, Garden Tub/Roman Tub, Attic Stairs Pulldown, Separate Shower, Primary Upstairs
- HOA Fee
- $414
- Property Description
- Traditional
- Appliances
- Dishwasher, Electric Water Heater, Disposal, Microwave, Oven, Range, Refrigerator
- Heating
- Electric, Heat Pump
- Air Conditioning
- Electric, Heat Pump
- Parking Features
- Attached, Garage Door Opener
- Garage Spaces
- 2
- View
- Trees/Woods
Mortgage Calculator
Listing courtesy of Keller Williams Coastal Area P.