498 Waverly Ln, Richmond Hill, GA 31324
- $424,900
- 5
- BD
- 3
- BA
- 2,581
- SqFt












- List Price
- $424,900
- Status
- ACTIVE UNDER CONTRACT
- Days on Market
- 47
- Price Change
- ▼ $5,000 1782935376
- MLS#
- SA357905
- Subtype
- Residential
- Style
- Traditional
- Year Built
- 2013
- Bedrooms
- 5
- Bathrooms
- 3
- Full Baths
- 2
- Half Baths
- 1
- Living Area
- 2,581
- Lot Size
- 9,148
- Acres
- 0.21
- Subdivision
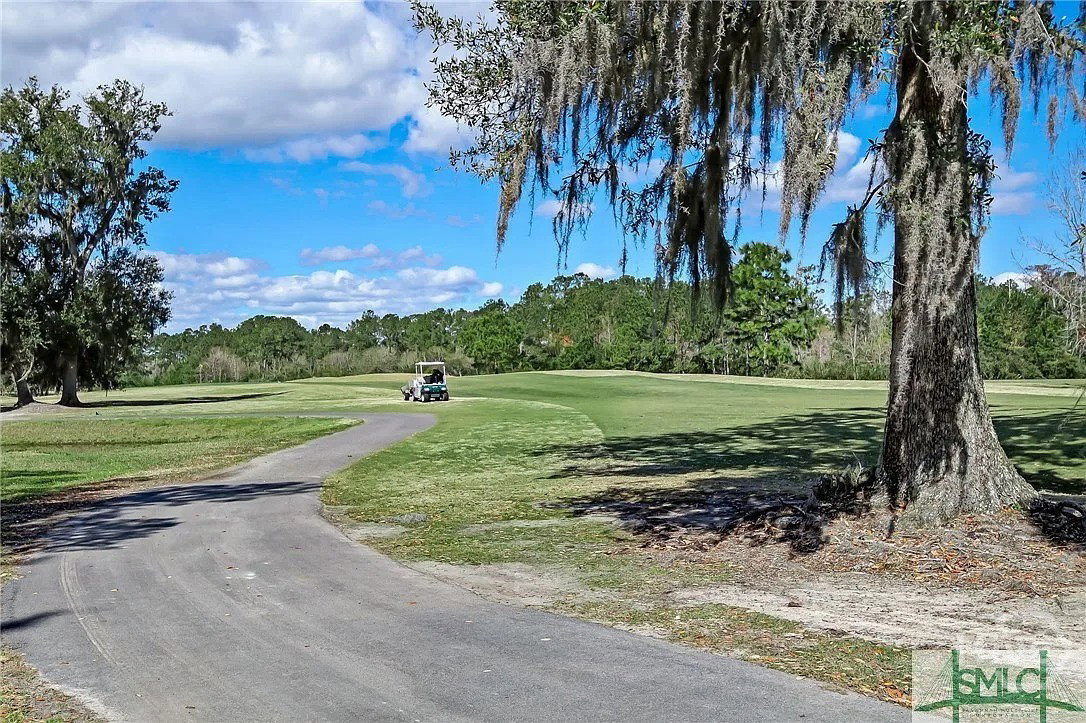
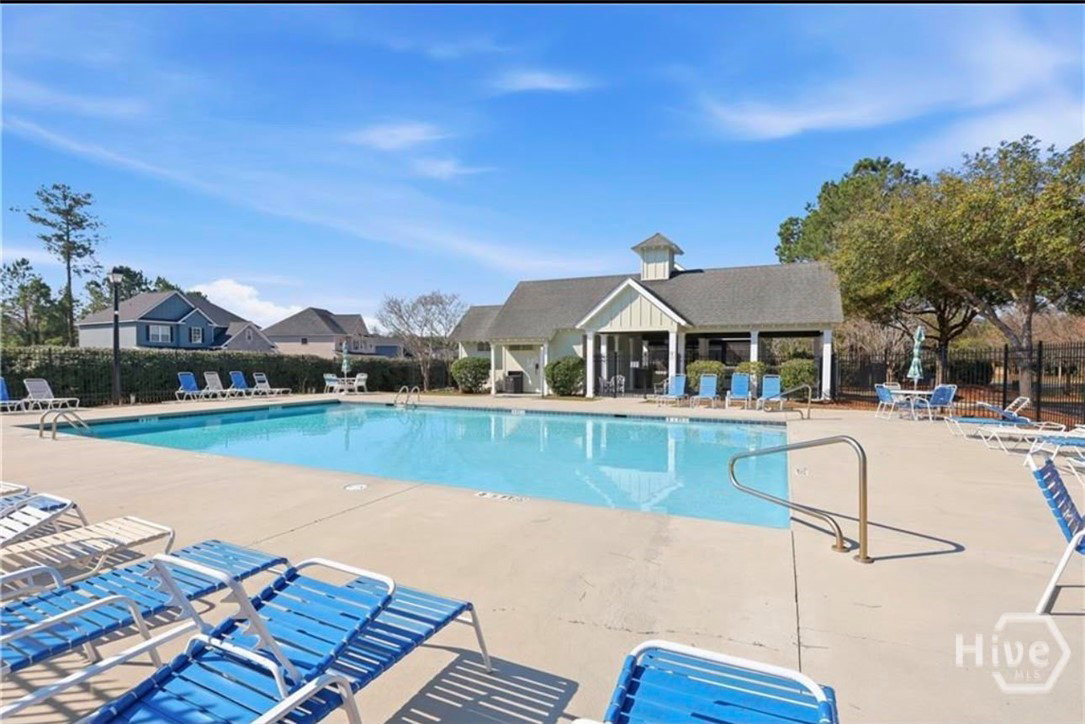
- Richmond Hill Plantation - Sterling Links
- Neighborhood
- Richmond Hill Plantation - Sterling Links
Property Description
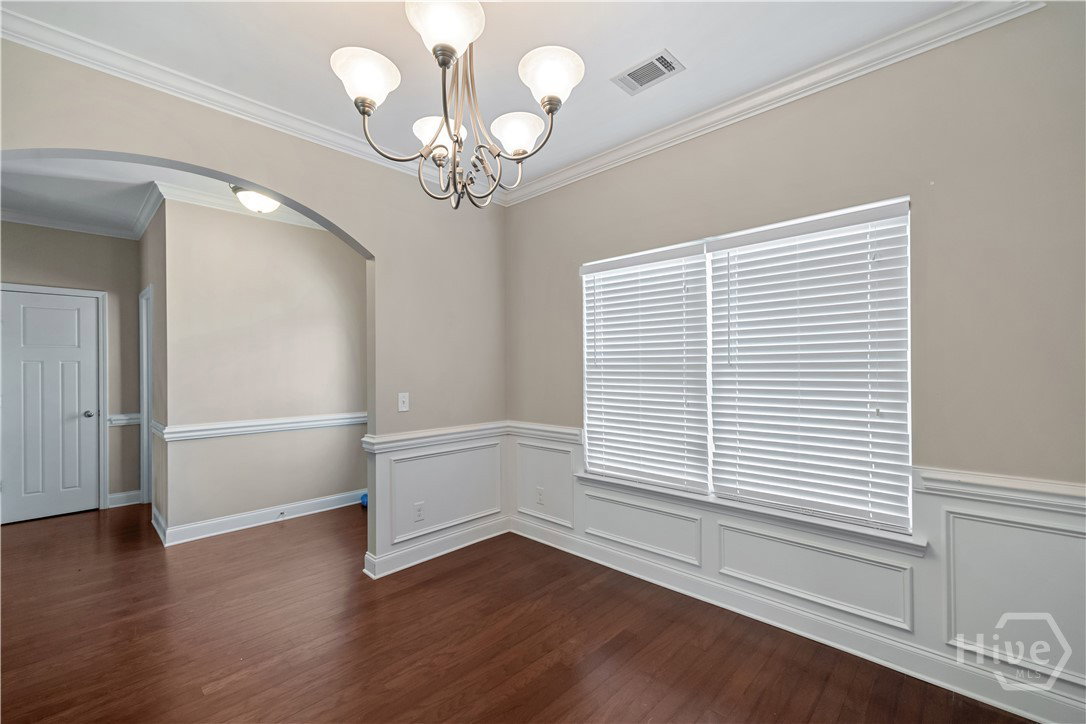
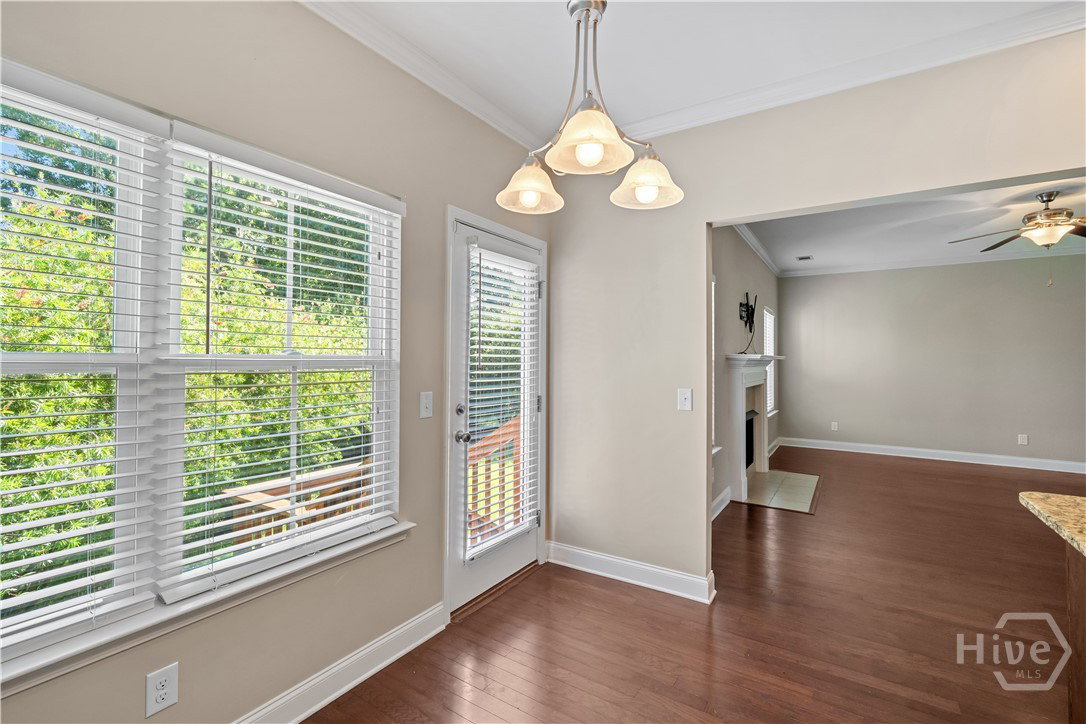
Welcome to 498 Waverly Lane, offering a VA Assumable Loan, where timeless curb appeal and a thoughtfully designed floor plan come together in one of Richmond Hill’s most convenient locations. With easy access to Savannah, Hunter Army Airfield, the Savannah/Hilton Head International Airport, the Hyundai Megasite, Fort Stewart, and everything the area has to offer, this home perfectly balances comfort and convenience. From the moment you arrive, you’ll be captivated by the beautifully manicured lawn, charming front porch, and side-entry garage. Notice the newer roof and gutters adding to the curb appeal. Step inside and you’ll immediately appreciate the inviting layout. Just off the foyer, a formal dining room provides an elegant setting for hosting gatherings or celebrating special occasions. Continue into the heart of the home where the sprawling kitchen offers abundant cabinetry, generous prep space, and a layout designed for both entertaining and everyday living. Flowing seamlessly into the breakfast nook and spacious living room, this open-concept area creates a warm and welcoming atmosphere where everyone can gather. Conveniently located on the main floor, the primary suite serves as a peaceful retreat. The spacious ensuite bath features dual vanities, a relaxing garden tub, and a separate shower, providing both functionality and comfort. Upstairs, you’ll find three generously sized secondary bedrooms and an additional full bath, offering plenty of room for guests, hobbies, or home office space. A massive bonus room or optional 5th bedroom adds even more versatility and could easily become a media room, game room, fitness area, or second living space. Step outside and discover a backyard designed for making memories. The charming deck and gathering area, complete with string lights, create the perfect setting for weekend cookouts, evenings under the stars, or simply unwinding after a long day. 498 Waverly Lane is ready to welcome you home.
/u.realgeeks.media/georgiacoastal/Realtor_Jim_Hawkins,_GA_Coastal_Homes.png)
Additional Information
- Interior Features
- Attic, Breakfast Area, Breakfast Area, Double Vanity, Entrance Foyer, Garden Tub/Roman Tub, High Ceilings, Kitchen Island, Primary Downstairs, Primary Suite, Pantry, Attic Stairs Pulldown, Recessed Lighting, Separate Shower, Vaulted/Cathedral Ceilings
- HOA Fee
- $625
- Property Description
- Traditional
- Zoning
- City
- Appliances
- Some Electric Appliances, Dishwasher, Electric Water Heater, Disposal, Microwave, Range
- Heating
- Central, Electric, Heat Pump
- Air Conditioning
- Central Air, Electric
- Roof
- Asphalt
- Foundation
- Raised, Slab
- Parking Features
- Attached, Garage Door Opener
- Garage Spaces
- 2
Mortgage Calculator
Listing courtesy of eXp Realty LLC.