3341 Sugar Mill Rd, Augusta, GA 30907
- $399,000
- 5
- BD
- 4
- BA
- 2,944
- SqFt




- List Price
- $399,000
- Status
- ACTIVE UNDER CONTRACT
- Days on Market
- 4
- MLS#
- 100591426
- Subtype
- Residential
- Year Built
- 1986
- Bedrooms
- 5
- Bathrooms
- 4
- Full Baths
- 3
- Half Baths
- 1
- Living Area
- 2,944
- Lot Size
- 15,682
- Acres
- 0.36
- Subdivision
- Sugar Mill Woods
- Neighborhood
- Sugar Mill Woods
Property Description
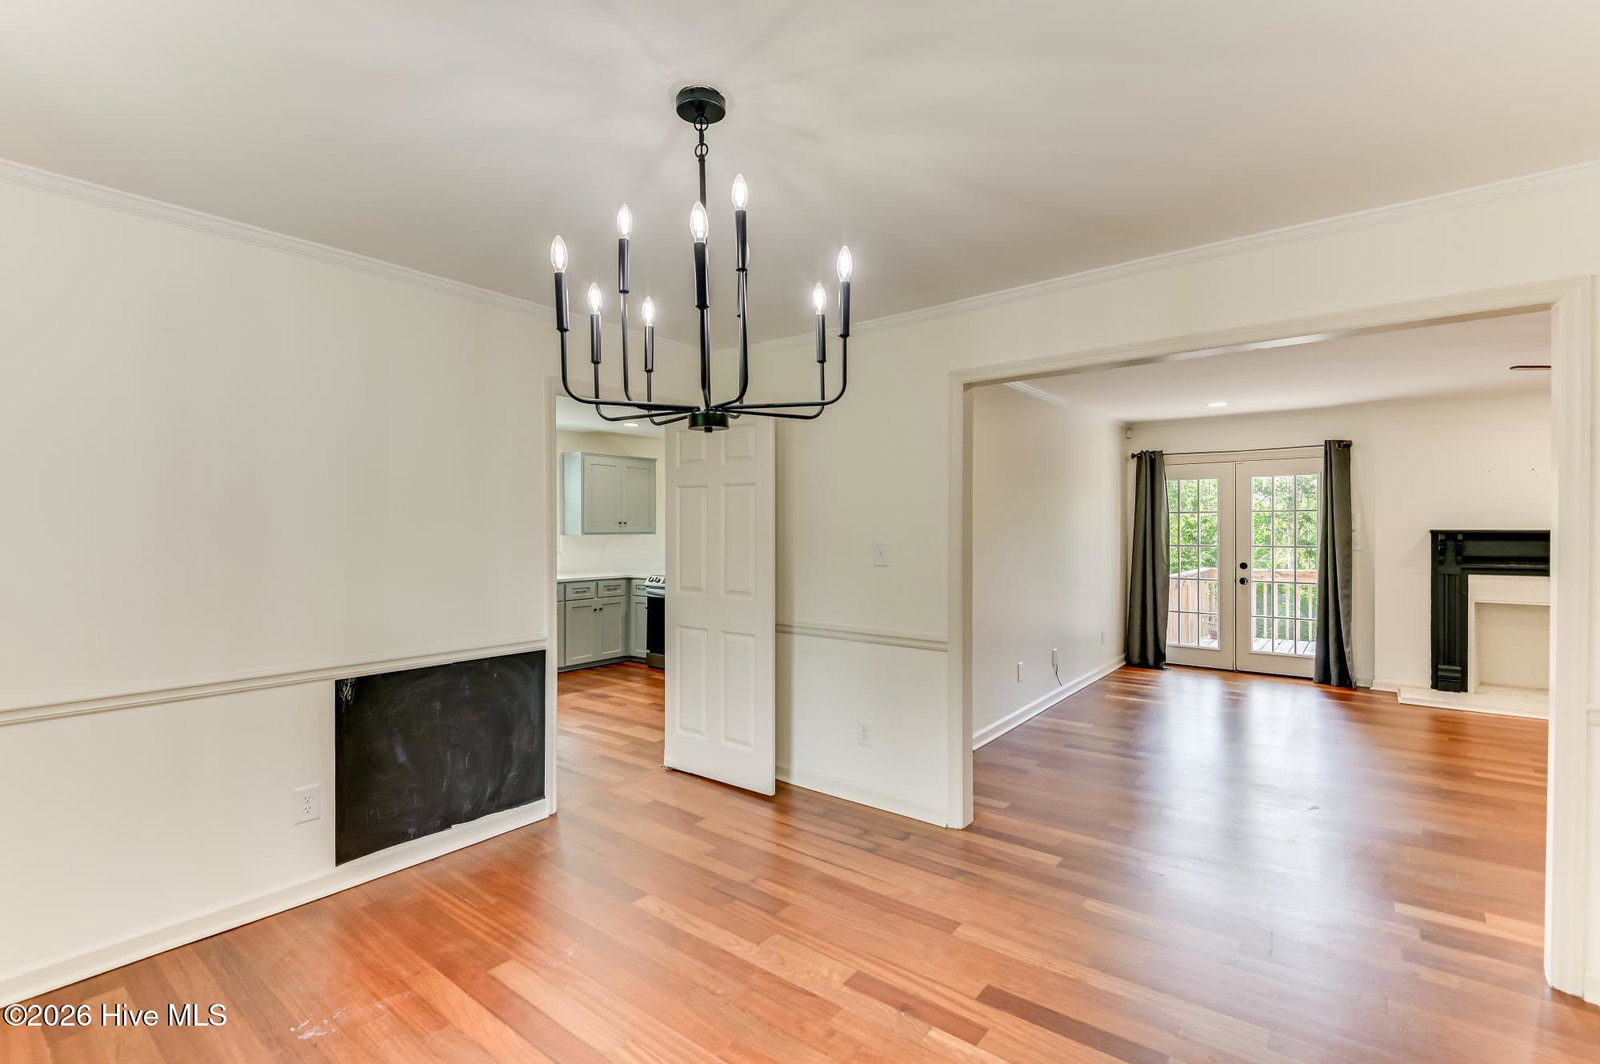
Welcome to this beautiful 5-bedroom, 3.5-bath brick home offering 2,944 square feet of thoughtfully updated living space in the heart of the desirable Sugar Mill subdivision. Renovated just three years ago, this home combines timeless charm with modern finishes and is truly move-in ready. Step inside to find spacious living areas, an inviting floor plan, and beautifully updated interiors designed for both everyday living and entertaining. The generous bedrooms provide plenty of space for family, guests, or a home office, while the 3.5 bathrooms offer convenience and comfort for everyone. Outside, you'll enjoy beautiful landscaping, mature shade trees, and exceptional curb appeal. The two-car garage provides ample storage and parking, and the home's central location within Sugar Mill offers easy access to neighborhood amenities while maintaining a peaceful residential setting. Whether you're hosting gatherings, relaxing in the beautifully landscaped yard, or enjoying the convenience of a well-established neighborhood, this home offers the perfect blend of style, space, and location. Don't miss the opportunity to make this exceptional property your next home!
/u.realgeeks.media/georgiacoastal/Realtor_Jim_Hawkins,_GA_Coastal_Homes.png)
Additional Information
- Interior Features
- Walk-In Closet(s), Entrance Foyer, Drapes/Blinds, Bar-Dry, Eat-In Kitchen, Walk-In Closet(s)
- Zoning
- R3
- Flooring
- Carpet, Vinyl, Tile, Hardwood
- Appliances
- Vented Exhaust Fan, Refrigerator, Electric Range
- Heating
- Natural Gas, Fireplace, Electric, Natural Gas
- Air Conditioning
- Central Air, Ceiling Fan(s), Multi Units
- Levels
- One and One Half
- Roof
- Composition
- Foundation
- Block, Crawl Space
- Parking Features
- Attached, Paved, Garage
- Garage Spaces
- 2
- Elementary School
- Warren
- Middle School
- Tutt
- High School
- Westside
- View
- Other
Mortgage Calculator
Listing courtesy of WRKHORSE REAL ESTATE.