5 Butterback Ln, Savannah, GA 31411
- $1,599,000
- 4
- BD
- 5
- BA
- 4,647
- SqFt










- List Price
- $1,599,000
- Status
- ACTIVE
- Days on Market
- 48
- Price Change
- ▼ $50,000 1788471962
- MLS#
- SA361434
- Subtype
- Residential
- Style
- Traditional
- Year Built
- 2014
- Bedrooms
- 4
- Bathrooms
- 5
- Full Baths
- 4
- Half Baths
- 1
- Living Area
- 4,647
- Lot Size
- 19,166
- Acres
- 0.44
- Subdivision
- Landings/Skidaway Island Ph Ii
- Neighborhood
- Landings/Skidaway Island Ph Ii
Property Description
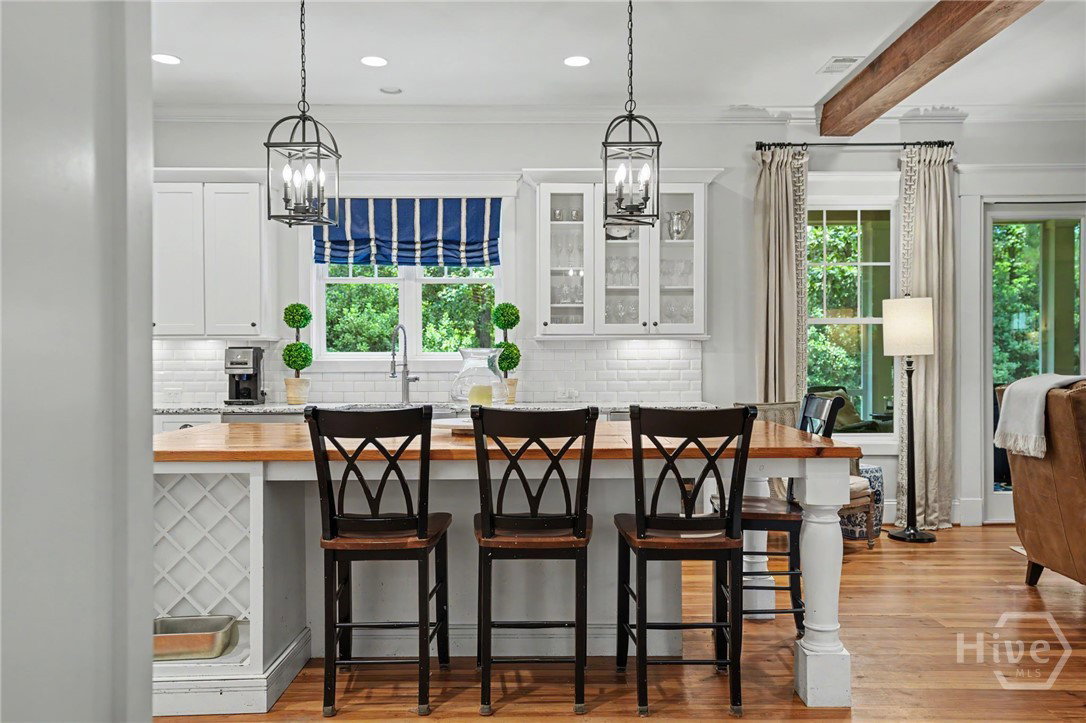
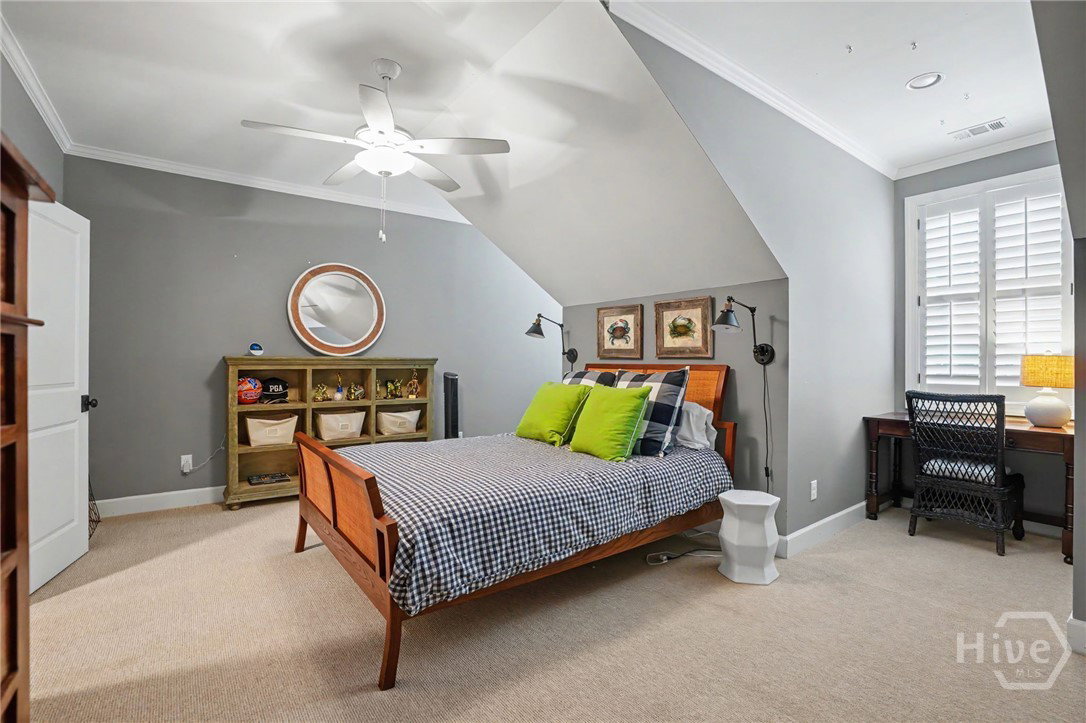
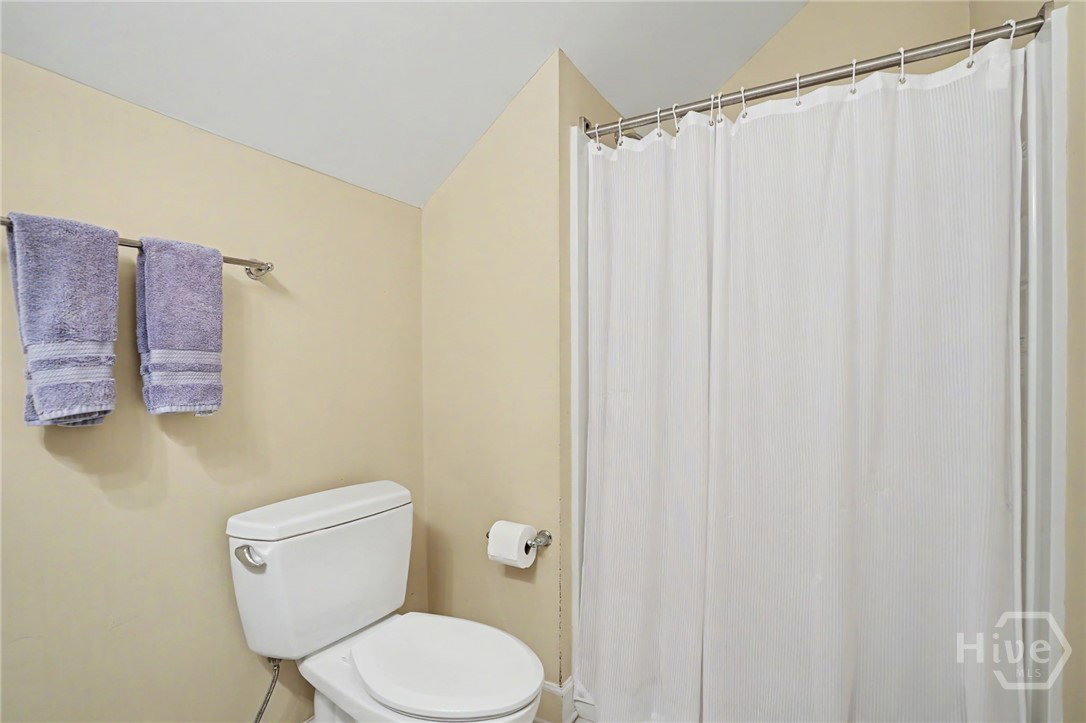
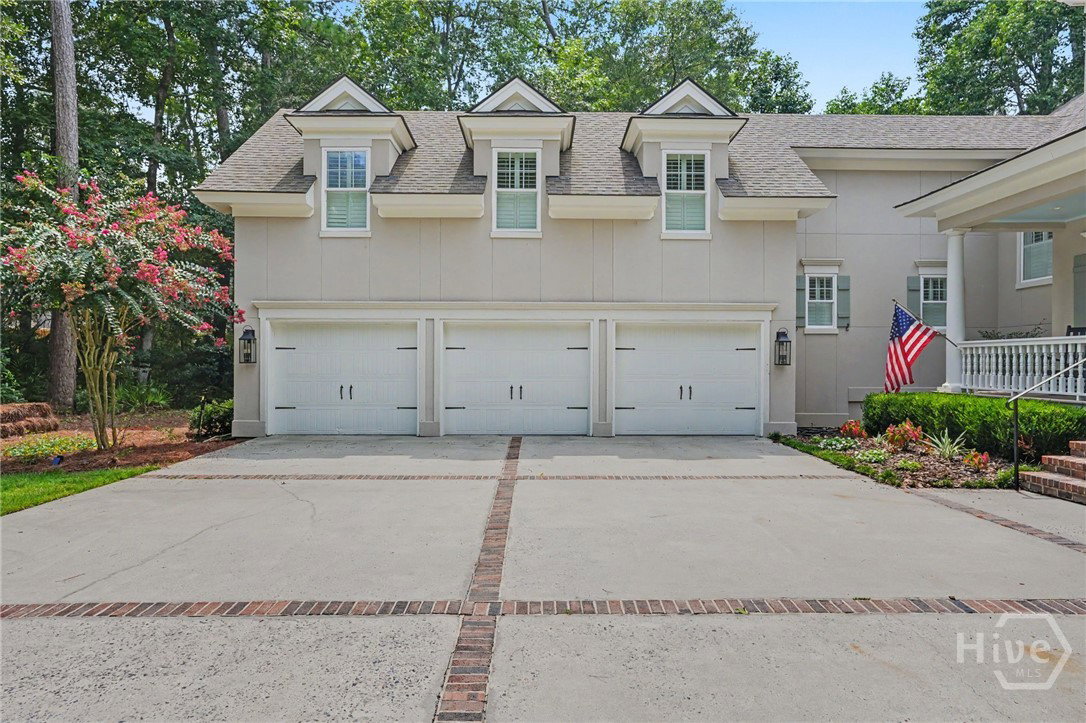
Set at the end of a quiet cul-de-sac in the heart of The Landings, this exceptional hard-coat stucco home offers generous scale, quality construction, and a versatile floor plan. Built in 2014, the home features 10-foot ceilings on the main level, 9-foot ceilings upstairs, and wide-plank heart pine floors throughout the main living areas.The spacious family room features a gas fireplace with built-in bookcases and opens to a screened porch overlooking the private backyard. The well-appointed kitchen includes a large center island, abundant cabinetry, walk-in pantry, high-end stainless-steel appliances including a Sub-Zero refrigerator and Wolf range, separate wine refrigerator. Open to both the family and dining rooms, the kitchen is ideal for everyday living and entertaining.The main-level primary suite includes dual vanities, a soaking tub, separate shower, and large walk-in closet. The laundry room on the main level features a utility sink and built-in desk area.Two staircases provide access to the upper level: a main staircase off the Kitchen leads to the guest-bedroom hallway, while a secondary staircase near the garage and laundry area provides private access to the bonus room. Above the three-car garage, the generously sized bonus room includes a full bath and offers flexibility for a media room, home office, exercise room, or guest retreat. Three additional bedrooms each feature sizable walk-in closets; one has an en-suite bath, while the other two bedrooms share a full bath.Centrally located within The Landings and convenient to the community's many amenities, this exceptional home offers quality finishes and generous living spaces for enjoying the Landings lifestyle.
/u.realgeeks.media/georgiacoastal/Realtor_Jim_Hawkins,_GA_Coastal_Homes.png)
Additional Information
- Interior Features
- Attic, Ceiling Fans, Double Vanity, Entrance Foyer, Fireplace(s), Garden Tub/Roman Tub, High Ceilings, Kitchen Island, Primary Downstairs, Other, Pantry, Recessed Lighting, Vanity
- HOA Fee
- $2,594
- Property Description
- Traditional
- Zoning
- RA
- Appliances
- Some Gas Appliances, Dishwasher, Electric Water Heater, Disposal, Microwave, Oven, Plumbed For Ice Maker, Range, Refrigerator, Range Hood, Some Commercial Grade, Wine Cooler, Dryer, Washer
- Heating
- Central, Electric, Heat Pump
- Air Conditioning
- Central Air, Electric, Heat Pump
- Roof
- Asphalt
- Foundation
- Crawl Space, Raised, Slab
- Parking Features
- Attached, Garage Door Opener
- Garage Spaces
- 3
- View
- Trees/Woods
Mortgage Calculator
Listing courtesy of Daniel Ravenel SIR.