5572 Connor Dr, Evans, GA 30809
- $289,900
- 3
- BD
- 3
- BA
- 1,950
- SqFt








- List Price
- $289,900
- Status
- ACTIVE UNDER CONTRACT
- Days on Market
- 22
- MLS#
- 100585299
- Subtype
- Residential
- Year Built
- 2015
- Bedrooms
- 3
- Bathrooms
- 3
- Full Baths
- 2
- Half Baths
- 1
- Living Area
- 1,950
- Lot Size
- 6,325
- Acres
- 0.15
- Subdivision
- Connor Place
- Neighborhood
- Connor Place
Property Description
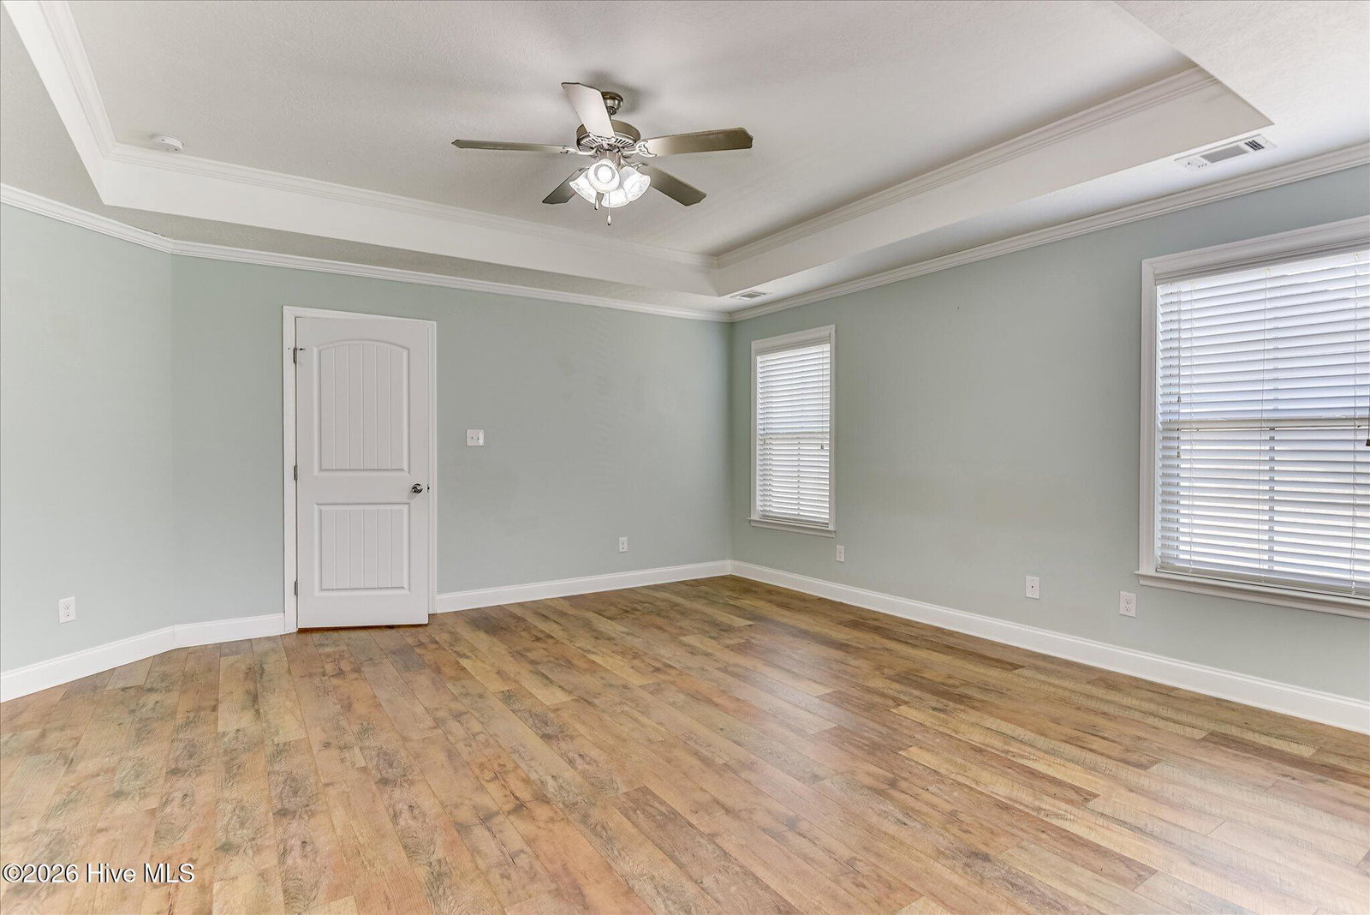
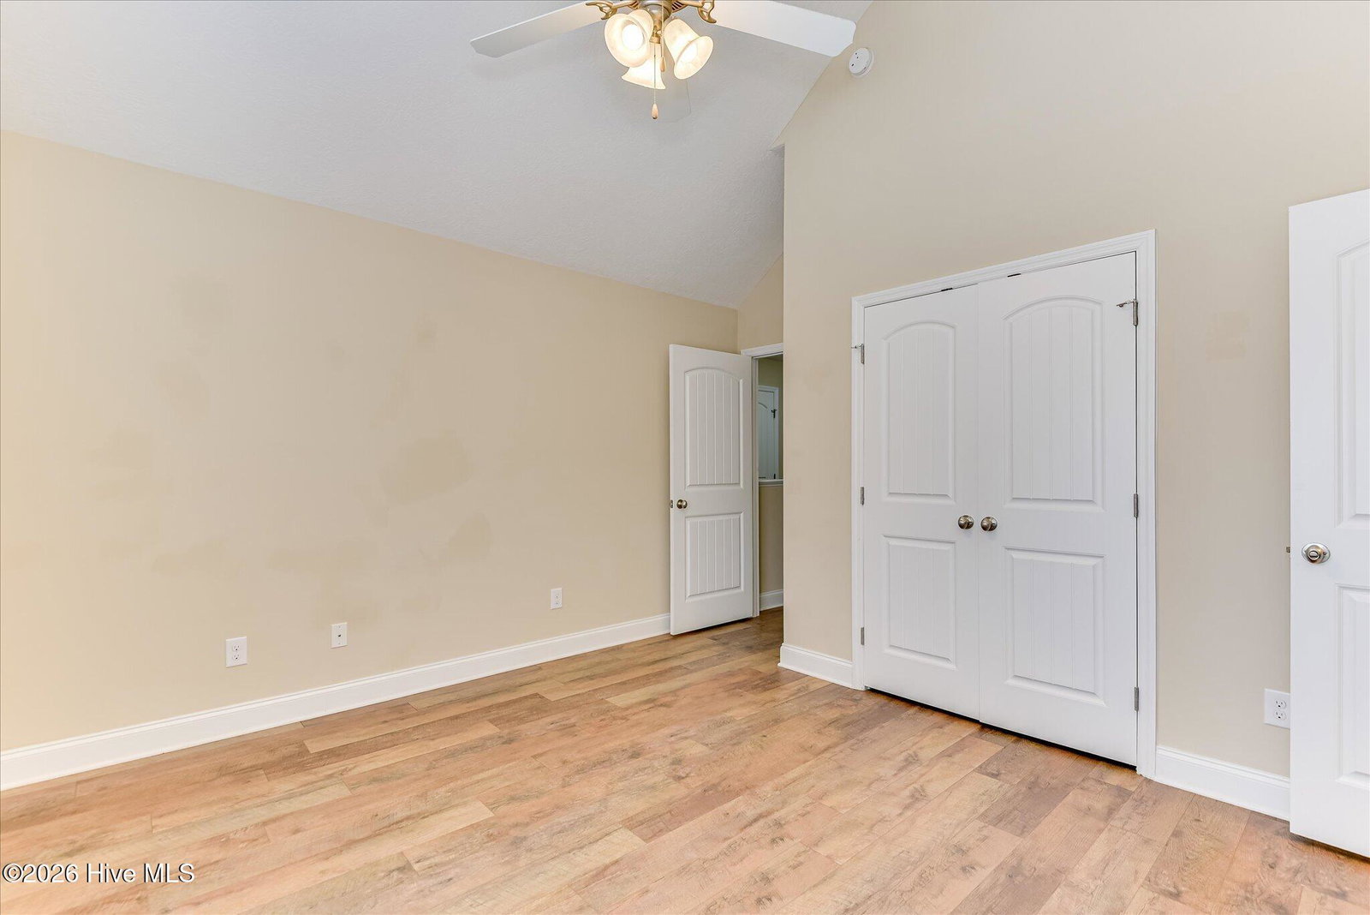
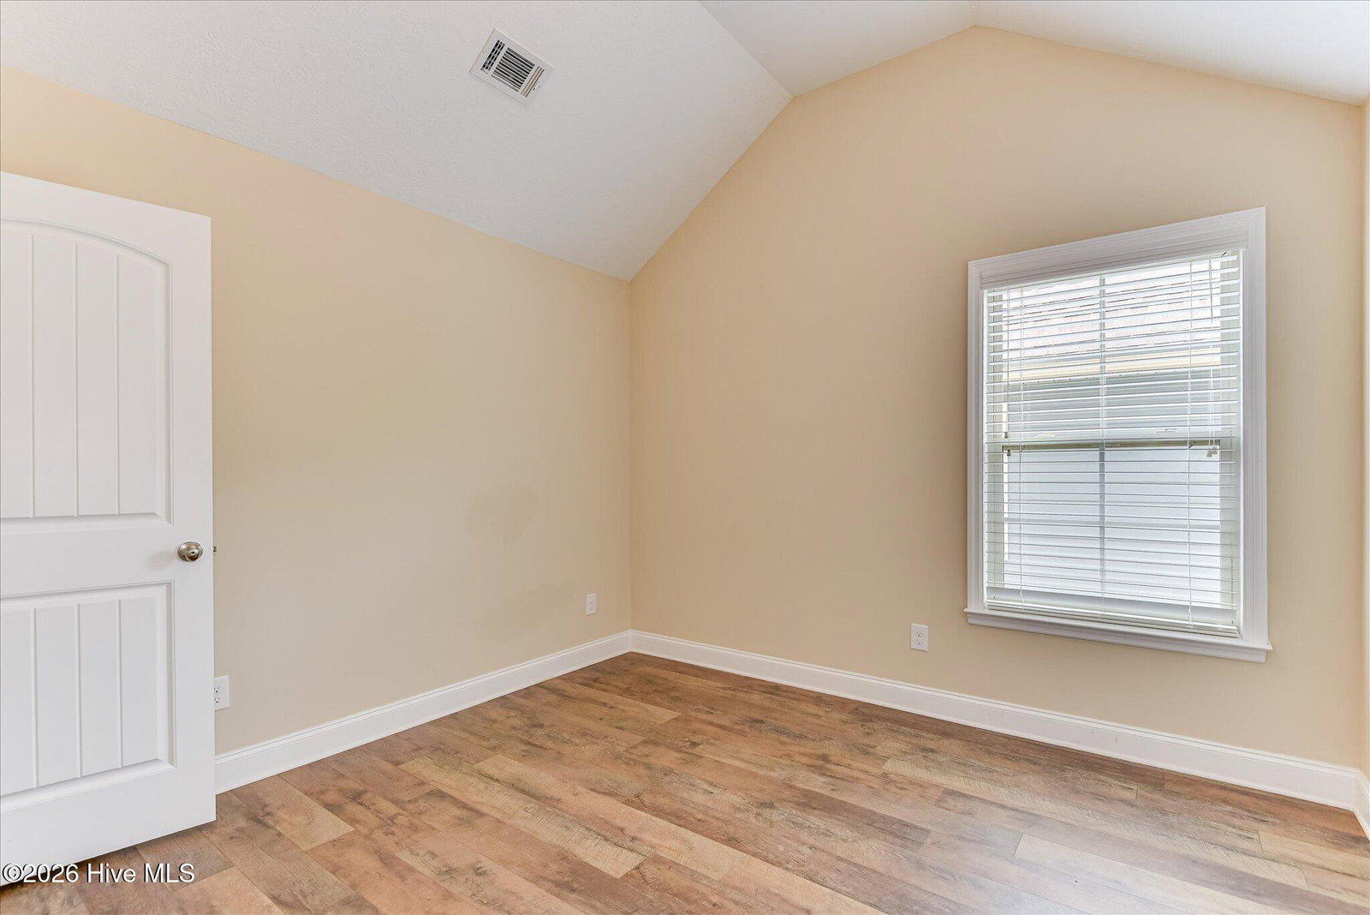
Spacious and beautifully maintained, this stunning home offers 3 bedrooms, 2.5 bathrooms, and over 1,900 square feet of comfortable living space. Beautiful wood flooring extends throughout the entire home--no carpet anywhere! The open-concept kitchen is designed for both style and functionality, featuring a large center island, granite countertops, stainless steel appliances, and abundant cabinet space. Granite countertops continue throughout every bathroom, creating a cohesive, upscale look. Large windows fill the home with natural light. Upstairs, the expansive owner's suite provides a true retreat, complete with a separate sitting area that's perfect for a home office, reading nook, or relaxing space. The suite also features a private en-suite bathroom and a generously sized walk-in closet. Two additional bedrooms share a full bathroom with a double vanity. Step outside to the covered back patio overlooking the fenced backyard--ideal for relaxing or entertaining. Located in a desirable gated community with access to a neighborhood pool, this home combines comfort, style, and convenience, with easy access to shopping, dining, schools, and more.
/u.realgeeks.media/georgiacoastal/Realtor_Jim_Hawkins,_GA_Coastal_Homes.png)
Additional Information
- Amenities
- Community Pool, Gated
- Interior Features
- Walk-In Closet(s), Kitchen Island, Pantry, Drapes/Blinds, Eat-In Kitchen, Walk-In Closet(s)
- HOA Fee
- $1,200
- Zoning
- residential
- Flooring
- Vinyl, Hardwood
- Appliances
- Electric Cooktop, Built-In Microwave, Refrigerator, Range, Dishwasher
- Heating
- Electric, Forced Air
- Air Conditioning
- Central Air
- Levels
- Two
- Roof
- Composition
- Foundation
- Slab
- Parking Features
- Attached, Paved, Garage Door Opener, Garage
- Garage Spaces
- 2
- Elementary School
- South Columbia
- Middle School
- Lakeside
- High School
- Lakeside
- View
- Pond
Mortgage Calculator
Listing courtesy of Re/max True Advantage.