Share this with your friends


912-289-7355
Georgiacoastal.com
1163 Fairlane Dr, Louisville, GA 30434
- $239,900
- 2
- BA
- 1,450
- SqFt






- List Price
- $239,900
- Status
- ACTIVE
- Days on Market
- 99
- Price Change
- ▼ $20,000 1788329103
- MLS#
- 100585073
- Subtype
- Residential
- Year Built
- 1988
- Bathrooms
- 2
- Full Baths
- 2
- Living Area
- 1,450
- Lot Size
- 34,848
- Acres
- 0.80
- Subdivision
- Not In Subdivision
- Neighborhood
- Not In Subdivision
Property Description
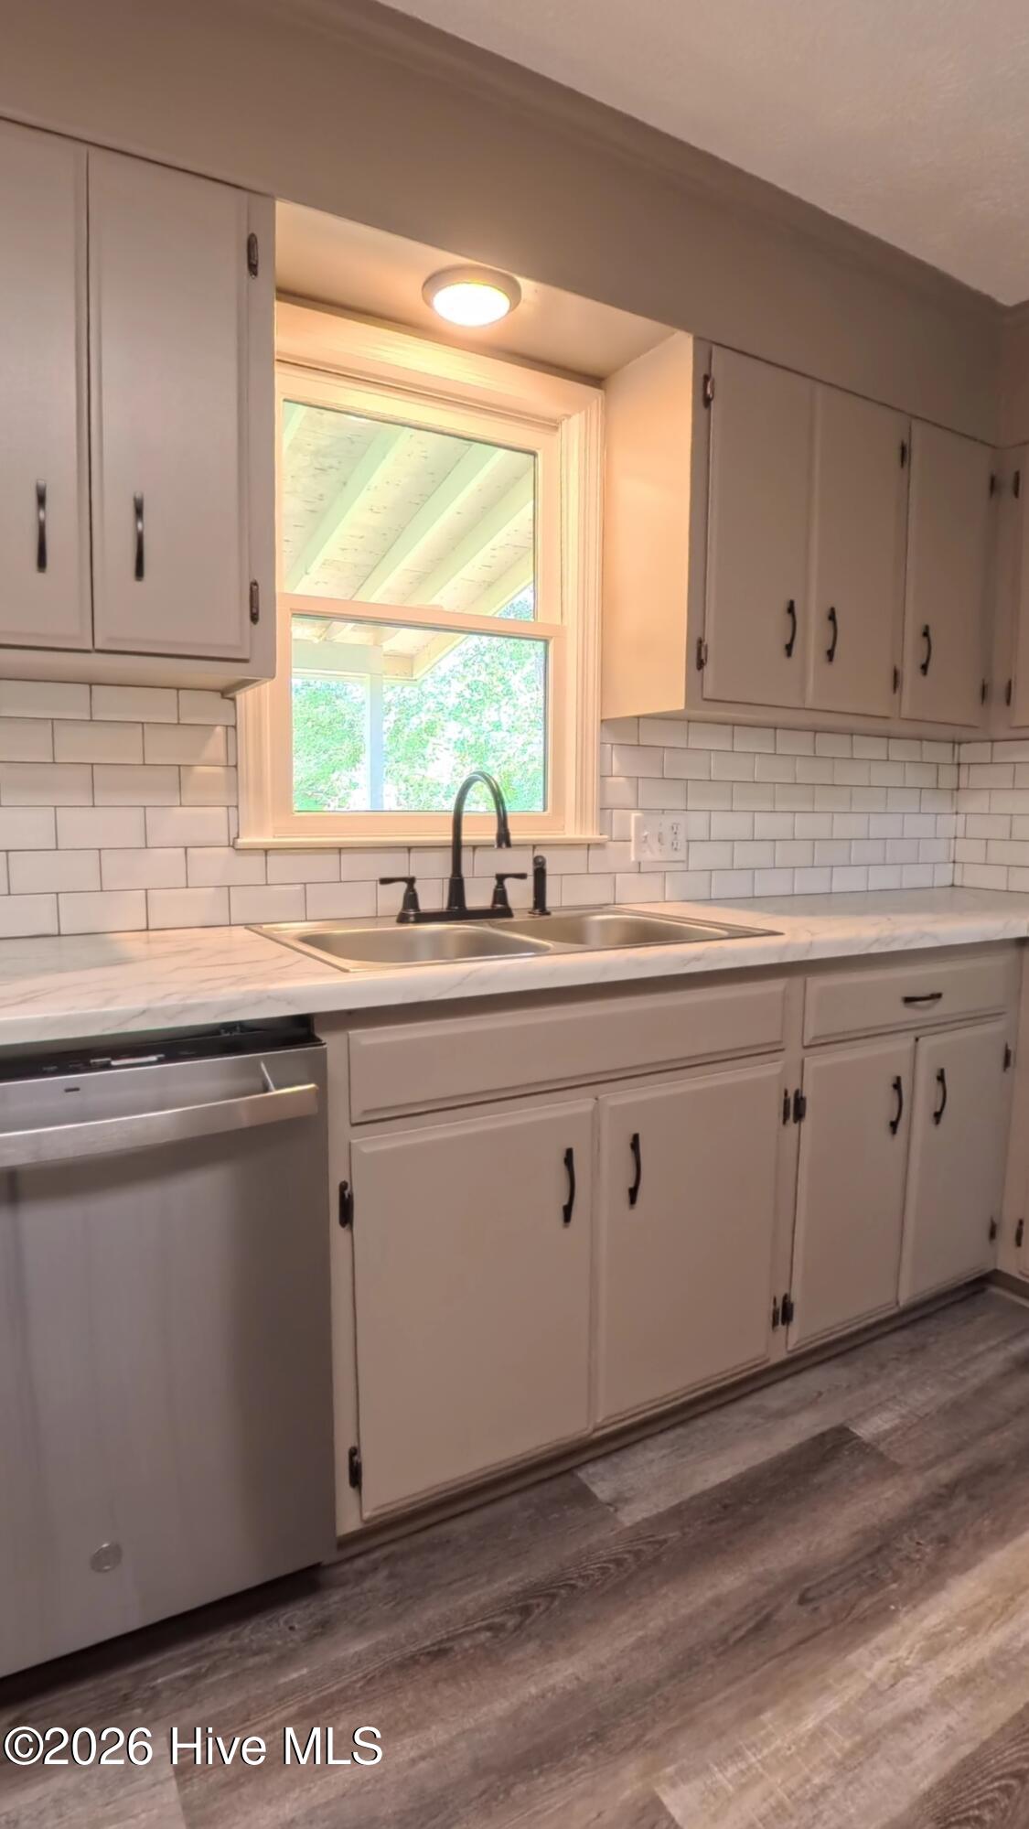
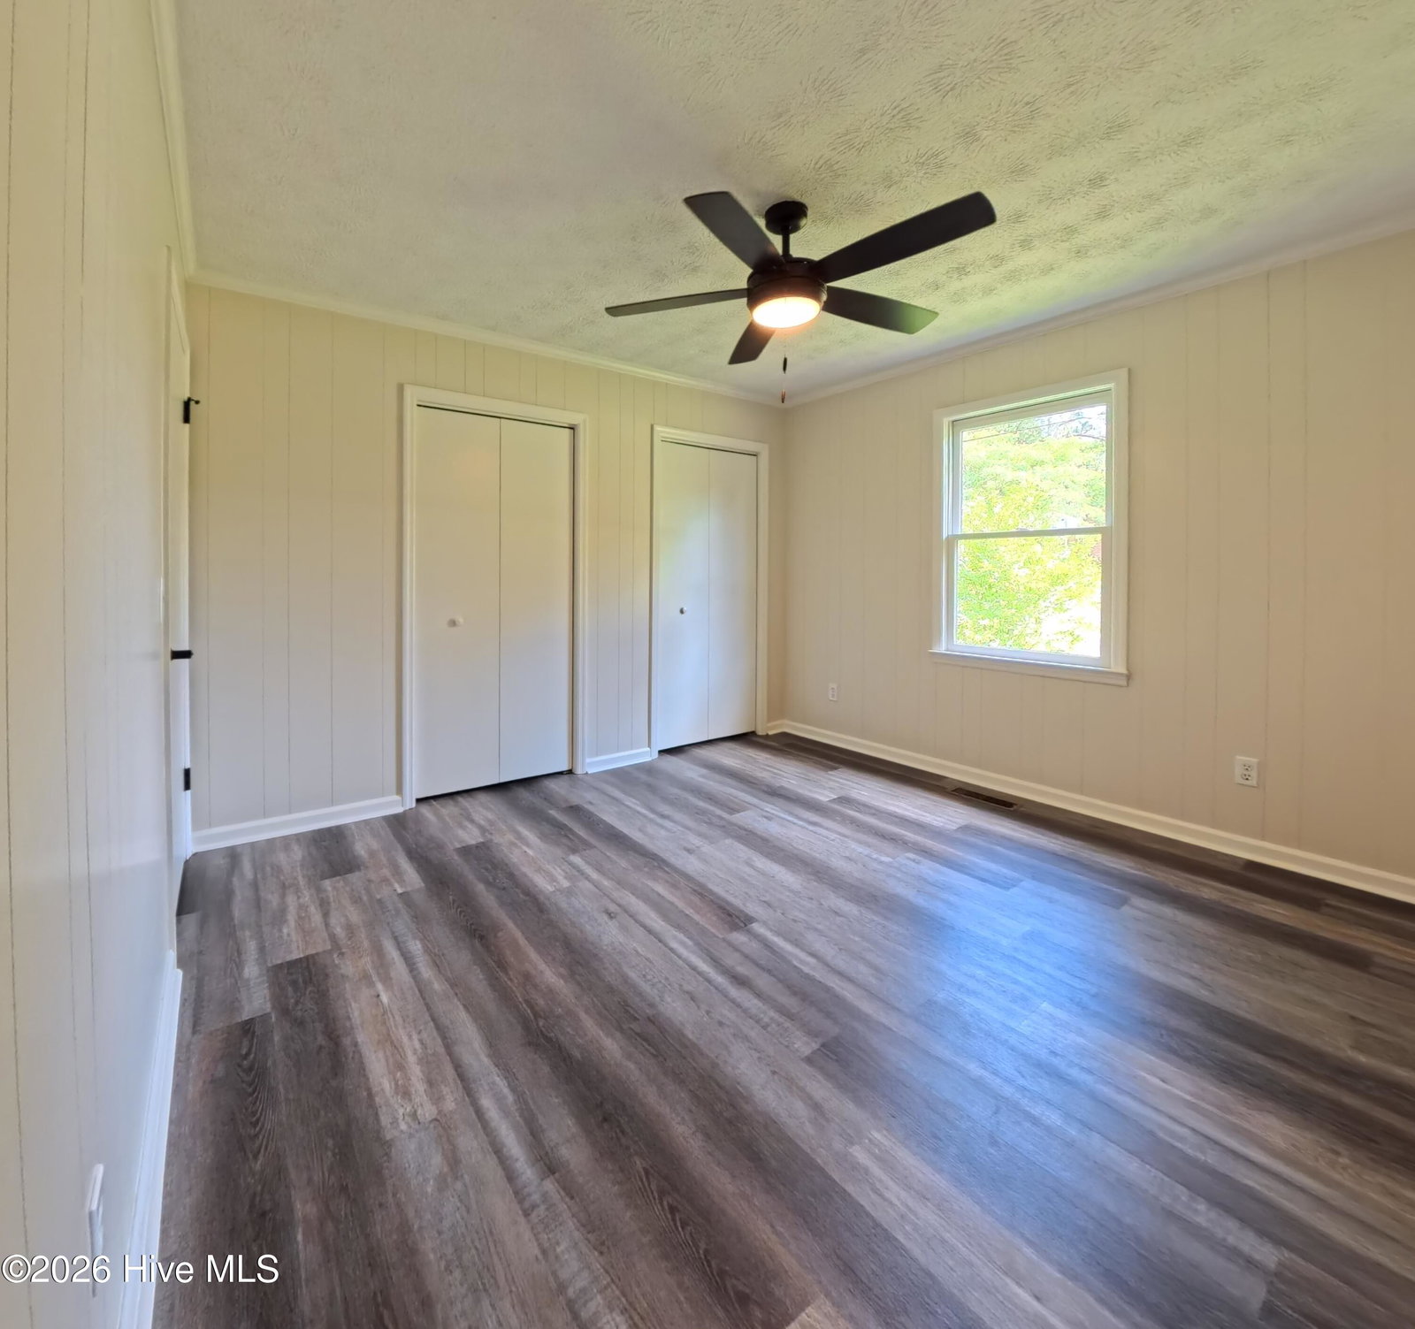
Welcome home to your completely transformed oasis! Situated on a generous, manicured 0.80-acre lot, this 3-bedroom, 2-bathroom ranch home has been reimagined with modern finishes, offering the perfect blend of small-town serenity and cozy cabin-style living. Step inside to an airy, light-filled layout boasting brand-new flooring, fresh designer paint, and premium fixtures throughout. The heart of the home is the expansive, fully renovated kitchen, featuring sleek new countertops, updated appliances, and a beautiful view of the adjacent spring-fed lake. The spacious primary suite and guest bedrooms offer restful retreats, completed by two fully upgraded, stylish bathrooms. The transformation extends outdoors to a massive, freshly stained back deck--ideal for entertaining against a peaceful pond backdrop. For hobbyists, mechanics, or creators, this property is a rare dream come true, featuring: A 24x32 detached workshop with concrete floors, an automatic door, a convenient half bath, and its own 100-AMP electrical box. A private greenhouse ready for your green thumb. With all city services, a robust HVAC system, and an attached garage, every practical detail has been handled. Don't miss your chance to own a fully updated, move-in-ready slice of paradise in Louisville!
Additional Information
- Amenities
- Recreation Nearby, Shopping Nearby
- Interior Features
- Walk-In Closet(s), Entrance Foyer, Ceiling Fans, Walk-In Shower, Eat-In Kitchen, Walk-In Closet(s)
- Zoning
- R3
- Flooring
- Vinyl
- Appliances
- Built-In Microwave, Refrigerator, Range, Dishwasher
- Heating
- Electric, Forced Air
- Air Conditioning
- Central Air, Ceiling Fan(s)
- Levels
- One
- Roof
- Architectural, Composition
- Foundation
- Crawl Space
- Parking Features
- Attached, Off Street, Paved, Garage
- Garage Spaces
- 4
- Elementary School
- Louisville Academy
- Middle School
- Jefferson County
- High School
- Jefferson County
- View
- Pond
Mortgage Calculator
Listing courtesy of Keller Williams Realty Augusta Partners.