1159 Mohawk St Unit I1, Savannah, GA 31419
- $250,000
- 3
- BD
- 3
- BA
- 1,867
- SqFt




- List Price
- $250,000
- Status
- ACTIVE UNDER CONTRACT
- Days on Market
- 104
- MLS#
- SA357077
- Subtype
- Residential
- Style
- Traditional
- Year Built
- 2006
- Bedrooms
- 3
- Bathrooms
- 3
- Full Baths
- 3
- Living Area
- 1,867
- Lot Size
- 2,178
- Acres
- 0.05
- Subdivision
- Mohawk Trail Twnhms Phas Nine
- Neighborhood
- Mohawk Trail Twnhms Phas Nine
Property Description
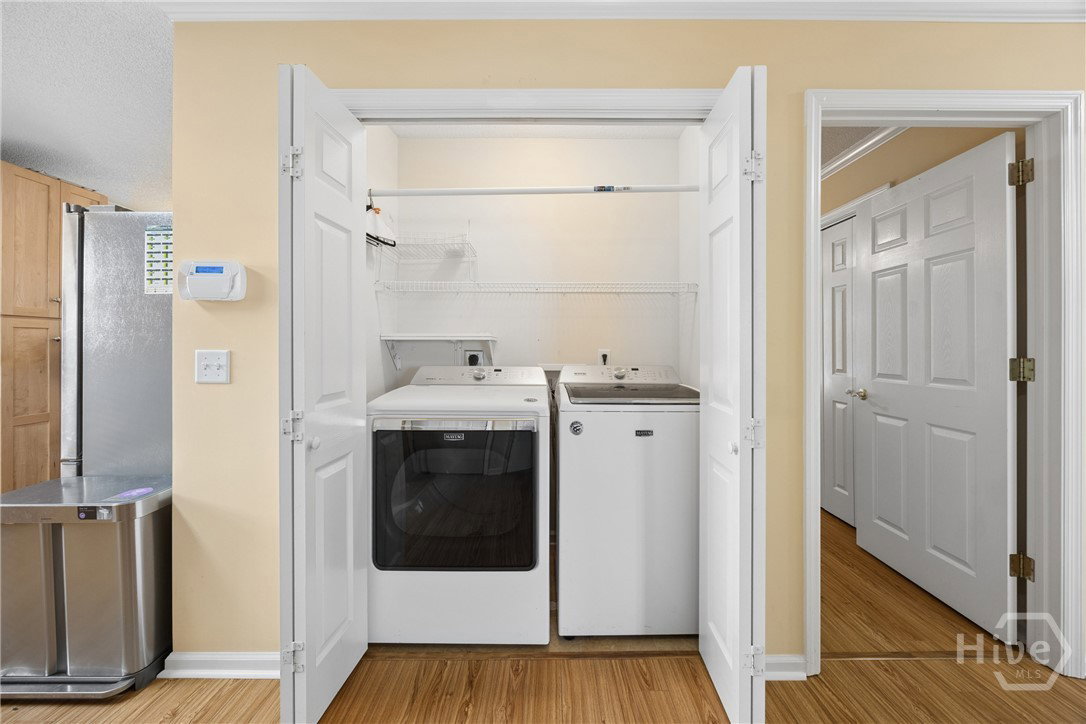
Welcome home to this beautifully maintained 3-bedroom, 3-bathroom end-unit townhome located in a gated Mohawk Trails community on Savannah's desirable south side. Offering a flexible floor plan and low-maintenance living, this home is packed with features you’ll love.The first floor includes two spacious bedrooms. One of the bedrooms features its own private ensuite bath, creating a perfect guest suite or secondary primary bedroom option. LVP flooring runs throughout the home, providing both style and durability, while elegant plantation shutters add timeless charm and privacy. The entire second floor is dedicated to an expansive owner's retreat, offering exceptional privacy and comfort. This oversized suite features a large walk-in closet and a private ensuite bathroom. Enjoy year-round outdoor living in the fully enclosed patio complete with air conditioning—ideal for entertaining, hobbies, or additional living space. A storage shed located in the backyard will remain with the property, providing valuable extra storage space. As an end unit, this home benefits from added privacy and natural light. Conveniently located near shopping, dining, schools, and everything Savannah's south side has to offer, this move-in ready townhome combines comfort, functionality, and location in one exceptional package.
/u.realgeeks.media/georgiacoastal/Realtor_Jim_Hawkins,_GA_Coastal_Homes.png)
Additional Information
- Interior Features
- Attic, Breakfast Area, Ceiling Fans, Primary Downstairs, Pantry, Separate Shower, Tub Shower, Primary Upstairs, Vanity, Programmable Thermostat
- HOA Fee
- $210
- Property Description
- Traditional
- Zoning
- R1
- Appliances
- Dishwasher, Electric Water Heater, Disposal, Microwave, Oven, Range
- Heating
- Central, Electric
- Air Conditioning
- Central Air, Electric
- Roof
- Composition
- Foundation
- Slab
- Parking Features
- Attached, Garage Door Opener
- Garage Spaces
- 1
Mortgage Calculator
Listing courtesy of RE/MAX Accent.