Share this with your friends


912-289-7355
Georgiacoastal.com
180 Kerry Dr, Richmond Hill, GA 31324
- $579,000
- 4
- BD
- 3
- BA
- 3,084
- SqFt








- List Price
- $579,000
- Status
- ACTIVE
- Days on Market
- 78
- MLS#
- SA360482
- Subtype
- Residential
- Style
- Traditional
- Year Built
- 2018
- Bedrooms
- 4
- Bathrooms
- 3
- Full Baths
- 3
- Living Area
- 3,084
- Lot Size
- 37,897
- Acres
- 0.87
- Subdivision
- Kenmare
- Neighborhood
- Kenmare
Property Description
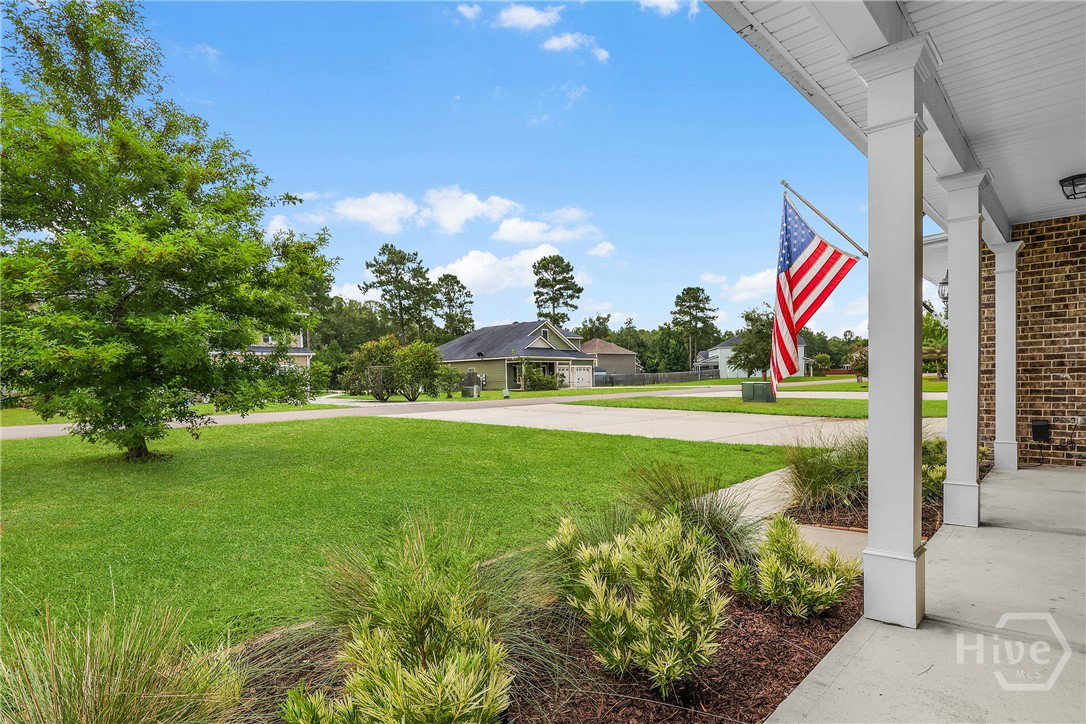
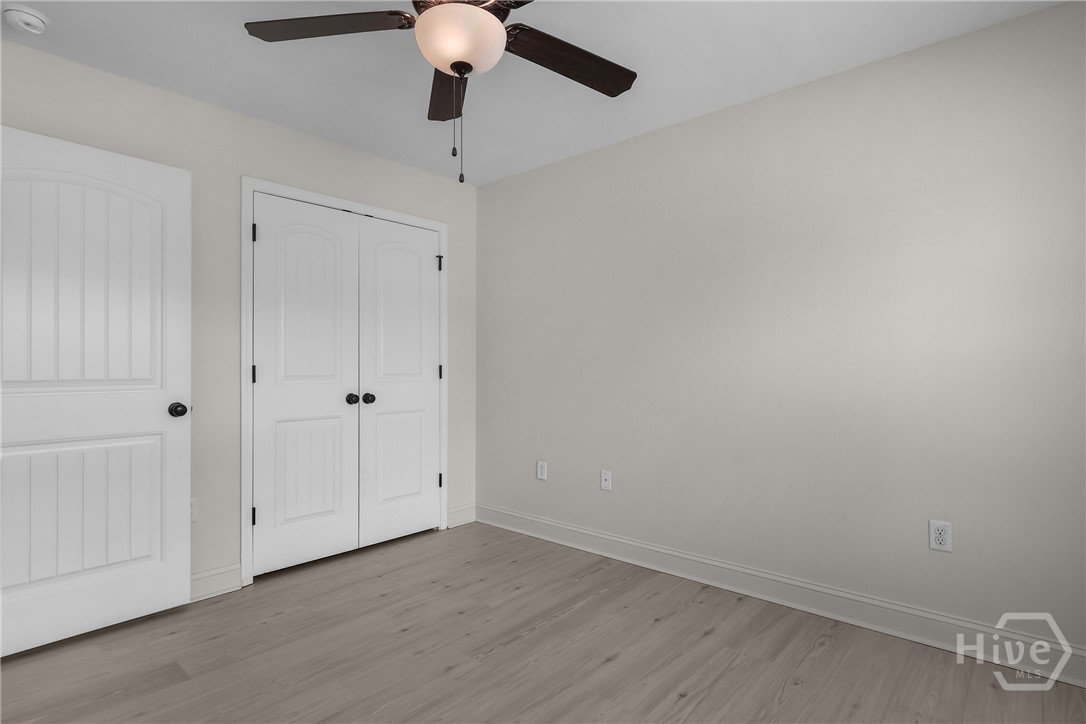
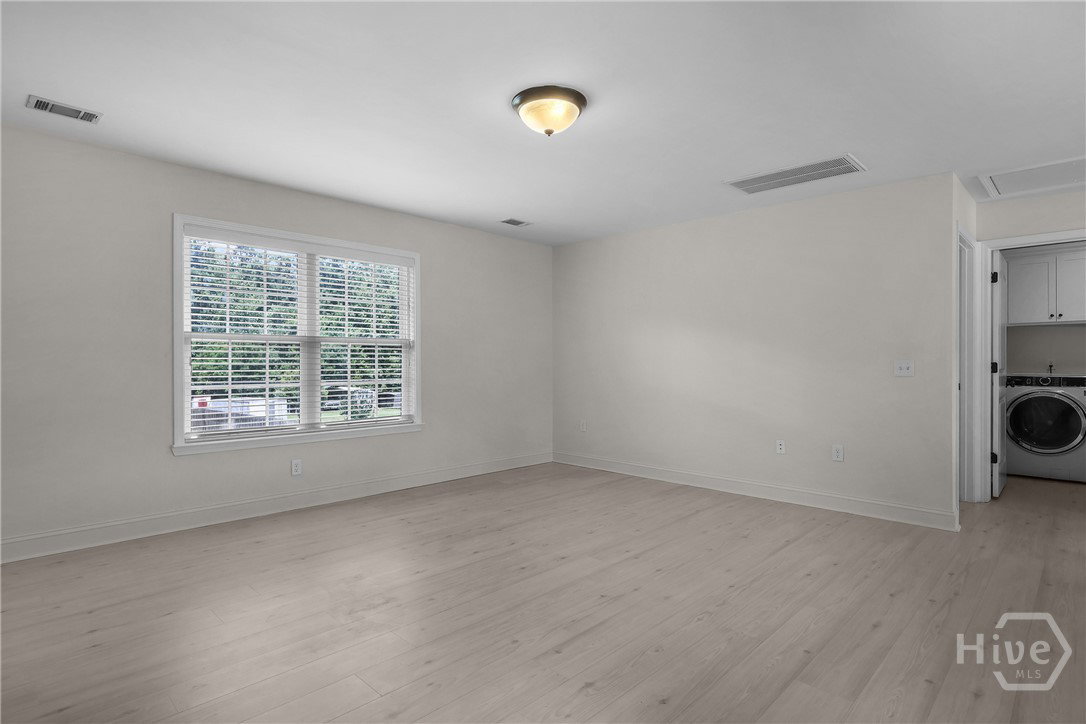
Welcome to 180 Kerry Drive, where space, privacy and modern comfort come together in the desirable Kenmare community of Richmond Hill. Situated on an oversized 0.87 acre lot, this beautifully maintained home offers 4 bedrooms, 3 full bathrooms, open bonus room upstairs and over 3,000 square feet of thoughtfully designed living space. Step inside to a bright two-story foyer that opens to an inviting floor plan featuring soaring ceilings, abundant natural light, and stylish finishes throughout. The spacious family room is centered around a cozy gas fireplace and flows seamlessly into the gourmet kitchen, making it the perfect space for entertaining or everyday living. The kitchen is designed with both function and style in mind, featuring granite countertops, a large center island with seating, recessed lighting, abundant cabinetry, a walk-in pantry, built-in wall oven and microwave, and a designer vent hood. (You have two ovens!). Whether you're hosting family gatherings or preparing a quiet dinner at home, this space is sure to impress. The oversized primary suite serves as a private retreat with a spacious sitting area, perfect for a reading nook, home office, or workout space. The luxurious en suite bath features a tiled shower, dual vanities, and a custom walk-in closet with built-in organizers. Three additional bedrooms and two more full bathrooms provide plenty of room for family, guests, or multigenerational living. One bedroom and full bath located downstairs. Enjoy outdoor living year-round from the covered front and back porches overlooking the expansive backyard. The property also features front and side irrigation, spray foam insulation, a 2 car garage and extended driveway are for your Boat or RV! Located in the sought-after Kenmare community, residents enjoy large homesites, scenic ponds, low annual HOA dues, and a peaceful setting just minutes from the new marina and I-95!
Additional Information
- Interior Features
- Breakfast Area, Ceiling Fans, Double Vanity, Entrance Foyer, Garden Tub/Roman Tub, High Ceilings, Kitchen Island, Primary Suite, Pantry, Attic Stairs Pulldown, Recessed Lighting, Sitting Area in Master, Split Bedroom Plan, Separate Shower, Primary Upstairs, Vaulted/Cathedral Ceilings, Fireplace(s), Programmable Thermostat
- HOA Fee
- $250
- Property Description
- Traditional
- Appliances
- Some Electric Appliances, Dishwasher, Electric Water Heater, Microwave, Oven, Plumbed For Ice Maker, Range, Dryer, Refrigerator, Washer
- Heating
- Central, Electric, Heat Pump
- Air Conditioning
- Central Air, Electric
- Roof
- Asphalt, Composition
- Foundation
- Slab
- Parking Features
- Attached, Rv/Boat Parking
- Garage Spaces
- 2
Mortgage Calculator
Listing courtesy of Keller Williams Coastal Area P.