314 Kirkwood Dr, Evans, GA 30809
- $790,000
- 7
- BD
- 5
- BA
- 4,059
- SqFt








- List Price
- $790,000
- Status
- ACTIVE
- Days on Market
- 1
- MLS#
- 98257392
- Subtype
- Residential
- Year Built
- 2014
- Bedrooms
- 7
- Bathrooms
- 5
- Full Baths
- 4
- Half Baths
- 1
- Living Area
- 4,059
- Lot Size
- 23,522
- Acres
- 0.54
- Subdivision
- Riverwood Plantation
- Neighborhood
- Riverwood Plantation
Property Description
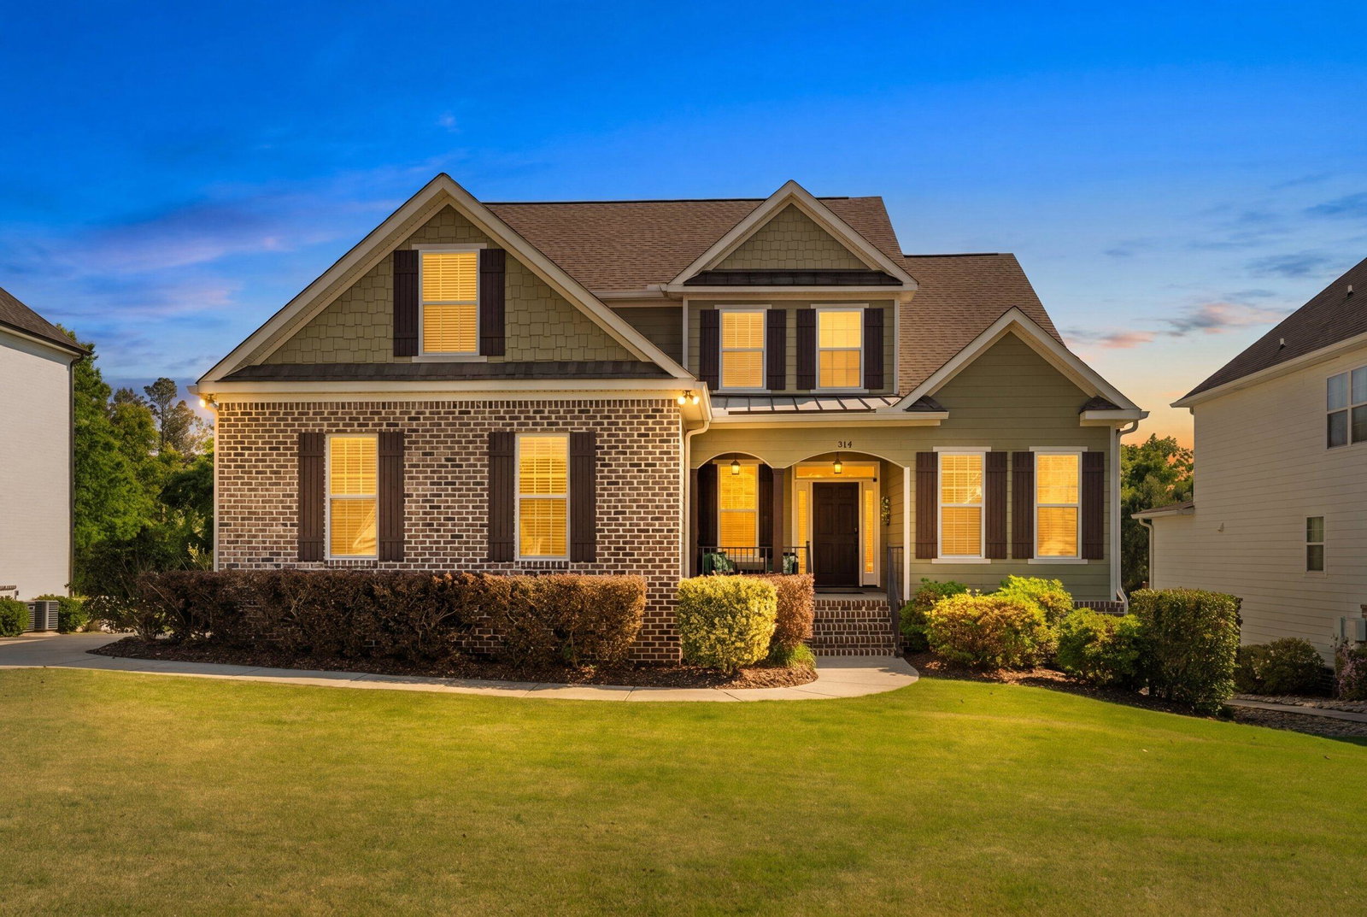
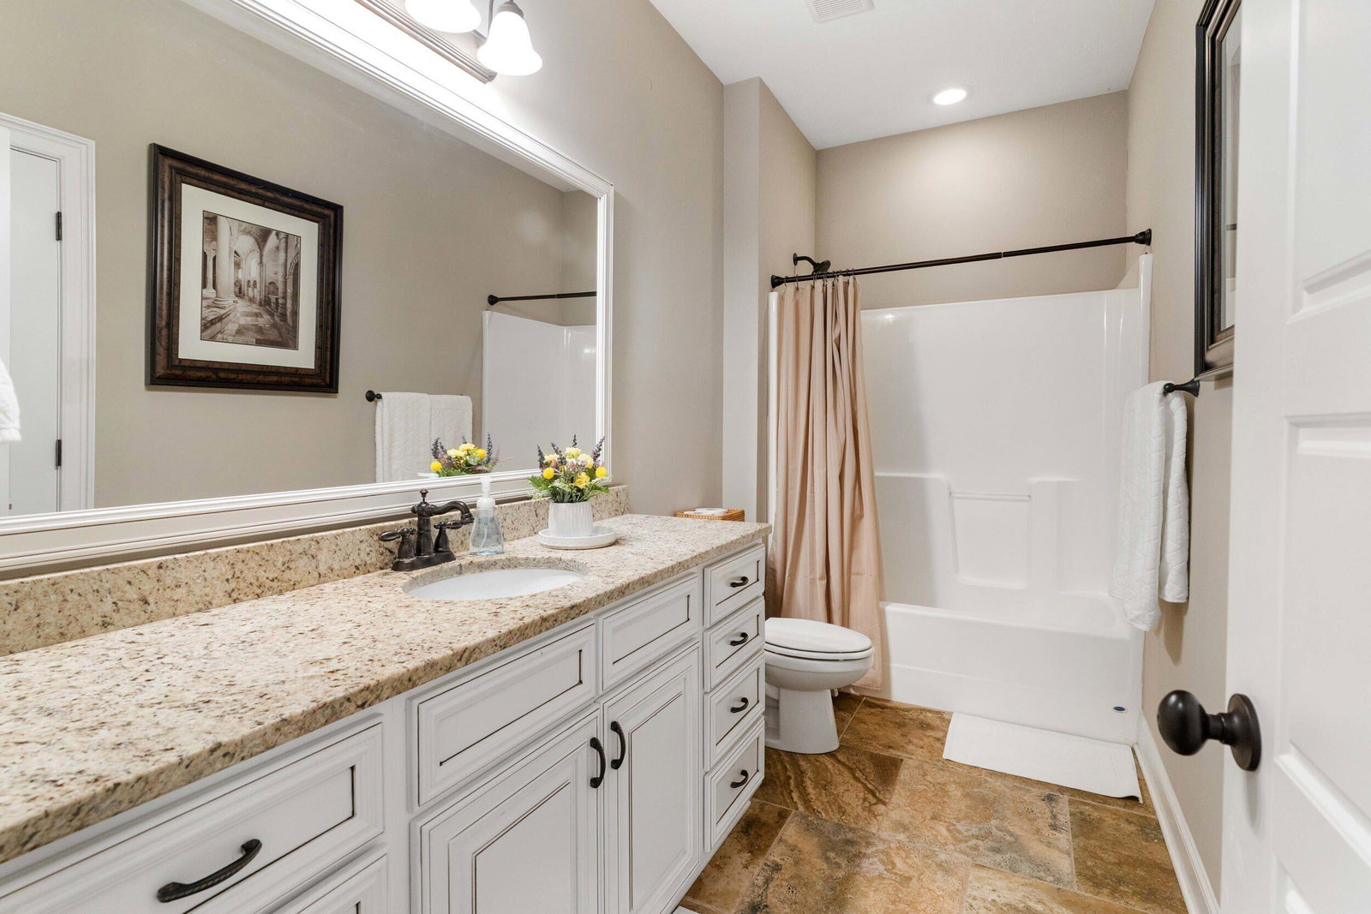
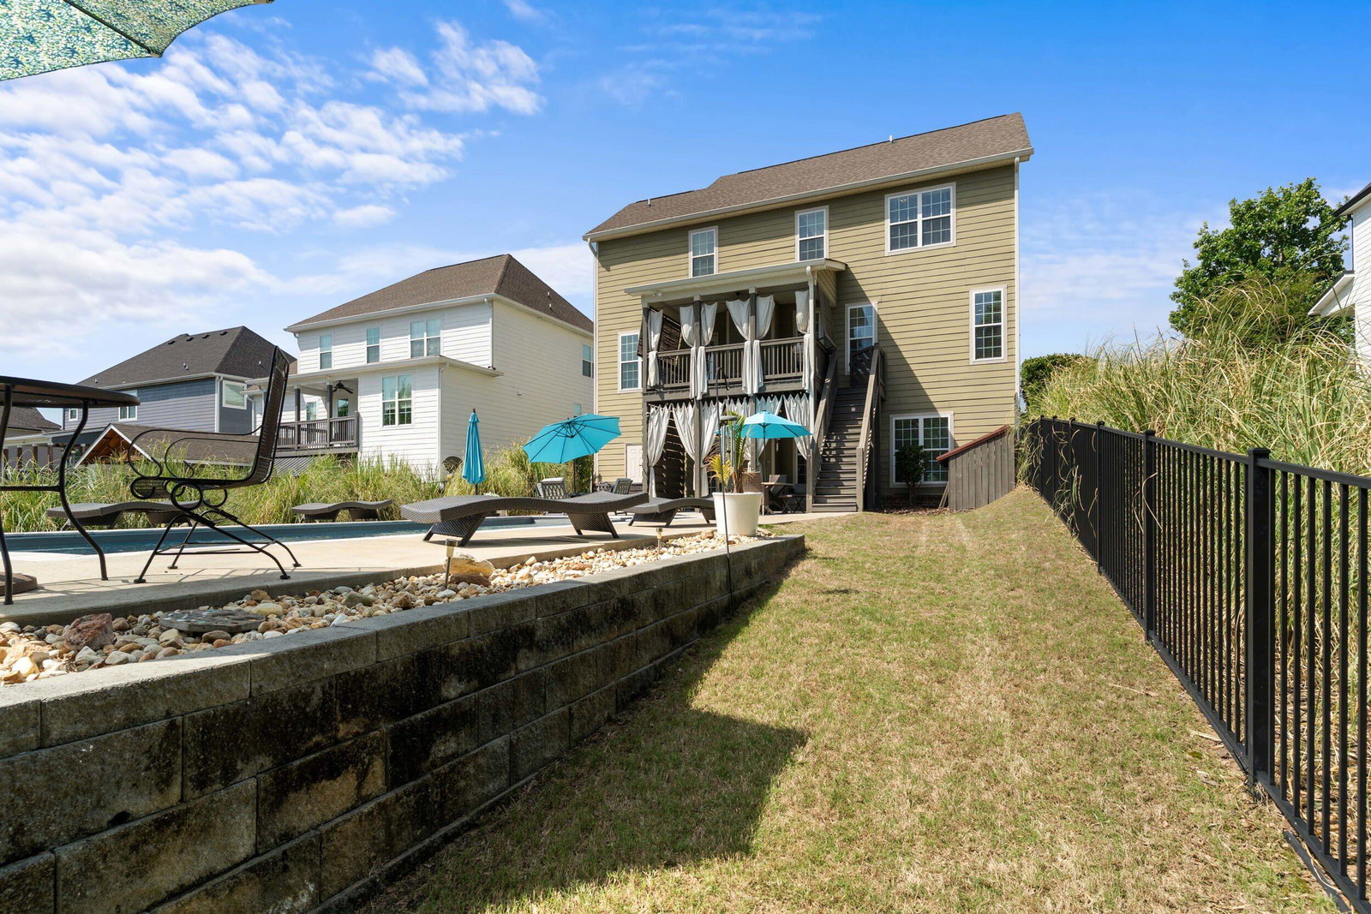
Remarkable home situated in Riverwood Plantation on the highly sought after street of Kirkwood Drive. Proven past Masters Rental! Pristine landscaping & inviting front porch warmly welcomes all guests. Elegant two-story foyer, grand wrapping staircase, heart of pine flooring & extensive millwork sets the stage for the expertly crafted interior 4,059sqft of living space. Open concept layout, split bedroom floor plan & finished walk-out basement affords an opportunity for multi-generational living. Gourmet kitchen features an oversized island, breakfast nook and arched doorway leading to attached separate formal dining space. Luxurious owner's bedroom & ensuite spa bathroom creates a tranquil space to destress after a long day. Spacious laundry room w/wall cabinetry & half bathroom offers main level convenience & accessibility. Upper level footprint boasts 4 bedrooms, 2 full bathrooms & a large flex space over the garage. Fully finished walk-out basement is highlighted by a cozy stone fireplace, 2 additional bedrooms, a full bathroom & huge workshop/storage room with doors leading to the rear patio. Covered upper level porch and lower patio overlook a private saltwater pool & spa oasis. If custom & exclusive is your vibe, look no further - absolutely no stone left unturned!
/u.realgeeks.media/georgiacoastal/Realtor_Jim_Hawkins,_GA_Coastal_Homes.png)
Additional Information
- Amenities
- Clubhouse, Community Pool, Golf Course, Park, Playground, Sidewalks, Street Lights, Trail(s), See Remarks
- Interior Features
- Walk-In Closet(s), Entrance Foyer, Kitchen Island, Pantry, Drapes/Blinds, Eat-In Kitchen, In-Law Arrangement, Walk-In Closet(s), Wired for Data
- Exterior Features
- Insulated Doors
- HOA Fee
- $754
- Zoning
- R-1
- Flooring
- Carpet, Tile, Hardwood
- Appliances
- Vented Exhaust Fan, Downdraft, Built-In Microwave, Refrigerator, Range, Ice Maker, Disposal, Dishwasher
- Heating
- Heat Pump, Fireplace, Electric, Forced Air
- Air Conditioning
- Central Air, Ceiling Fan(s), Heat Pump, Multi Units
- Levels
- Three Or More
- Roof
- Composition
- Foundation
- Slab, Crawl Space
- Pool
- Yes
- Parking Features
- Attached, Paved, Garage Door Opener, Garage
- Garage Spaces
- 2
- Elementary School
- Greenbrier
- Middle School
- Greenbrier
- High School
- Greenbrier
- View
- Other
Mortgage Calculator
Listing courtesy of Blanchard & Calhoun - WA.