171 Moor Hen Lndg, Savannah, GA 31419
- $650,000
- 5
- BD
- 3
- BA
- 3,420
- SqFt




- List Price
- $650,000
- Status
- ACTIVE
- Days on Market
- 182
- Price Change
- ▼ $20,000 1778698523
- MLS#
- SA347710
- Subtype
- Residential
- Style
- Traditional
- Year Built
- 2013
- Bedrooms
- 5
- Bathrooms
- 3
- Full Baths
- 3
- Living Area
- 3,420
- Lot Size
- 39,291
- Acres
- 0.90
- Subdivision
- The Enclave
- Neighborhood
- The Enclave
Property Description
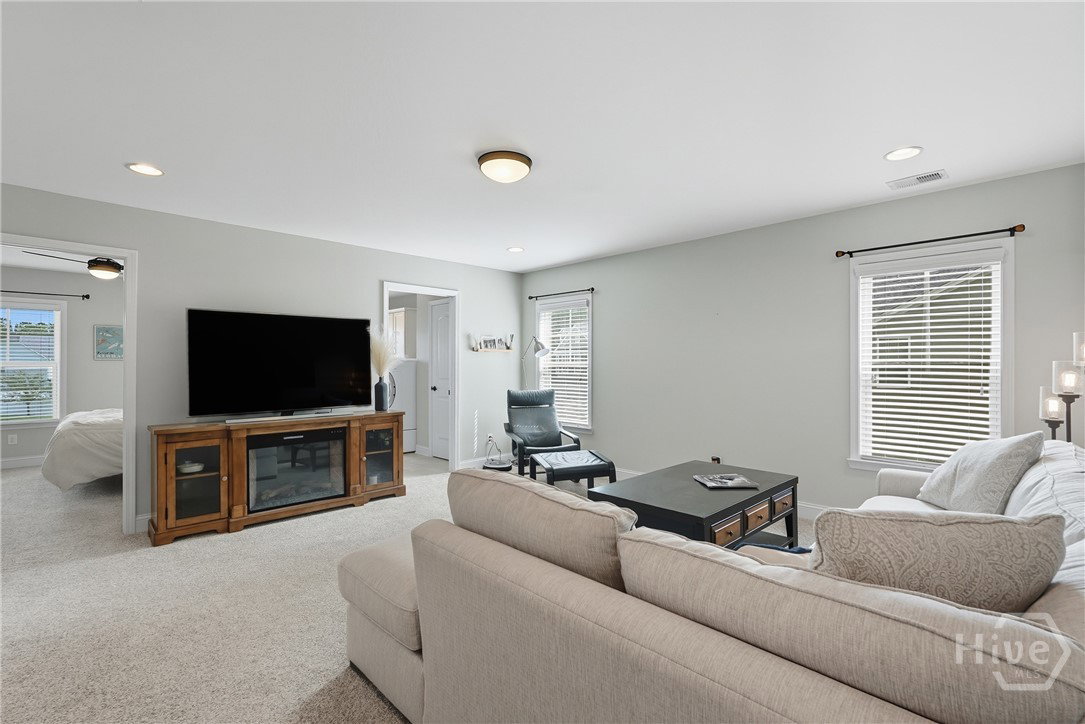
Set within an exclusive gated community, this impeccably maintained custom 5-bedroom 3-bathroom estate offers a rare combination of space, quality, and privacy on a nearly one acre lot in The Enclave. Designed for those who value both scale and sophistication, this home offers a lifestyle of quiet prestige without the wait or expense of new construction. The light-filled floor plan is defined by high ceilings and thoughtfully selected finishes throughout. At the heart of the home, a chef-inspired kitchen features upgraded cabinetry, premium surfaces, and a seamless flow into expansive living areas - ideal for both everyday living and large-scale hosting. A versatile first-floor guest suite provides a private retreat for visitors or a quiet home office. Upstairs, the oversized primary suite offers a true escape with generous proportions and space to unwind. Well-sized secondary bedrooms and a large loft add flexibility for a media room, gym, or play space. Set on nearly an acre, the outdoor space offers room to build your paradise - whether a pool, garden, or extended outdoor living area. A rare 3-car garage adds valuable storage and function. Residents enjoy gated access and resort-style community amenities such as a pool, gym, tennis court, basketball court, and weight room, all just minutes from shopping, dining, the airport, golf, and I-95. Move-in ready and designed with livability in mind, this home delivers the space, quality, and setting today’s buyers are searching for.
/u.realgeeks.media/georgiacoastal/Realtor_Jim_Hawkins,_GA_Coastal_Homes.png)
Additional Information
- Interior Features
- Breakfast Area, Tray Ceiling(s), Ceiling Fans, Double Vanity, Entrance Foyer, Garden Tub/Roman Tub, High Ceilings, Kitchen Island, Pantry, Attic Stairs Pulldown, Recessed Lighting, Separate Shower, Primary Upstairs, Fireplace(s)
- Exterior Features
- Irrigation System
- HOA Fee
- $675
- Property Description
- Traditional
- Appliances
- Dryer, Dishwasher, Electric Water Heater, Disposal, Microwave, Oven, Plumbed For Ice Maker, Range, Range Hood, Washer, Refrigerator
- Heating
- Electric, Heat Pump
- Air Conditioning
- Electric, Heat Pump
- Roof
- Asphalt
- Foundation
- Slab
- Parking Features
- Attached
- Garage Spaces
- 3
- Elementary School
- Gould
- Middle School
- West Chatham
- High School
- Beach
- View
- Trees/Woods
Mortgage Calculator
Listing courtesy of Keller Williams Coastal Area P.