Share this with your friends


912-289-7355
Georgiacoastal.com
4219 Ravendale Street, Flowery Branch, GA 30542
- $399,900
- 3
- BD
- 3
- BA
- 1,804
- SqFt





- List Price
- $399,900
- Status
- ACTIVE
- Days on Market
- 56
- MLS#
- 10824443
- Subtype
- Residential
- Style
- Craftsman, Traditional
- New Construction
- Yes
- Year Built
- 2026
- Bedrooms
- 3
- Bathrooms
- 3
- Full Baths
- 2
- Half Baths
- 1
- Living Area
- 1,804
- Lot Size
- 4,356
- Acres
- 0.10
- Subdivision
- Falls Creek
Property Description
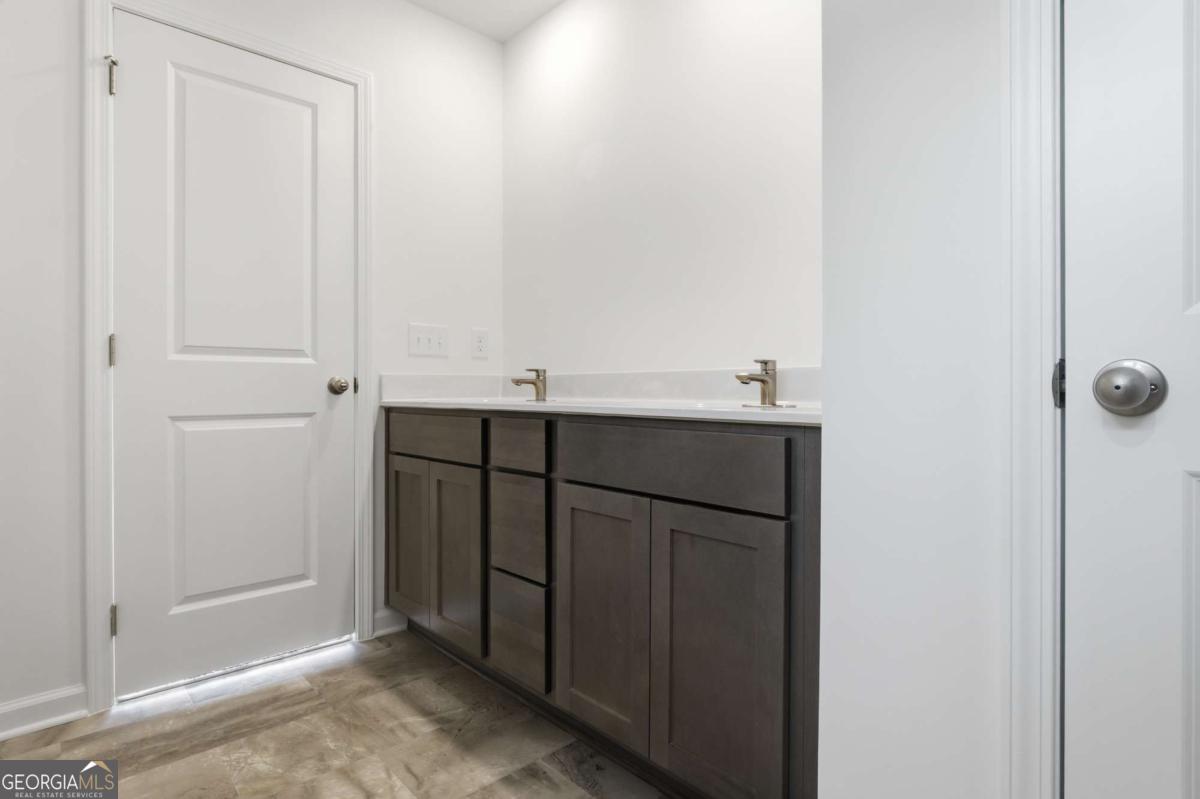
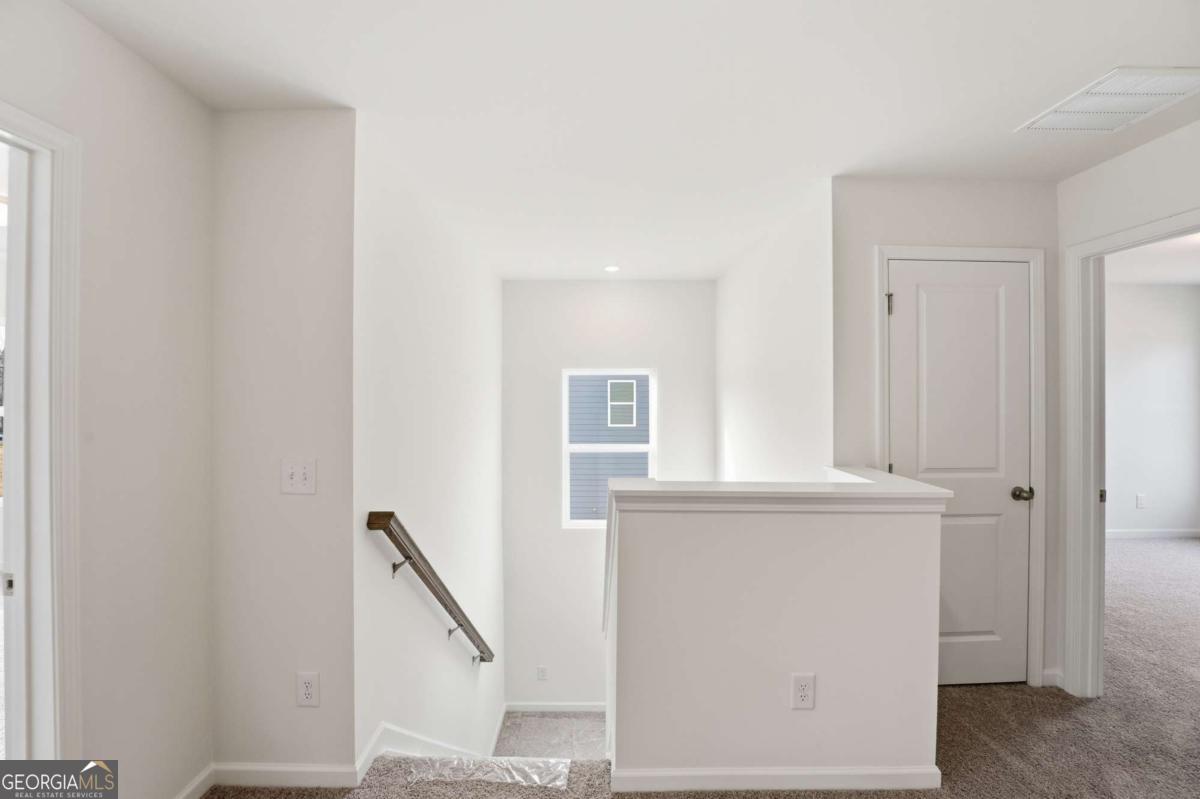
**TO-BE-BUILT - Emory | APPROX. 1804 SQ. FT.** Build your new home with the spacious **Emory floor plan**, offering approximately **1804 square feet, 3 bedrooms, 2 full bathrooms, and a convenient powder room on the main level**. The open-concept design creates an easy flow between the kitchen, dining area, and family room-perfect for everyday living and entertaining. Upstairs, you'll find all Three bedrooms, including an **primary suite** featuring a private bath and **large walk-in closet**. Two additional bedrooms provide plenty of flexibility for guests, a home office, or additional living space. This is a **to-be-built opportunity**, allowing buyers to select available options and finishes and make this home their own. Enjoy the benefits of brand-new construction in a thoughtfully designed home with space, style, and functionality. **Photos may be representative of the Emory plan and may include optional features and upgrades.**
Additional Information
- Interior Features
- High Ceilings, Tray Ceiling(s), Walk-In Closet(s)
- Exterior Features
- Other
- HOA Fee
- $700
- Property Description
- Craftsman, Traditional
- Flooring
- Carpet, Vinyl
- Appliances
- Dishwasher, Disposal, Gas Water Heater
- Heating
- Forced Air, Natural Gas, Zoned
- Air Conditioning
- Central Air, Electric, Zoned
- Stories
- 2 Stories
- Levels
- Two
- Parking
- Garage, Attached, Kitchen Level
- Elementary School
- Martin
- High School
- Flowery Branch
Mortgage Calculator
Listing courtesy of Piedmont Residential Realty.
 © 2026 Georgia MLS. All rights reserved. Information Deemed Reliable But Not Guaranteed.