135 Stafford Road, Brunswick, GA 31523
- $425,000
- 3
- BD
- 2
- BA
- 1,431
- SqFt




- List Price
- $425,000
- Status
- ACTIVE
- Days on Market
- 2
- MLS#
- 10818480
- Subtype
- Residential
- Style
- Modular Home
- Year Built
- 2023
- Bedrooms
- 3
- Bathrooms
- 2
- Full Baths
- 2
- Living Area
- 1,431
- Lot Size
- 43,560
- Acres
- 1
- Subdivision
- Stafford Waye Tract
Property Description
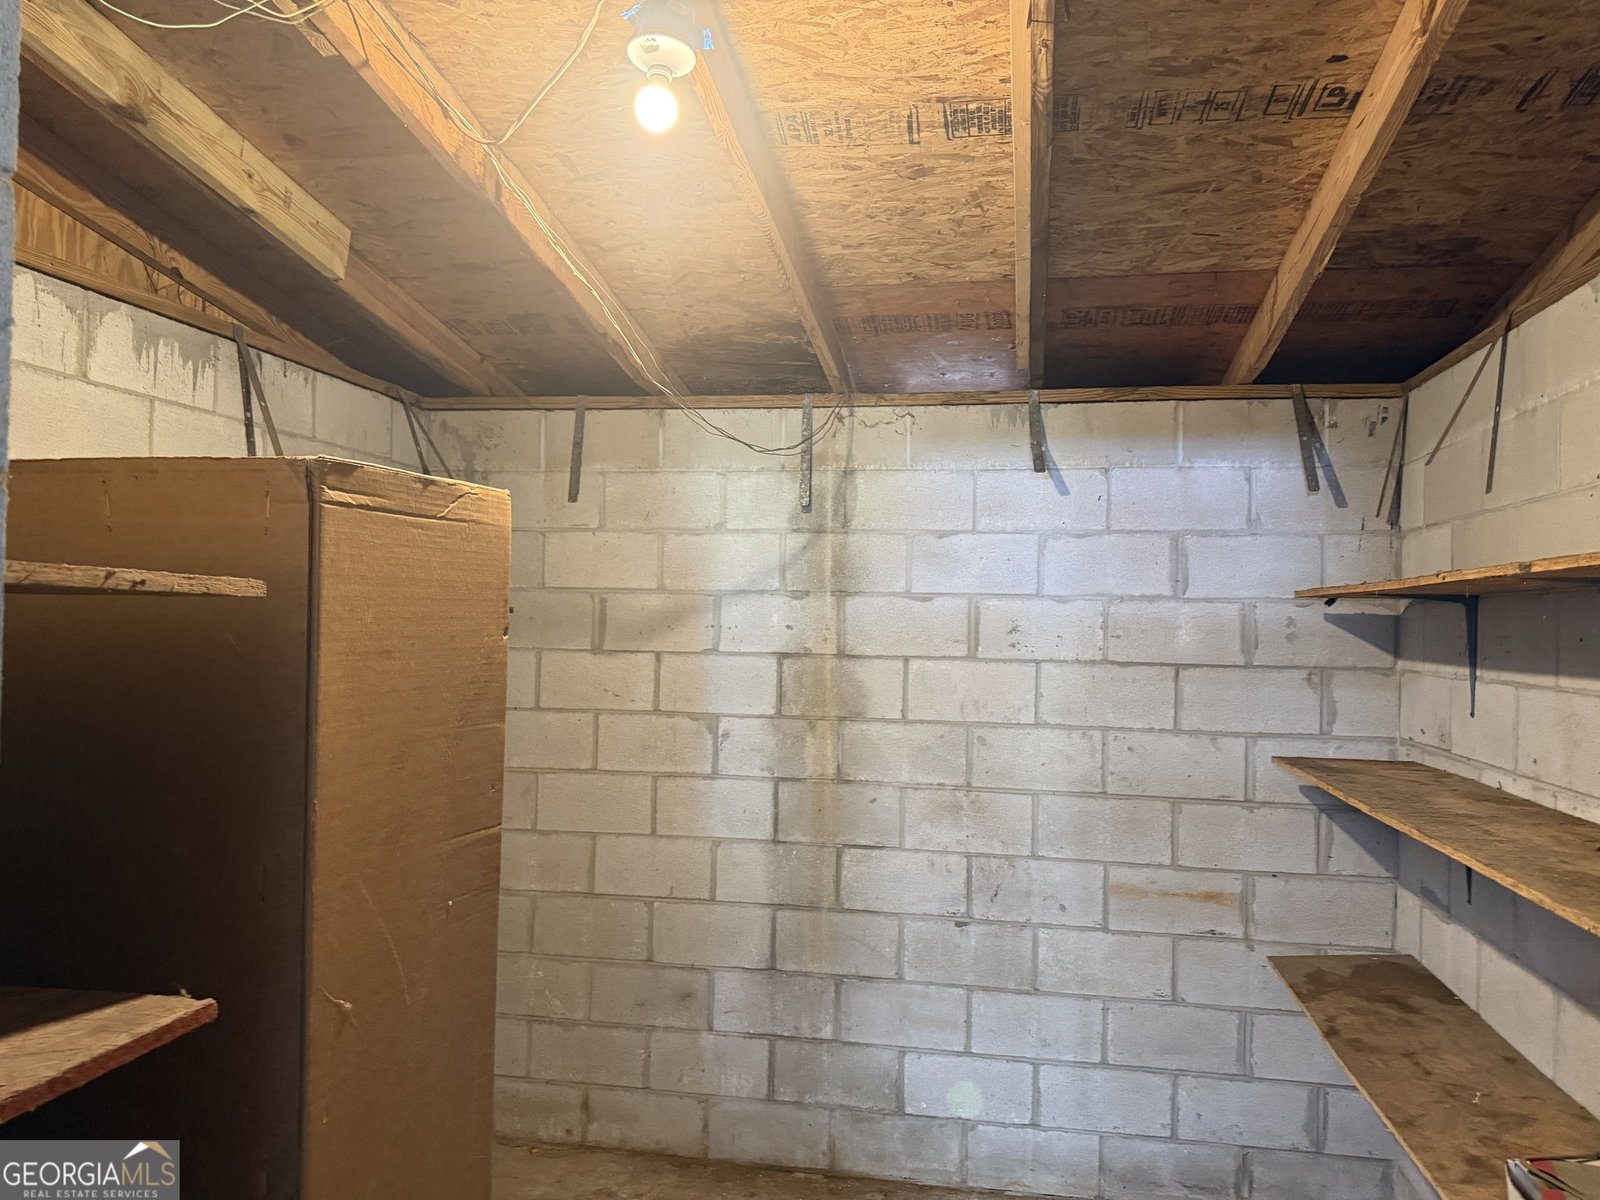
Stunning 2023 Manufactured Home on 1 Acre with Exceptional Workshop Space. Welcome home! This beautifully maintained 2023 manufactured home offers 3 bedrooms and 2 full baths, thoughtfully designed with a split bedroom floor plan for added privacy and an open-concept living area that's perfect for everyday living and entertaining. Spacious and move-in ready Split Bedroom Floor Plan - Primary suite tucked away from the secondary bedrooms for peace and quiet Open Floor Plan - Seamless flow between the kitchen, dining, and living areas. Screened Front Porch - Complete with stairs and a wheelchair-accessible ramp, this is the perfect spot to enjoy your morning coffee. The Land & Outbuildings: 1 Acre Lot - Plenty of room to spread out, garden, or simply enjoy the outdoors. 24' x 22' Workshop - Massive workspace ready for projects, equipment, or business use 32' x 40' Masonry Workshop - A second dedicated shop for additional storage, hobbies, or workspace. - It is Fully Loaded: This isn't just a shop - it's a turnkey workspace packed with extras: Full Bathroom - Convenience right where you work. Private Office - Handle paperwork, meet clients, or run your business on site Dedicated Storage Room - Keep tools and materials organized and utilize the secure Vehicle/Equipment Lift - Ready for heavy lifting, repairs, or maintenance. Solid-Pour Concrete Bunker Room - Incredible durability and security - ideal as a vault, safe room, or secure equipment storage. Loft Area - Bonus overhead space for additional storage, a hobby area, or future build-out This property truly has it all - a nearly new home, acreage, and workshop space most people only dream of. Whether you're a tradesperson, hobbyist, or just need room to breathe, this one checks every box.
/u.realgeeks.media/georgiacoastal/Realtor_Jim_Hawkins,_GA_Coastal_Homes.png)
Additional Information
- Interior Features
- Master On Main Level, Rear Stairs, Split Bedroom Plan, Walk-In Closet(s)
- Property Description
- Modular Home
- Flooring
- Vinyl
- Appliances
- Dishwasher, Range, Refrigerator
- Heating
- Heat Pump
- Air Conditioning
- Heat Pump
- Stories
- 1 Story
- Levels
- One
- Parking
- Garage, Carport, Detached
- Elementary School
- Satilla Marsh
- High School
- Glynn
Mortgage Calculator
Listing courtesy of Southern Classic Realtors.
 © 2026 Georgia MLS. All rights reserved. Information Deemed Reliable But Not Guaranteed.