2095 Oakpointe Court, Buford, GA 30519
- $389,900
- 4
- BD
- 3
- BA
- 2,325
- SqFt






- List Price
- $389,900
- Status
- ACTIVE
- Days on Market
- 1
- MLS#
- 10829301
- Subtype
- Residential
- Style
- Traditional
- Year Built
- 1995
- Bedrooms
- 4
- Bathrooms
- 3
- Full Baths
- 3
- Living Area
- 2,325
- Lot Size
- 37,026
- Acres
- 0.85
- Subdivision
- Oakpointe
Property Description
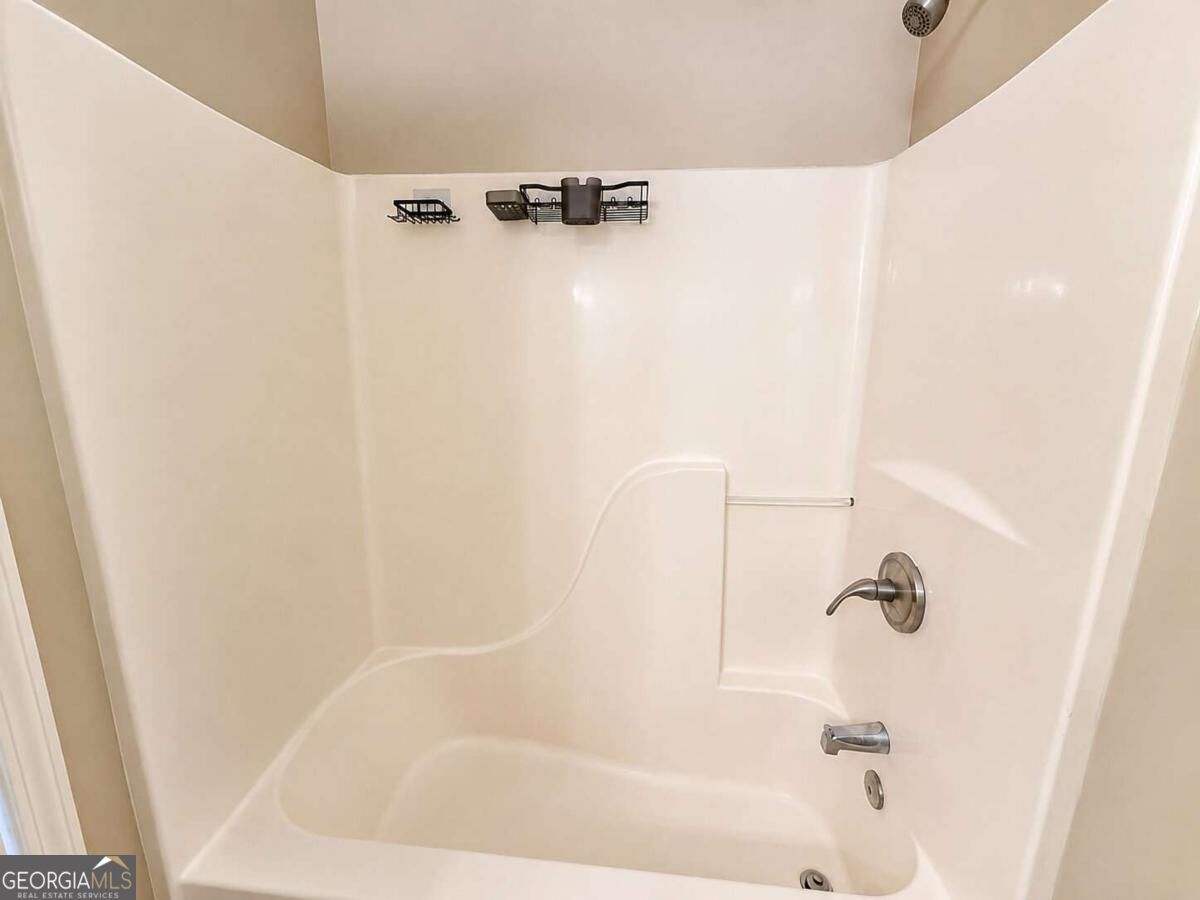
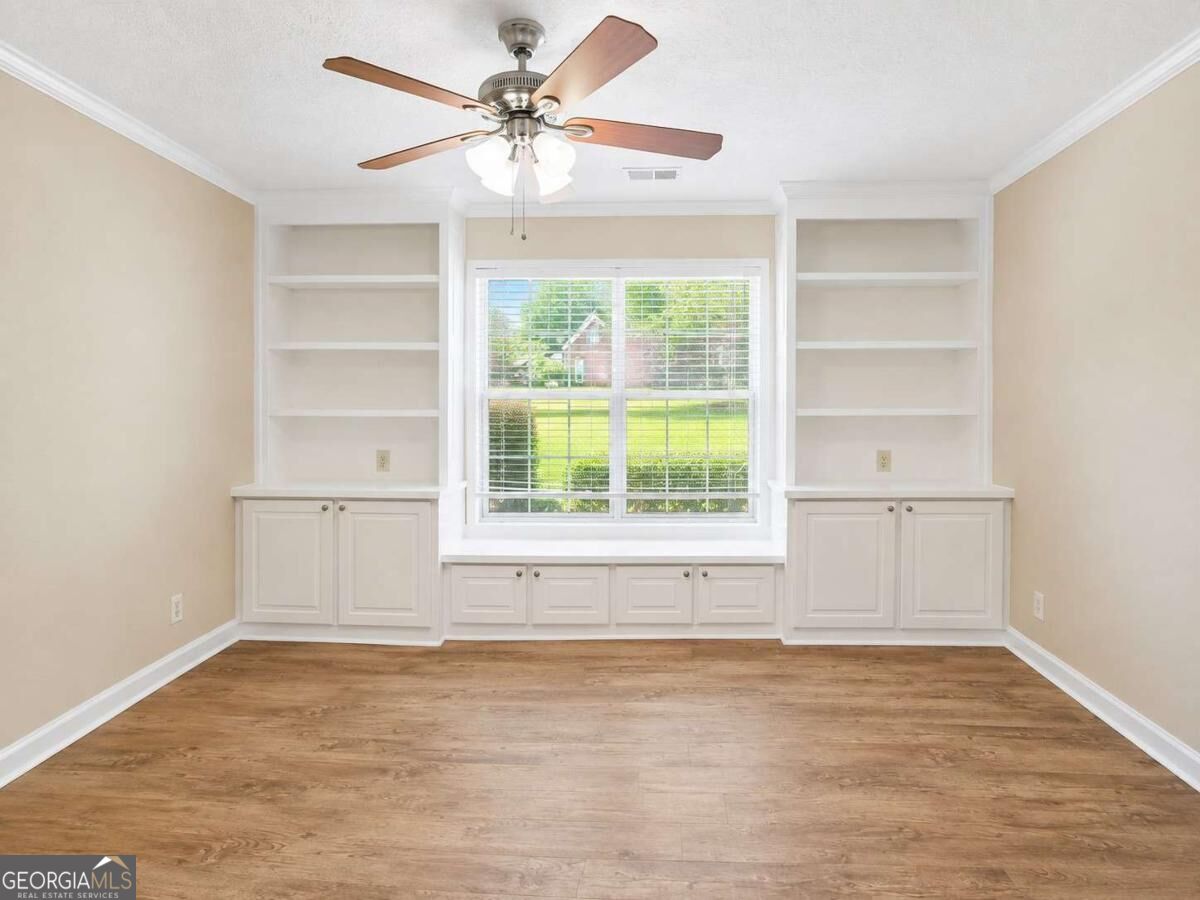
Welcome to 2095 Oakpointe Court! This move-in-ready home offers plenty of space, a versatile floor plan, and a convenient location just minutes from I-85, shopping, parks, Lake Lanier, and everyday conveniences. Step inside through the two-story foyer and into a bright, open main level featuring a spacious living room with a fireplace, LVP flooring, soaring ceilings, and plenty of natural light. Just around the corner, the formal dining room provides a great space for entertaining friends and family, while the eat-in kitchen features wood cabinetry, granite countertops, stainless steel appliances, and plenty of cabinet and counter space. Upstairs, the spacious primary suite features vaulted ceilings, walk-in closets, and a private bath with dual vanities, a separate soaking tub, and shower. Two additional bedrooms and a well-appointed full bathroom complete the upper level. The finished basement adds even more living space with a large bonus room that can easily serve as a media room, recreation room, home office, or additional living area, along with an additional bedroom and full bathroom-ideal for guests, extended family, or anyone looking for a little extra privacy. Step outside to the fenced backyard and patio, offering a comfortable spot for grilling, entertaining, pets, or simply relaxing at the end of the day. With multiple living spaces, a finished basement, fenced backyard, and a location convenient to highways, shopping, recreation, and Lake Lanier, 2095 Oakpointe Court has a lot to offer. Come see it for yourself and make this home yours!
/u.realgeeks.media/georgiacoastal/Realtor_Jim_Hawkins,_GA_Coastal_Homes.png)
Additional Information
- Interior Features
- High Ceilings, Split Bedroom Plan, Walk-In Closet(s)
- Property Description
- Traditional
- Flooring
- Carpet, Laminate
- Appliances
- Dishwasher, Refrigerator
- Heating
- Central
- Air Conditioning
- Ceiling Fan(s), Central Air
- Stories
- 2 Stories
- Levels
- Two
- Parking
- Garage
- Elementary School
- Duncan Creek
- High School
- Mill Creek
Mortgage Calculator
Listing courtesy of Southern Classic Realtors.
 © 2026 Georgia MLS. All rights reserved. Information Deemed Reliable But Not Guaranteed.