125 Stewart Glen Drive, Covington, GA 30014
- $480,000
- 5
- BD
- 5
- BA
- 4,134
- SqFt












- List Price
- $480,000
- Status
- ACTIVE
- Days on Market
- 13
- MLS#
- 10806484
- Subtype
- Residential
- Style
- Traditional
- Year Built
- 2007
- Bedrooms
- 5
- Bathrooms
- 5
- Full Baths
- 4
- Half Baths
- 1
- Living Area
- 4,134
- Lot Size
- 25,700
- Acres
- 0.59
- Subdivision
- STEWART GLEN
Property Description
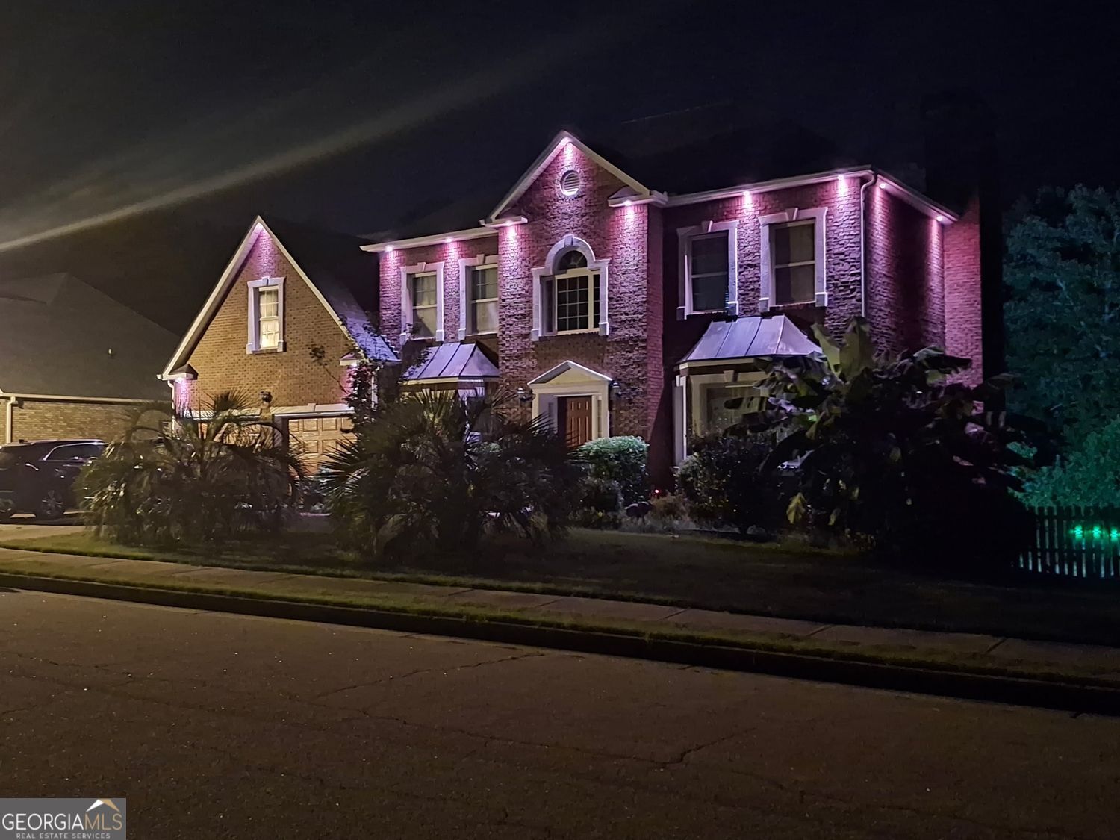
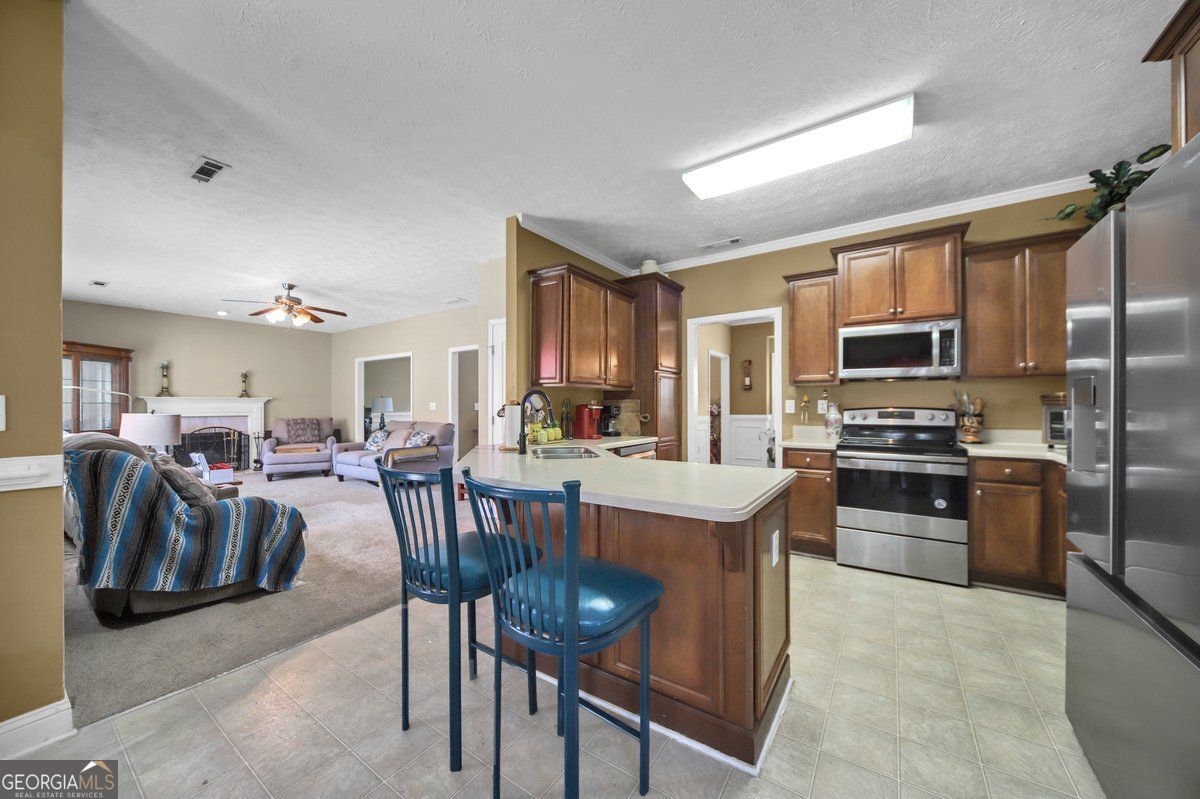
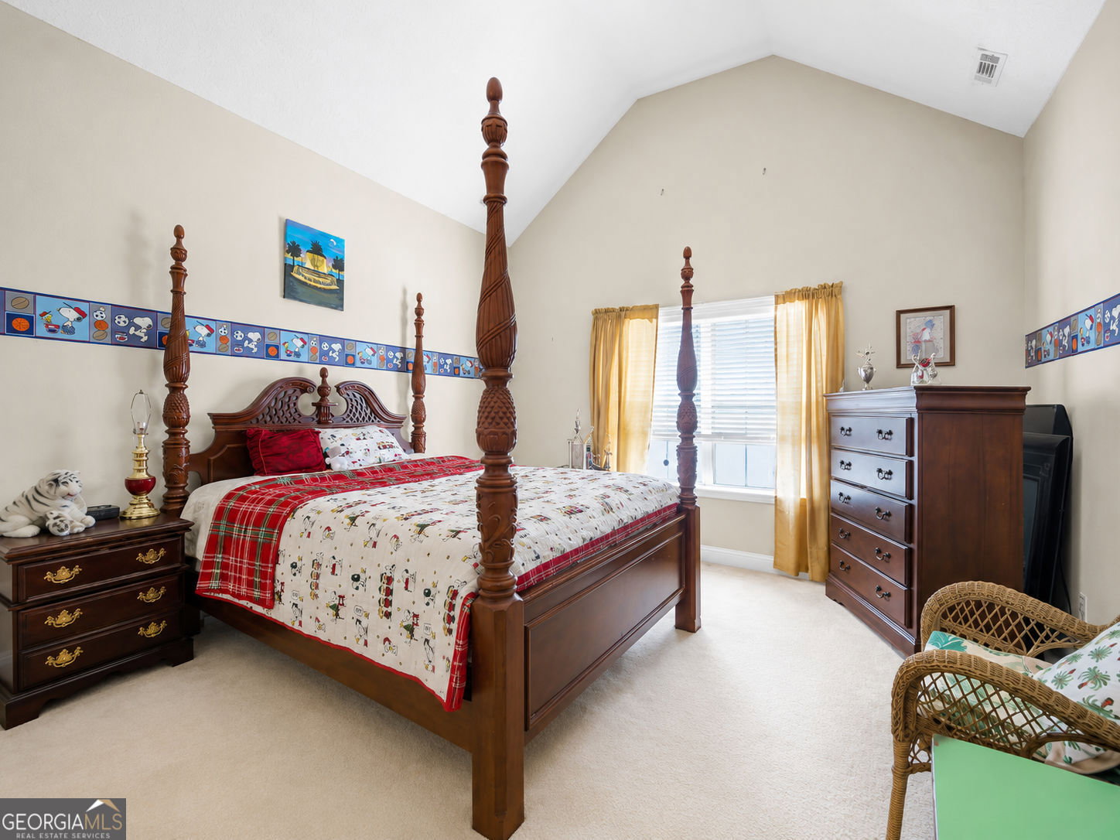
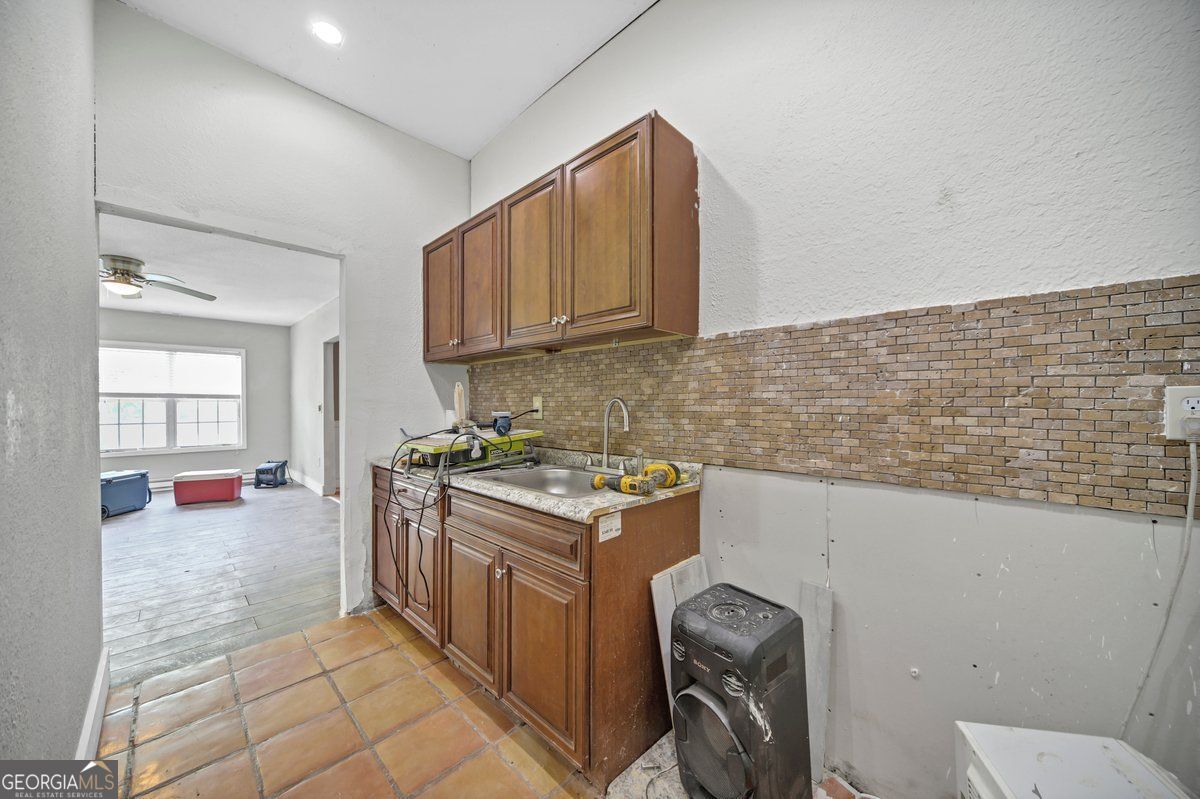
Generous living spaces, thoughtful architectural details, and a flexible floor plan set this home apart. The main level features an impressive trim package with picture molding and detailed millwork that give the home a refined, polished feel. A formal dining room provides an inviting setting for gatherings, while the separate sitting room can easily serve as a dedicated home office, library, or quiet retreat. The spacious family room, complete with a fireplace, opens directly to the large eat-in kitchen, creating a comfortable flow for everyday living and entertaining. Upstairs are four oversized bedrooms and three full bathrooms, offering exceptional space and privacy. The finished basement adds another bedroom, a full bathroom, and a large entertainment area, along with its own heating and cooling system. This versatile level is ideal for guests, extended family, recreation, or a private living suite. A newer roof, new HVAC system, newer appliances and new composite deck mean many of the home's major components have already been addressed. Outside, the expansive fenced in backyard offers plenty of room for entertaining, relaxing, and enjoying the outdoors. With large rooms on every level and multiple spaces that can adapt to your needs, this home delivers the space, comfort, and flexibility that are increasingly difficult to find.
/u.realgeeks.media/georgiacoastal/Realtor_Jim_Hawkins,_GA_Coastal_Homes.png)
Additional Information
- Interior Features
- Double Vanity, Bookcases, Tray Ceiling(s), Walk-In Closet(s)
- Property Description
- Traditional
- Flooring
- Tile
- Appliances
- Dishwasher, Disposal, Electric Water Heater
- Heating
- Central
- Air Conditioning
- Central Air
- Stories
- 3 or More Stories
- Levels
- Three Or More
- Pool
- Yes
- Parking
- Garage
- Elementary School
- Rocky Plains
- High School
- Alcovy
Mortgage Calculator
Listing courtesy of Realty One Group Edge.
 © 2026 Georgia MLS. All rights reserved. Information Deemed Reliable But Not Guaranteed.