Share this with your friends


912-289-7355
Georgiacoastal.com
33 Highland Road N, Dahlonega, GA 30533
- $664,900
- 5
- BD
- 4
- BA
- 3,682
- SqFt






- List Price
- $664,900
- Status
- ACTIVE
- Days on Market
- 91
- Price Change
- ▼ $5,000 1787352105
- MLS#
- 10804016
- Subtype
- Residential
- Style
- Ranch
- Year Built
- 2006
- Bedrooms
- 5
- Bathrooms
- 4
- Full Baths
- 3
- Half Baths
- 1
- Living Area
- 3,682
- Lot Size
- 36,590
- Acres
- 0.84
- Subdivision
- Sky Country
Property Description
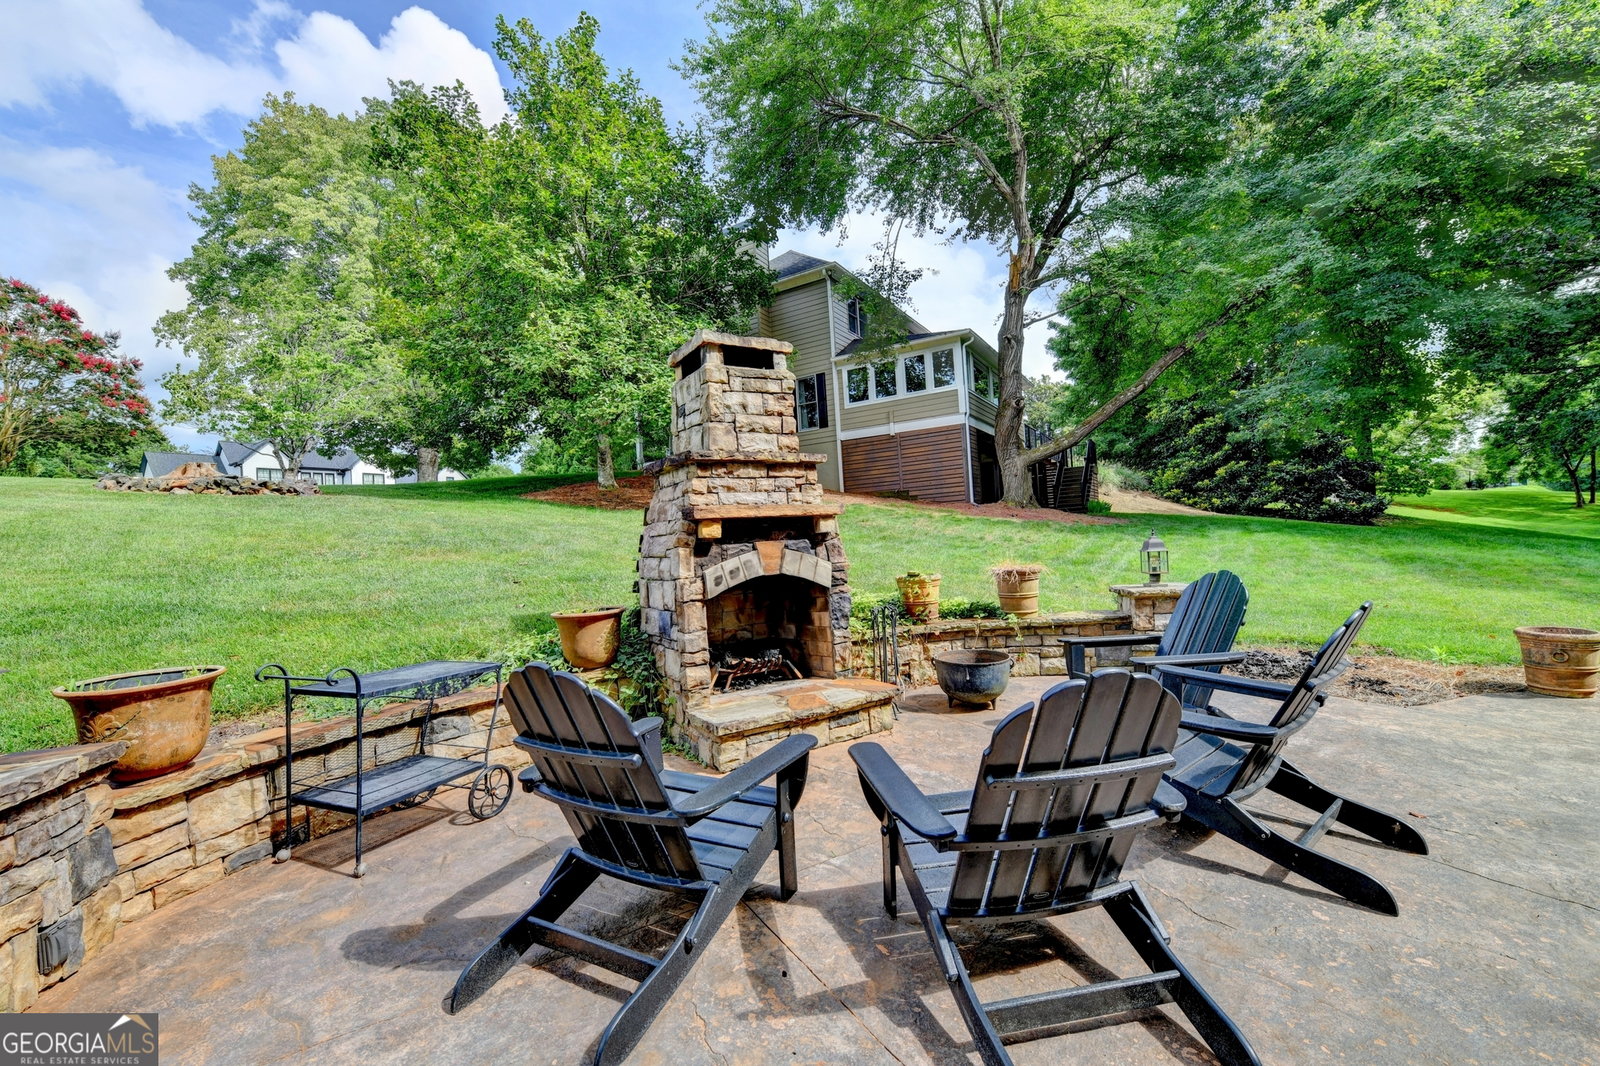
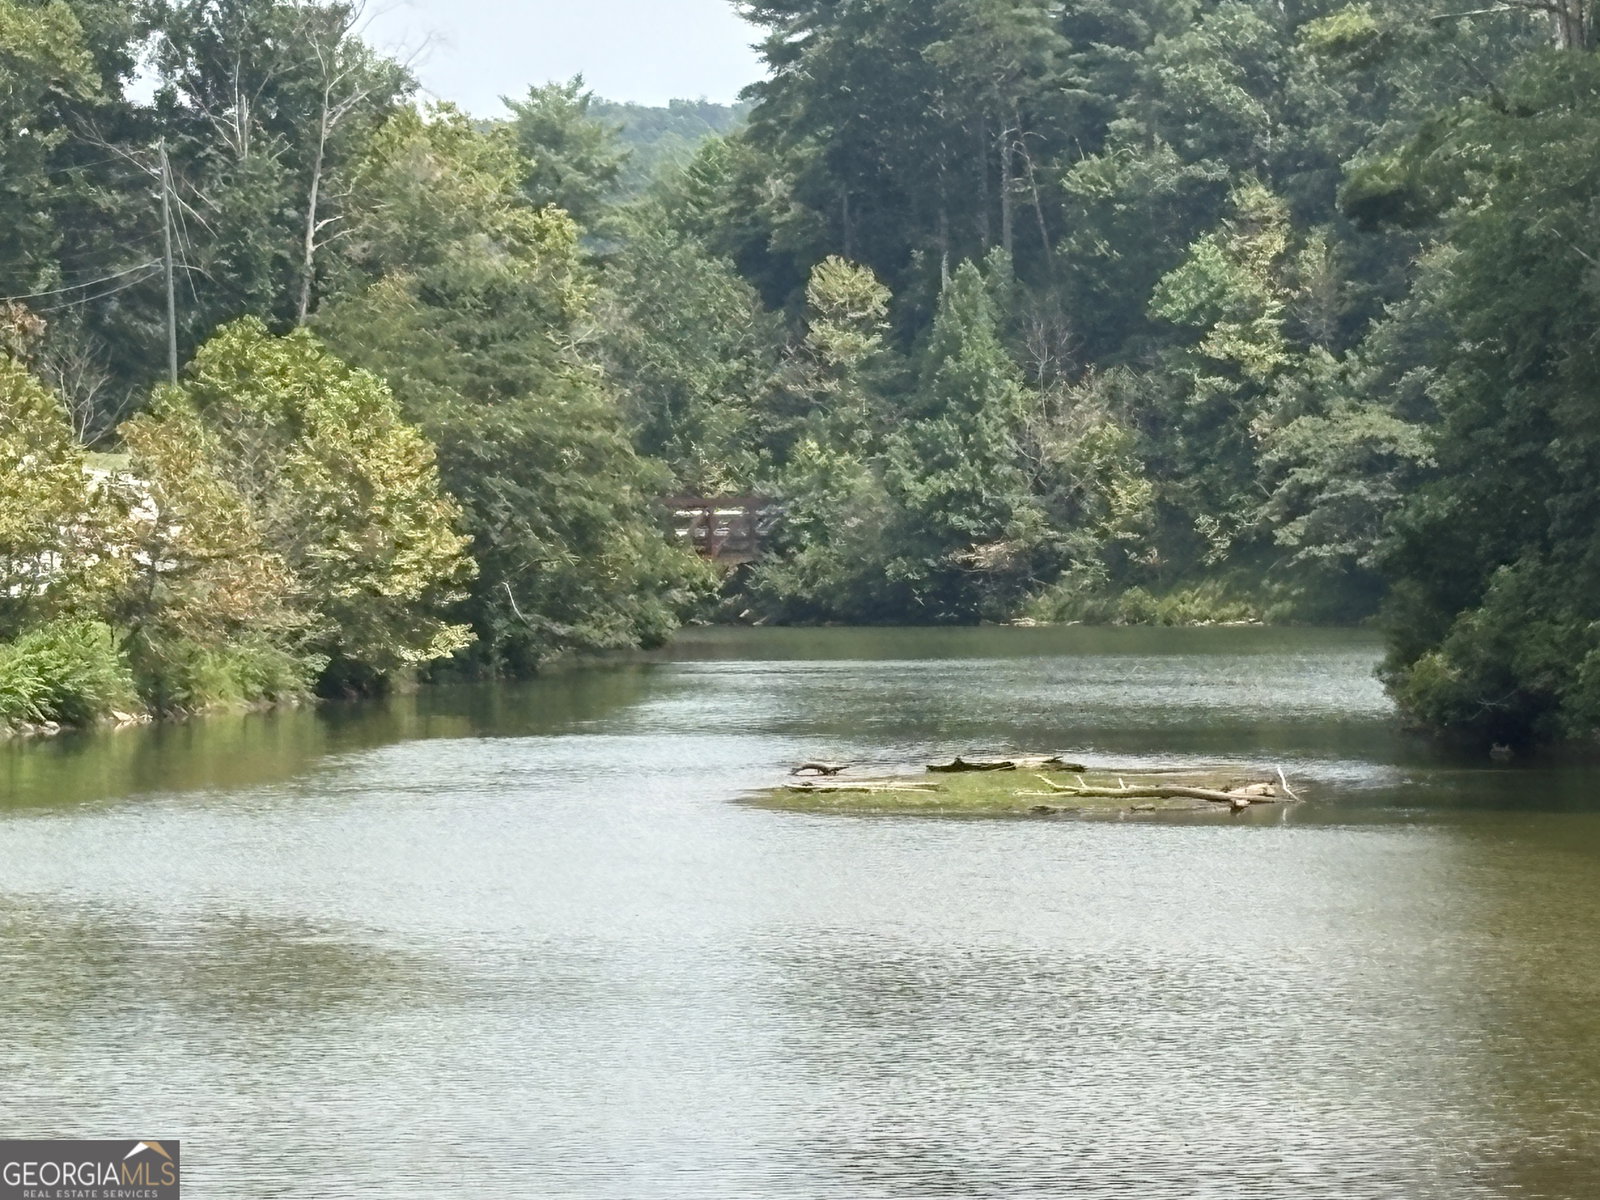
Absolutely Stunning 5 Bedroom, 3.5 Bathroom Ranch with a Beautiful Finished Terrace Level Basement! Experience the very best of indoor and outdoor living in this exceptional home, perfectly situated on a very private lot featuring a gorgeous outdoor living room with a beautiful fireplace/fire pit-an ideal setting for entertaining or simply relaxing year-round. Start your mornings on the magnificent screened porch just off the spacious Owner's Suite, the perfect place to enjoy a cup of coffee while overlooking the peaceful surroundings. Inside, you'll fall in love with the open and inviting floor plan, highlighted by a large fireside family room and a spacious, renovated eat-in kitchen featuring granite countertops, a breakfast bar, brick backsplash, custom cabinetry, and top-quality appliances. Luxurious flooring extends throughout the main level, while the lovely dining area provides an elegant space for family meals and special gatherings. The expansive Owner's Suite offers a stylish barn door leading to a luxurious Owner's Bath complete with a large walk-in closet, oversized beautifully updated shower, dual vanity, and more. Every bedroom offers tremendous space, providing comfort and flexibility for family and guests alike. The incredible finished terrace level basement is an entertainer's dream, featuring a full bar/mini kitchen, fantastic living space, and remarkable tiled flooring that creates the perfect setting for game days, movie nights, or hosting friends and family. Home is also equipped with an irrigation system for convenience and has a reported 228 feet of frontage for fantastic privacy!! Ideally located just minutes from Historic Downtown Dahlonega, you'll also enjoy easy access to scenic lakes, rivers, streams, mountains, and countless hiking trails, allowing you to experience the very best of North Georgia living. This extraordinary home truly combines luxury, comfort, privacy, and an outstanding location into one unforgettable property.
Additional Information
- Interior Features
- Double Vanity, In-Law Floorplan, Master On Main Level, Other, Roommate Plan, Split Bedroom Plan, Tray Ceiling(s), Vaulted Ceiling(s), Walk-In Closet(s), Wet Bar
- Property Description
- Ranch
- Flooring
- Carpet, Laminate, Tile
- Appliances
- Dishwasher, Electric Water Heater, Microwave, Stainless Steel Appliance(s)
- Heating
- Central, Zoned
- Air Conditioning
- Ceiling Fan(s), Central Air
- Stories
- 1 Story
- Levels
- One
- Parking
- Garage, Attached, Kitchen Level, Garage Door Opener, Side/Rear Entrance
- Elementary School
- Cottrell
- High School
- New Lumpkin
Mortgage Calculator
Listing courtesy of Virtual Properties Realty.com.
 © 2026 Georgia MLS. All rights reserved. Information Deemed Reliable But Not Guaranteed.