3355 Carswell Bend, Cumming, GA 30028
- $850,000
- 5
- BD
- 5
- BA












- List Price
- $850,000
- Status
- ACTIVE UNDER CONTRACT
- Days on Market
- 100
- Price Change
- ▼ $25,000 1780088082
- Closing Date
- Jul 31, 2026
- MLS#
- 10739089
- Subtype
- Residential
- Style
- Craftsman, Traditional
- Year Built
- 2023
- Bedrooms
- 5
- Bathrooms
- 5
- Full Baths
- 5
- Lot Size
- 20,037
- Acres
- 0.46
- Subdivision
- Montebello
Property Description
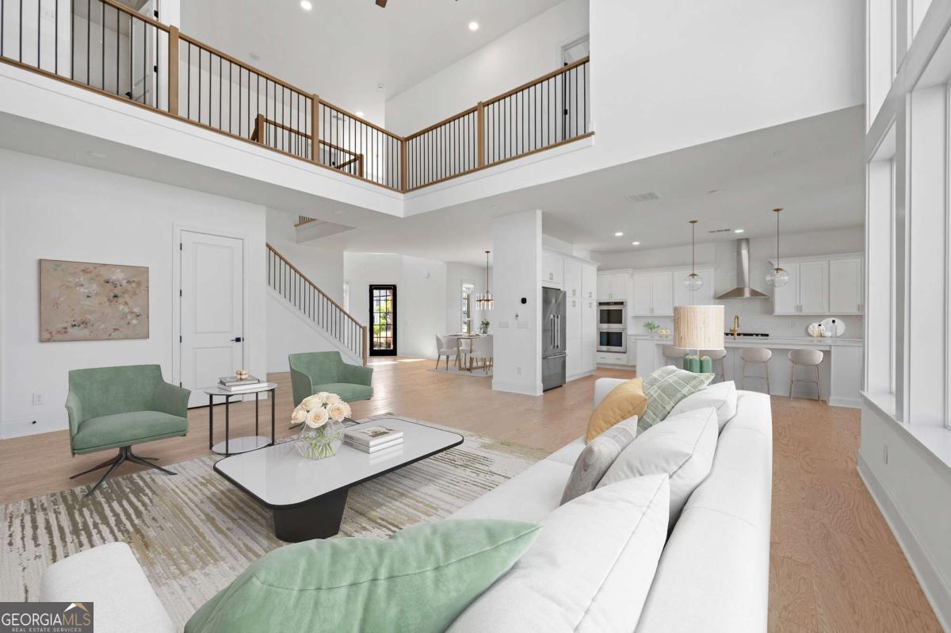
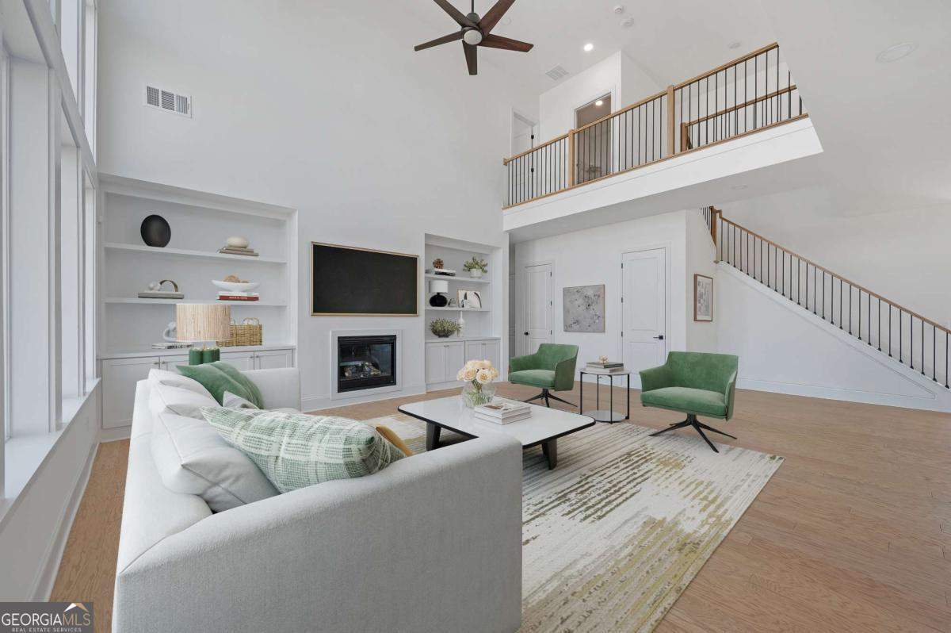
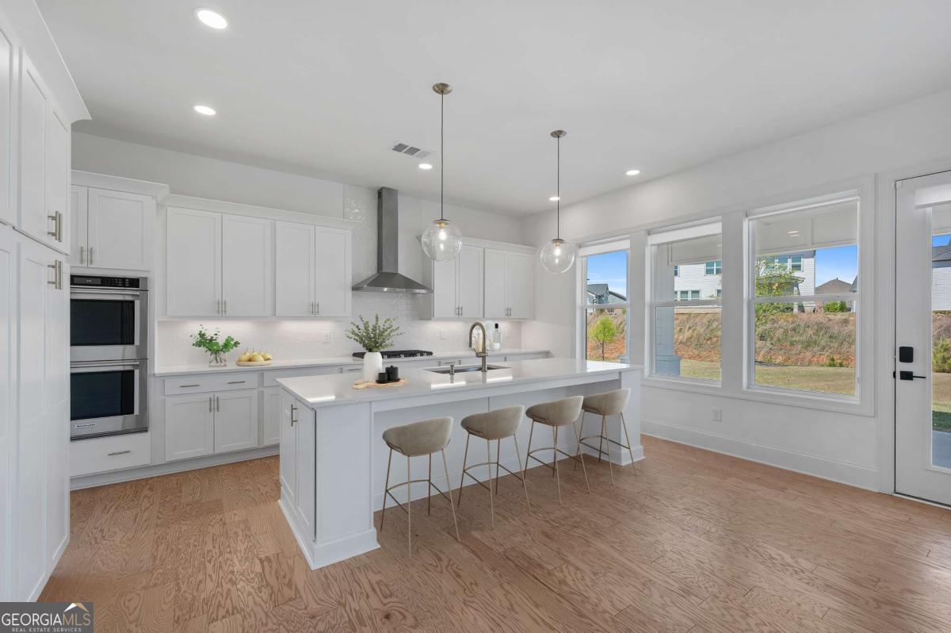
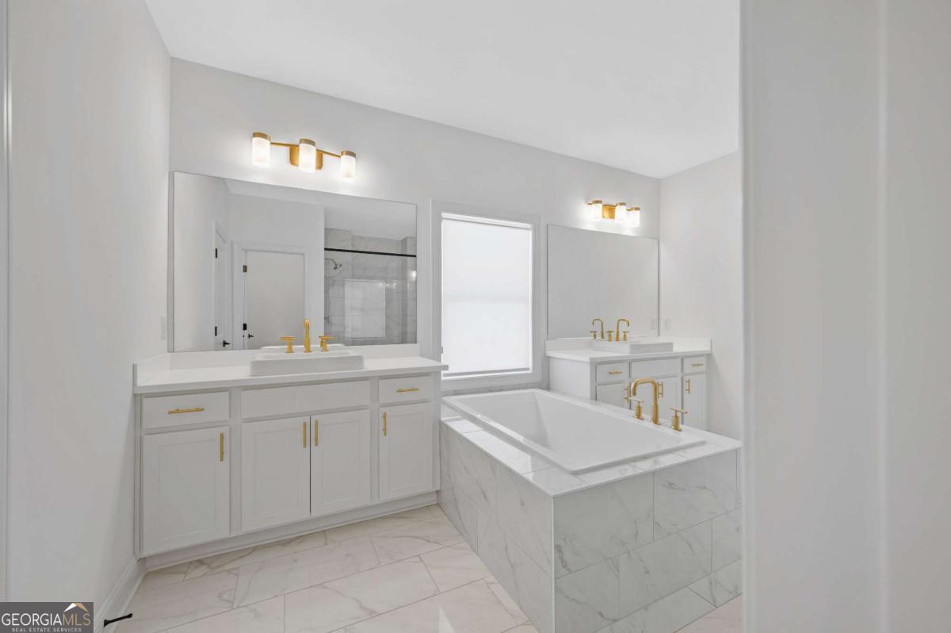
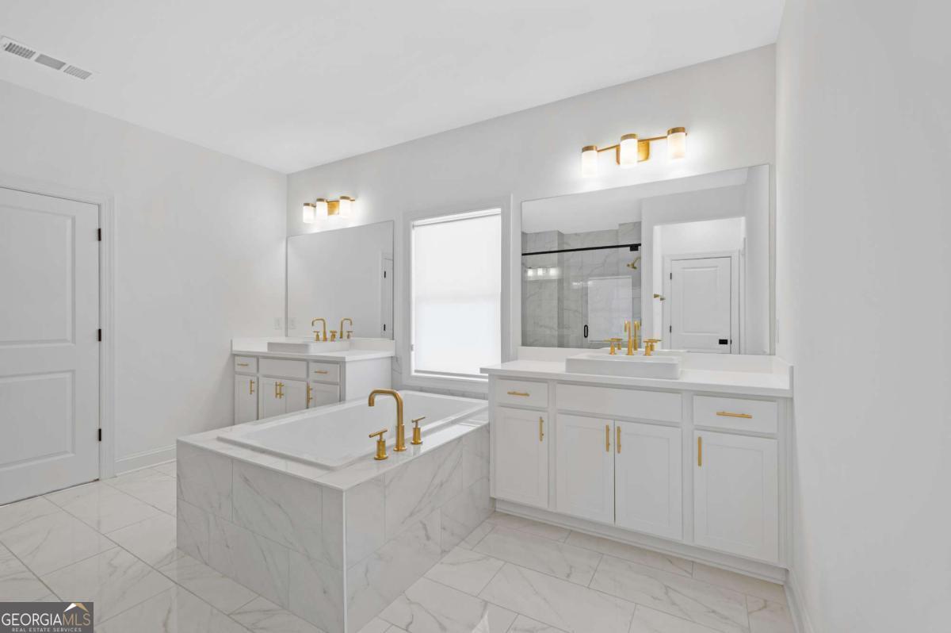
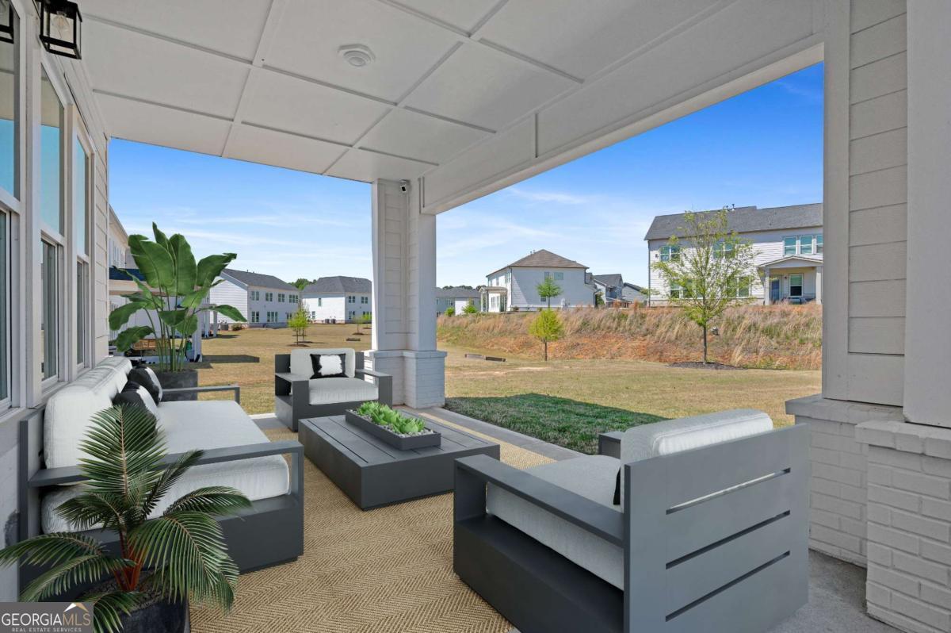
Luxury living redefined in an award-winning school district, this exceptional 5BR/5BA Toll Brothers residence blends timeless elegance with modern sophistication and impeccable attention to detail. From the moment you arrive, a welcoming entry and refined architectural elements set the tone for the elevated design found throughout. Inside, the thoughtfully curated open floorplan is ideal for both grand entertaining and everyday living, anchored by a spacious dining area that flows effortlessly into the heart of the home. The chef's kitchen is a true showpiece, appointed with Silestone quartz countertops, an oversized statement island, upgraded custom cabinetry, designer backsplash, and a full suite of premium KitchenAid stainless steel appliances, including a gas cooktop and double ovens. Designed with both beauty and functionality in mind, this space opens seamlessly to the fireside family room, where dramatic soaring bowed windows, filling the home with natural light and framing serene views of the flat, private backyard. The main level also features a private guest suite plus a dedicated study, offering flexibility for multigenerational living or a sophisticated work-from-home environment. Upstairs, the expansive owner's retreat delivers a luxurious escape, complete with a spa-inspired bath featuring a frameless glass shower, designer tilework, dual vanities, and an oversized custom closet with felt-lined drawers and boutique-style organization. Each secondary bedroom is generously sized and includes its own en-suite bath, providing ultimate comfort and privacy for family and guests alike. Throughout the home, you'll find wide-plank engineered hardwood flooring, custom built-ins, elevated lighting selections, and thoughtfully chosen designer finishes that create a cohesive and upscale aesthetic. Step outside to enjoy seamless indoor-outdoor living with a covered outdoor retreat overlooking the level backyard-an ideal setting for hosting gatherings, relaxing evenings, or future outdoor enhancements. Residents enjoy access to resort-style community amenities, including swim and racquet facilities, all within close proximity to parks, scenic greenway trails, and top-rated schools. Just minutes away, the vibrant City Center offers upscale dining, boutique shopping, and a lively calendar of community events, including free summer concerts, creating a truly unmatched lifestyle experience.
/u.realgeeks.media/georgiacoastal/Realtor_Jim_Hawkins,_GA_Coastal_Homes.png)
Additional Information
- Interior Features
- Bookcases, Double Vanity, High Ceilings, Walk-In Closet(s)
- Exterior Features
- Other
- HOA Fee
- $1,300
- Property Description
- Craftsman, Traditional
- Flooring
- Carpet, Hardwood, Tile
- Appliances
- Dishwasher, Disposal, Double Oven, Dryer, Microwave, Washer
- Heating
- Natural Gas
- Air Conditioning
- Ceiling Fan(s), Central Air, Electric
- Stories
- 2 Stories
- Levels
- Two
- Parking
- Garage, Attached
- Elementary School
- Pooles Mill
- High School
- North Forsyth
Mortgage Calculator
Listing courtesy of Compass.
 © 2026 Georgia MLS. All rights reserved. Information Deemed Reliable But Not Guaranteed.