Share this with your friends


912-289-7355
Georgiacoastal.com
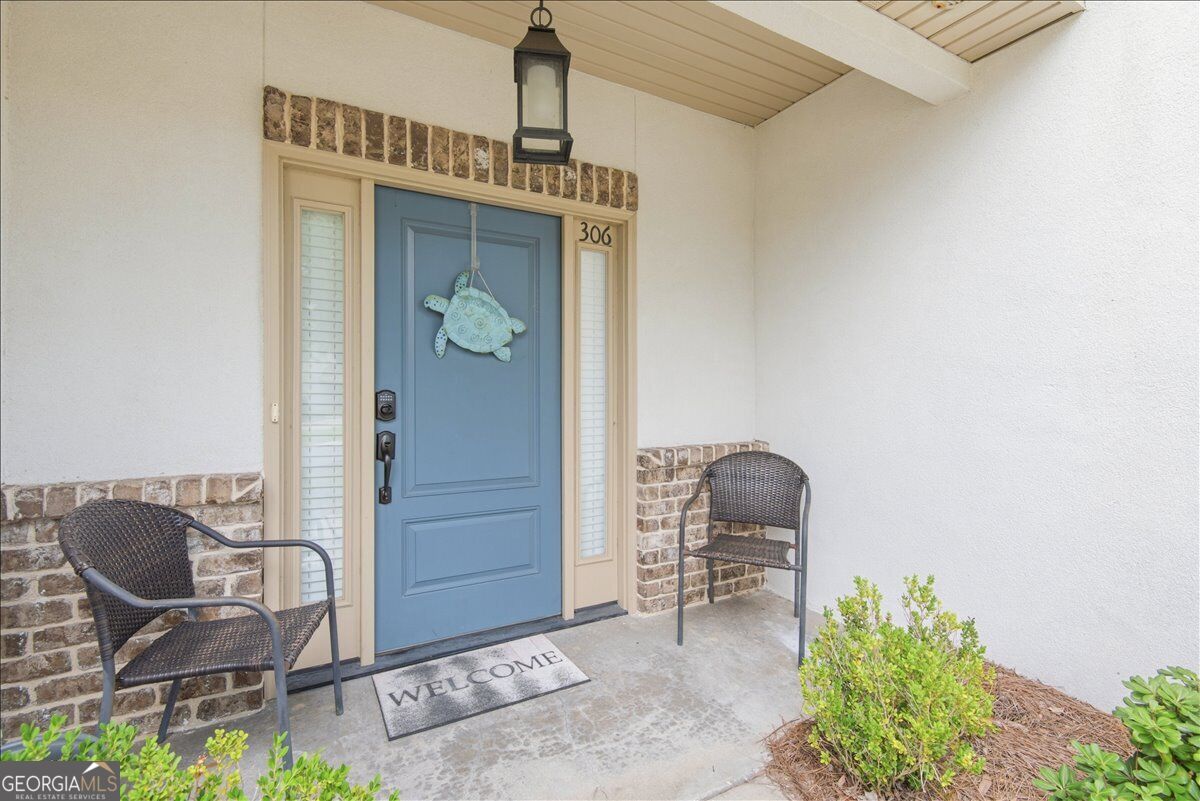
306 Reserve Lane, St. Simons, GA 31522
- $474,500
- 3
- BD
- 2
- BA
- 1,807
- SqFt







- List Price
- $474,500
- Status
- ACTIVE
- Days on Market
- 52
- Price Change
- ▼ $4,500 1792604220
- MLS#
- 10837414
- Subtype
- Residential
- Style
- Traditional
- Year Built
- 2014
- Bedrooms
- 3
- Bathrooms
- 2
- Full Baths
- 2
- Living Area
- 1,807
- Lot Size
- 21,780
- Acres
- 0.50
- Subdivision
- Reserve at Demere
Property Description
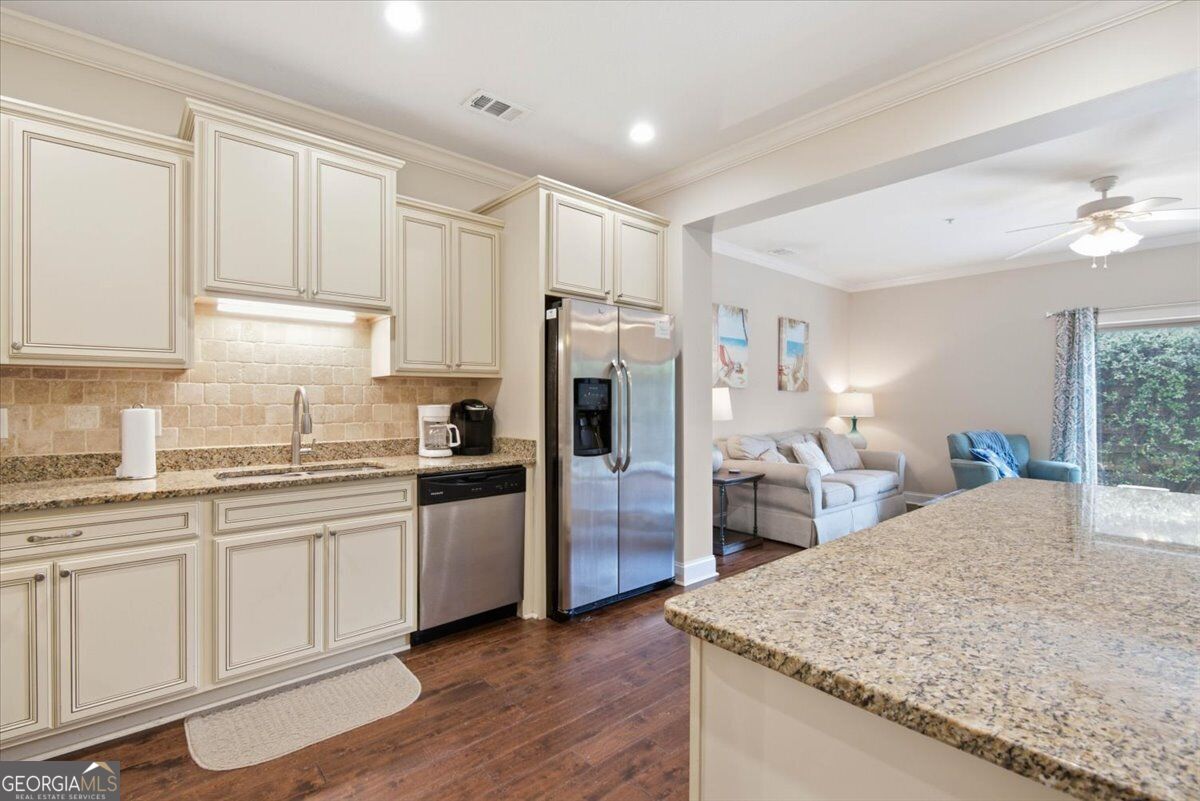
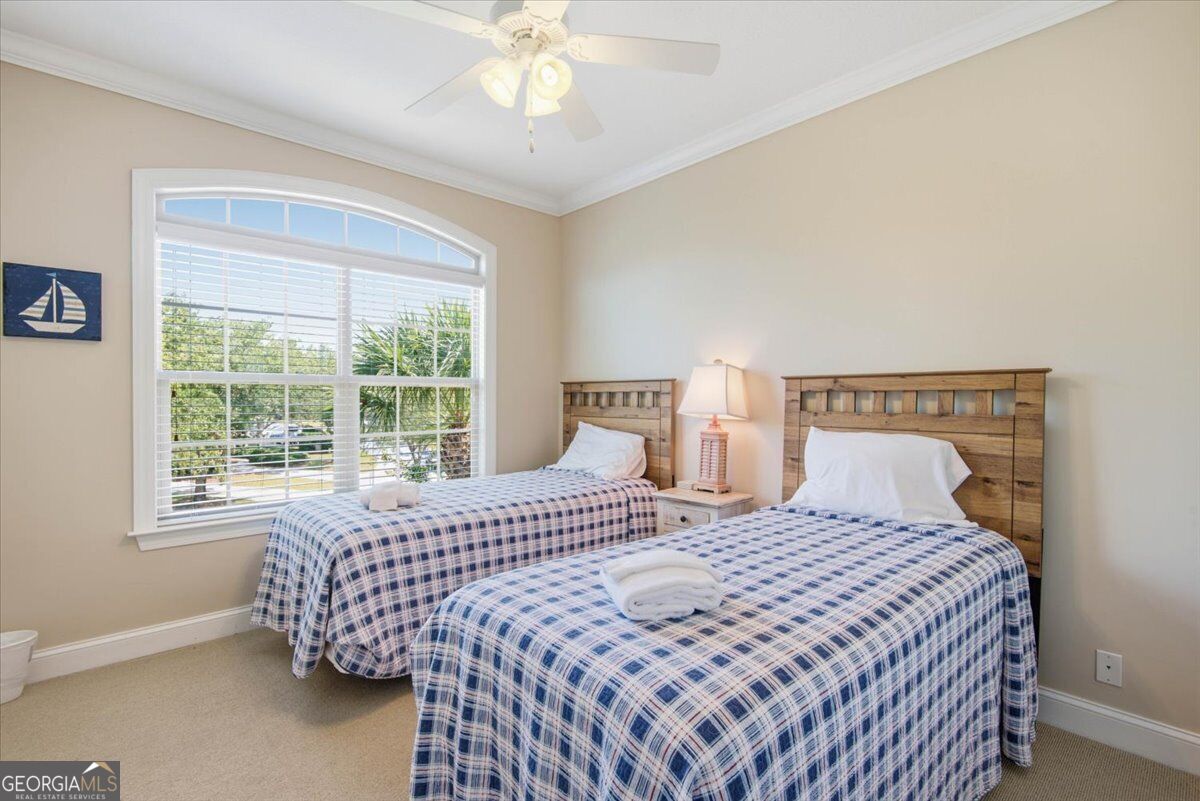
Start enjoying the St. Simons lifestyle from day one in this fully furnished, beautifully maintained 3 bedroom, 3 bath townhome offering 1,772 sqft on a 0.05 acre homesite in The Reserve at Demere. The bright, open main level features 9 foot ceilings, crown molding, engineered hardwood floors, and an easy flow between the dining area, kitchen, and living room. Granite countertops, abundant cabinetry, stainless-steel appliances, under-cabinet lighting, a pantry, and an oversized breakfast bar make the kitchen equally suited to relaxed mornings and entertaining. Sliding doors extend the living space to a private rear patio framed by mature greenery. Upstairs, the spacious primary suite offers a tray ceiling, two closets, including a large walk-in, and a well appointed bathroom with a granite double vanity, soaking tub, separate tiled shower, and private water closet. Two additional bedrooms, a second full bathroom, and a conveniently located laundry room complete the upper level, while a main-floor powder room, generous storage, and an attached one car garage add everyday practicality. The Reserve at Demere offers professionally maintained grounds and a community pool beside a peaceful pond, all in a convenient South end location with quick access on and off the island and beaches, Pier Village, golf, dining, shopping, and bike paths just minutes away. Offering flexibility as a full time residence, second home, or short or long term rental, this property brings together comfort, convenience, and the laid back island lifestyle buyers come to St. Simons to find.
Additional Information
- Interior Features
- Double Vanity, High Ceilings, Separate Shower, Tray Ceiling(s), Walk-In Closet(s)
- Property Description
- Traditional
- Flooring
- Carpet, Other, Tile
- Appliances
- Dishwasher, Dryer, Microwave, Range, Refrigerator, Washer
- Heating
- Electric, Heat Pump
- Air Conditioning
- Central Air
- Stories
- 2 Stories
- Levels
- Two
- Parking
- Garage, Attached, Garage Door Opener
- Elementary School
- Saint Simons
- High School
- Glynn
What's your home value?
...get instant home value estimate
Mortgage Calculator
Listing courtesy of Joseph Walter Realty, LLC.
 © 2026 Georgia MLS. All rights reserved. Information Deemed Reliable But Not Guaranteed.