4170 Haven Way, Cumming, GA 30028
- $589,886
- 4
- BD
- 3
- BA
- 3,073
- SqFt










- List Price
- $589,886
- Status
- ACTIVE
- Days on Market
- 114
- Price Change
- ▼ $10,000 1787865919
- MLS#
- 10775899
- Subtype
- Residential
- Style
- Brick Front, Traditional
- New Construction
- Yes
- Year Built
- 2026
- Bedrooms
- 4
- Bathrooms
- 3
- Full Baths
- 3
- Living Area
- 3,073
- Lot Size
- 14,810
- Acres
- 0.34
- Subdivision
- Haven Abbey
Property Description
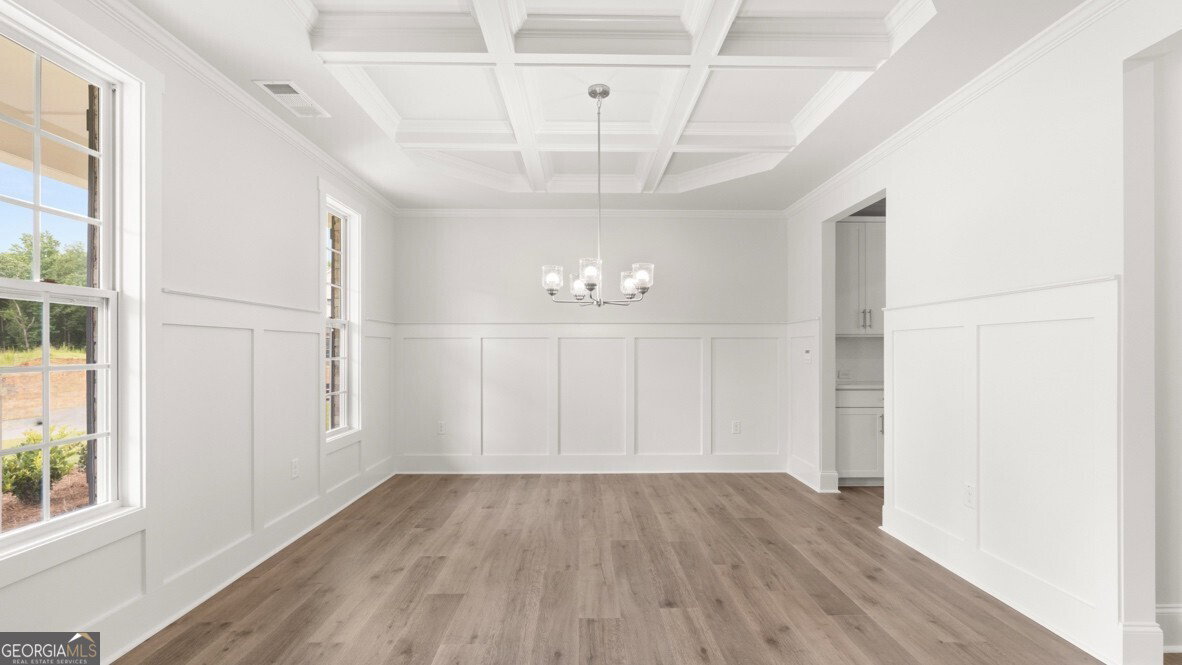
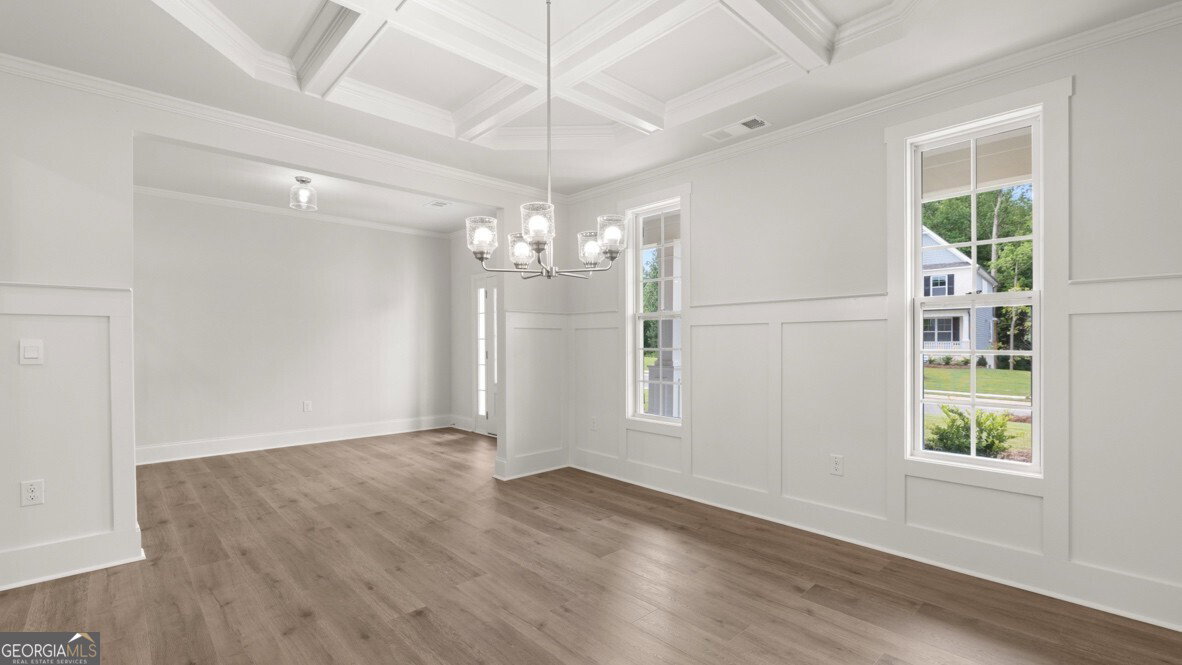
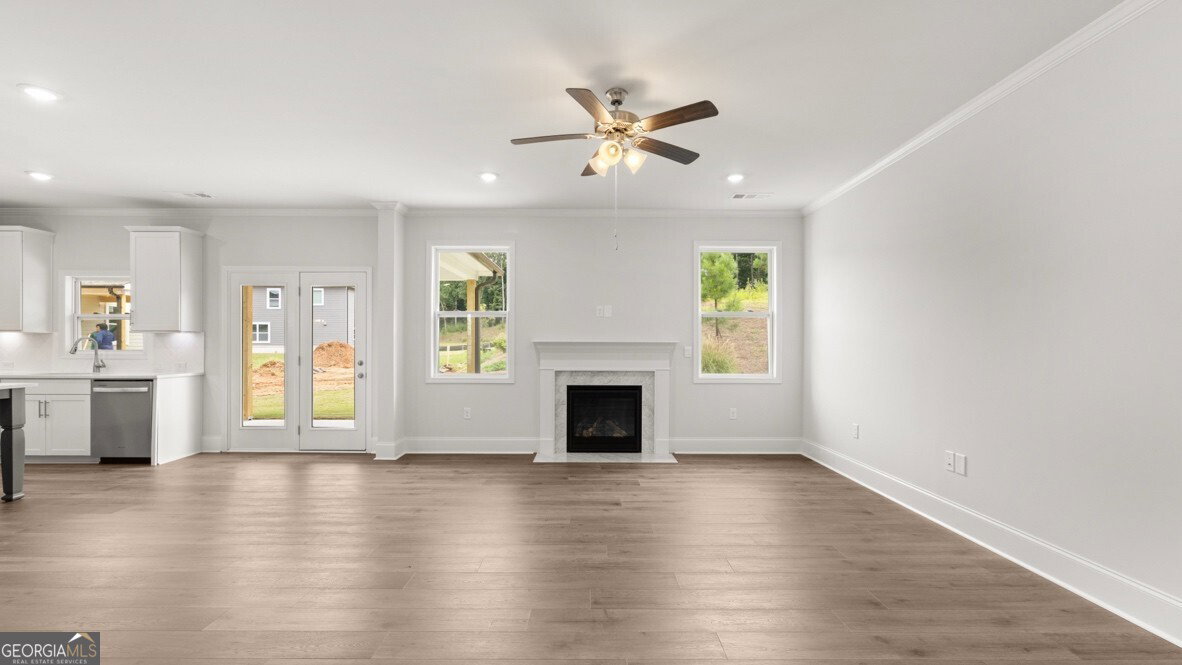
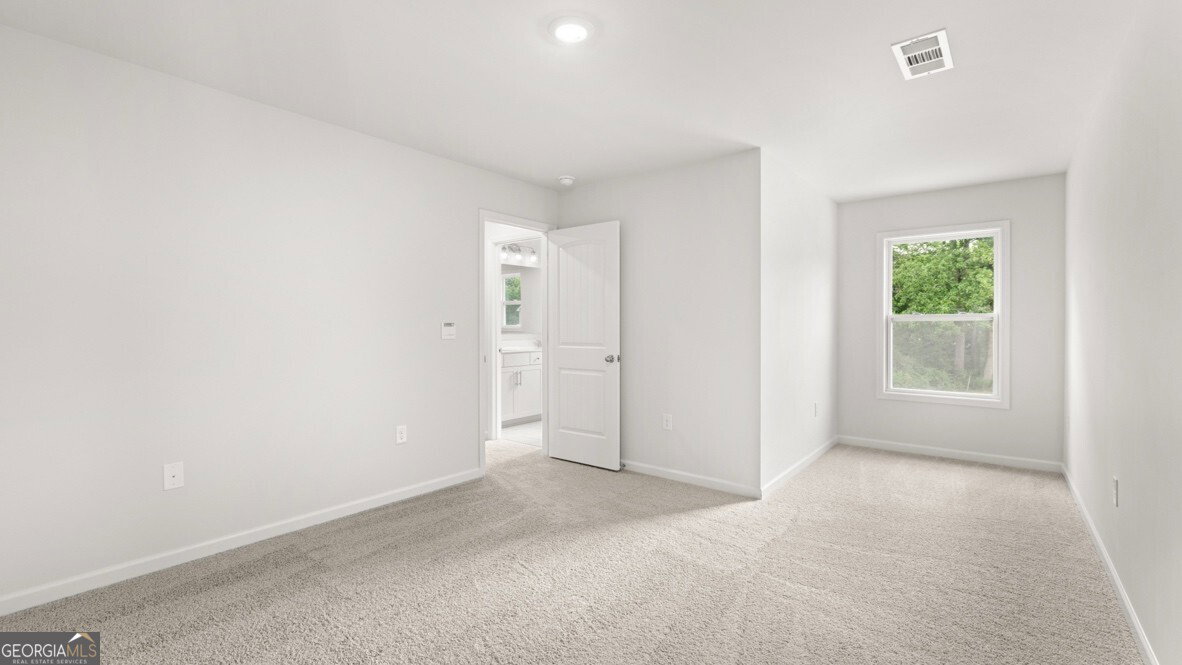
Welcome to 4170 Haven Way in Cumming, GA. This homesite features the Lynnbrook, one of Haven Abbey's popular floorplans. A beautifully designed 4-bedroom, 3-bathroom, and side-entry 2-car garage home with an open concept layout in 3,073 square feet, the Lynnbrook has everything you need. This homesite is a corner lot! Walk into the welcoming foyer and a coffered ceiling dining room sits immediately to the left. As you continue into the home, you walk into the main living open concept living area. The family room is the perfect place to relax with family in front of the cozy center fireplace. The family room opens to the kitchen and breakfast nook, with doors to the covered back porch. The kitchen boasts beautiful cabinets, a butlers pantry, upgraded tile backsplash, quartz countertops, and stainless-steel appliances. A bedroom and bathroom on the main level is the perfect space for a guest room or study. On the second level, 2 additional rooms, with walk-in closets, and a dual vanity bathroom make up one side. On the other side of the second level sits the primary suite. The large primary suite offers homeowners the chance to rest and relax with the dual quartz vanity, separate tub and tiled shower, and large walk-in closet. The laundry room sits right outside of the primary suite. The expansive bonus room with a closet, that can be used as a media room or living space, rounds out the second level. Come out to Haven Abbey today to view one of our Lynnbrook homes at 4170 Haven Way!
Additional Information
- Interior Features
- Double Vanity, High Ceilings, Separate Shower, Soaking Tub, Tray Ceiling(s), Walk-In Closet(s)
- HOA Fee
- $650
- Property Description
- Brick Front, Traditional
- Flooring
- Carpet
- Appliances
- Dishwasher, Disposal, Gas Water Heater, Microwave
- Heating
- Central, Forced Air, Zoned
- Air Conditioning
- Central Air
- Stories
- 2 Stories
- Levels
- Two
- Parking
- Garage, Attached, Kitchen Level, Side/Rear Entrance
- Elementary School
- Pooles Mill
- High School
- North Forsyth
Mortgage Calculator
Listing courtesy of D.R. Horton Realty of Georgia, Inc..
 © 2026 Georgia MLS. All rights reserved. Information Deemed Reliable But Not Guaranteed.