340 Sandy Springs Drive, Griffin, GA 30223
- $313,000
- 2
- BD
- 2
- BA







- List Price
- $313,000
- Status
- ACTIVE UNDER CONTRACT
- Days on Market
- 161
- Price Change
- ▼ $2,000 1783049590
- Closing Date
- Aug 14, 2026
- MLS#
- 10704679
- Subtype
- Residential
- Style
- Bungalow/Cottage, Traditional
- Year Built
- 2015
- Bedrooms
- 2
- Bathrooms
- 2
- Full Baths
- 2
- Lot Size
- 7,840
- Acres
- 0.18
- Subdivision
- Sun City Peachtree
Property Description
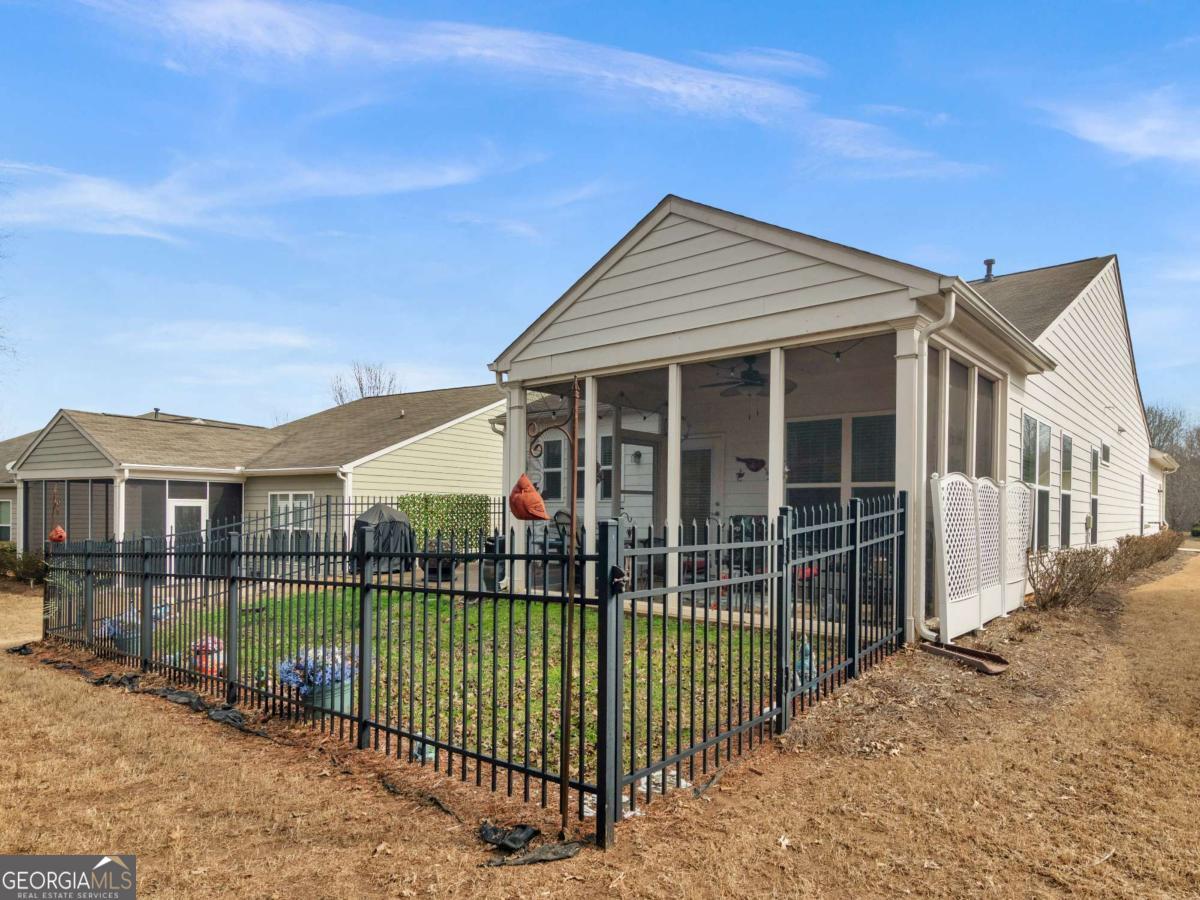
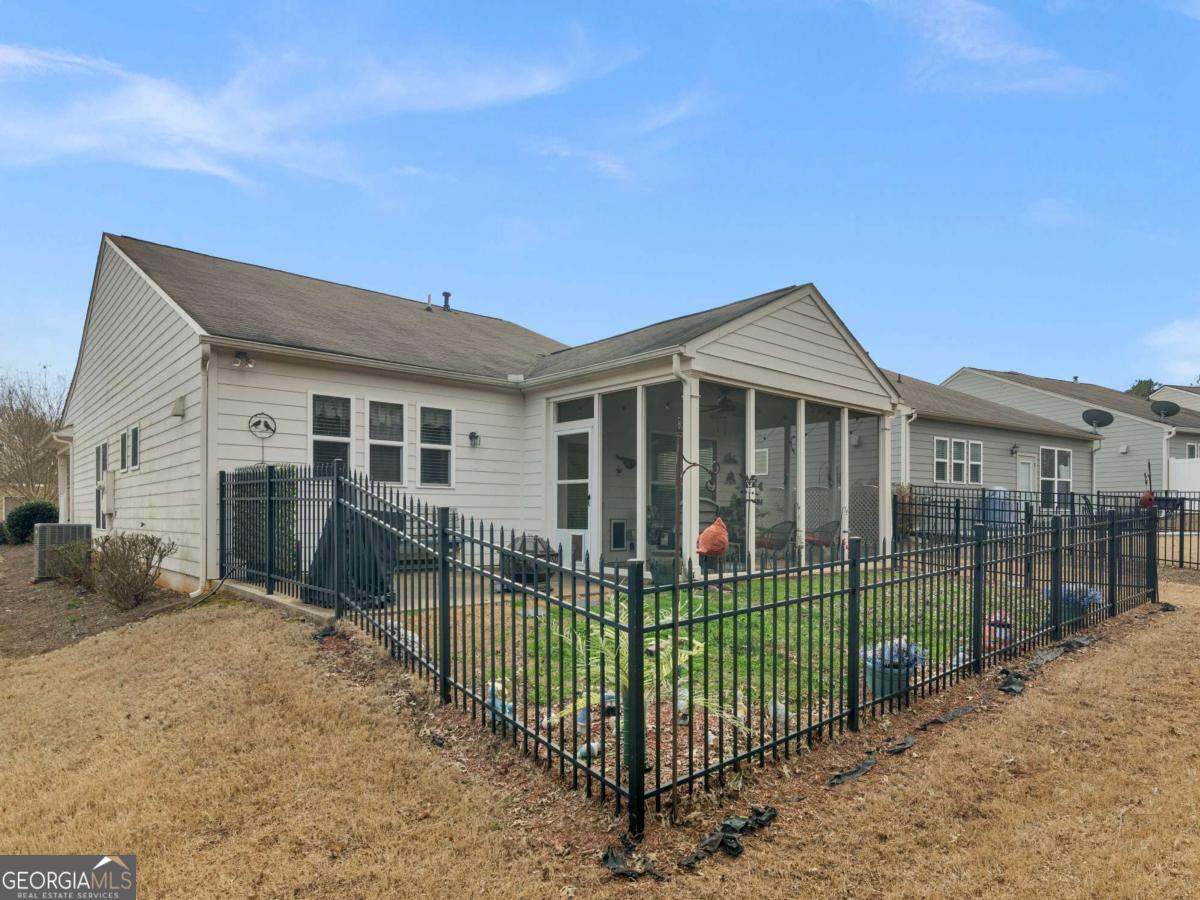
Welcome to this charming single-family home located in the highly desirable Del Webb Sun City community, known for its exceptional resort-style amenities and active lifestyle. This thoughtfully designed home features 2 spacious bedrooms and 2 full bathrooms, along with a bright open-concept floor plan that seamlessly connects the living room, dining area, and kitchen, creating the perfect space for modern living and entertaining. The home includes a dedicated laundry room and a convenient "mudroom" as you enter from garage for added organization and storage. A bright sunroom provides additional living space and leads directly to a covered screened porch, ideal for relaxing with morning coffee or enjoying peaceful evenings outdoors. Step outside to a private fenced backyard featuring an additional patio, perfect for outdoor dining, grilling, and gatherings with family and friends. The property also offers a 2-car garage with ample storage and parking. Residents enjoy living in the sought-after Del Webb Sun City community, which offers a wide variety of resort-style amenities including golf, tennis courts, pickleball courts, bocce ball, a clubhouse, state-of-the-art fitness center, and scenic walking trails designed for an active and social lifestyle. With its open layout, sunroom, screened porch, fenced yard, and access to premier community amenities, this home offers the perfect blend of comfort, convenience, and lifestyle living.
/u.realgeeks.media/georgiacoastal/Realtor_Jim_Hawkins,_GA_Coastal_Homes.png)
Additional Information
- Interior Features
- Bookcases, Double Vanity, Master On Main Level, Split Bedroom Plan
- HOA Fee
- $3,180
- Property Description
- Bungalow/Cottage, Traditional
- Flooring
- Hardwood, Vinyl
- Appliances
- Dishwasher, Disposal, Gas Water Heater, Microwave, Range
- Heating
- Central, Electric, Natural Gas
- Air Conditioning
- Ceiling Fan(s), Central Air, Electric
- Stories
- 1 Story
- Levels
- One
- Parking
- Garage, Kitchen Level, Garage Door Opener
- Elementary School
- Jordan Hill Road
- High School
- Spalding
Mortgage Calculator
Listing courtesy of Atlanta Communities.
 © 2026 Georgia MLS. All rights reserved. Information Deemed Reliable But Not Guaranteed.