Share this with your friends


912-289-7355
Georgiacoastal.com
102 Red Oak Lane, Carrollton, GA 30116
- $644,900
- 4
- BD
- 4
- BA
- 2,904
- SqFt





- List Price
- $644,900
- Status
- ACTIVE
- Days on Market
- 212
- Price Change
- ▼ $20,000 1784926680
- MLS#
- 10711318
- Subtype
- Residential
- Style
- Brick Front, Traditional
- New Construction
- Yes
- Year Built
- 2024
- Bedrooms
- 4
- Bathrooms
- 4
- Full Baths
- 3
- Half Baths
- 1
- Living Area
- 2,904
- Lot Size
- 183,823
- Acres
- 4.22
- Subdivision
- The Reserve at Red Oaks
Property Description
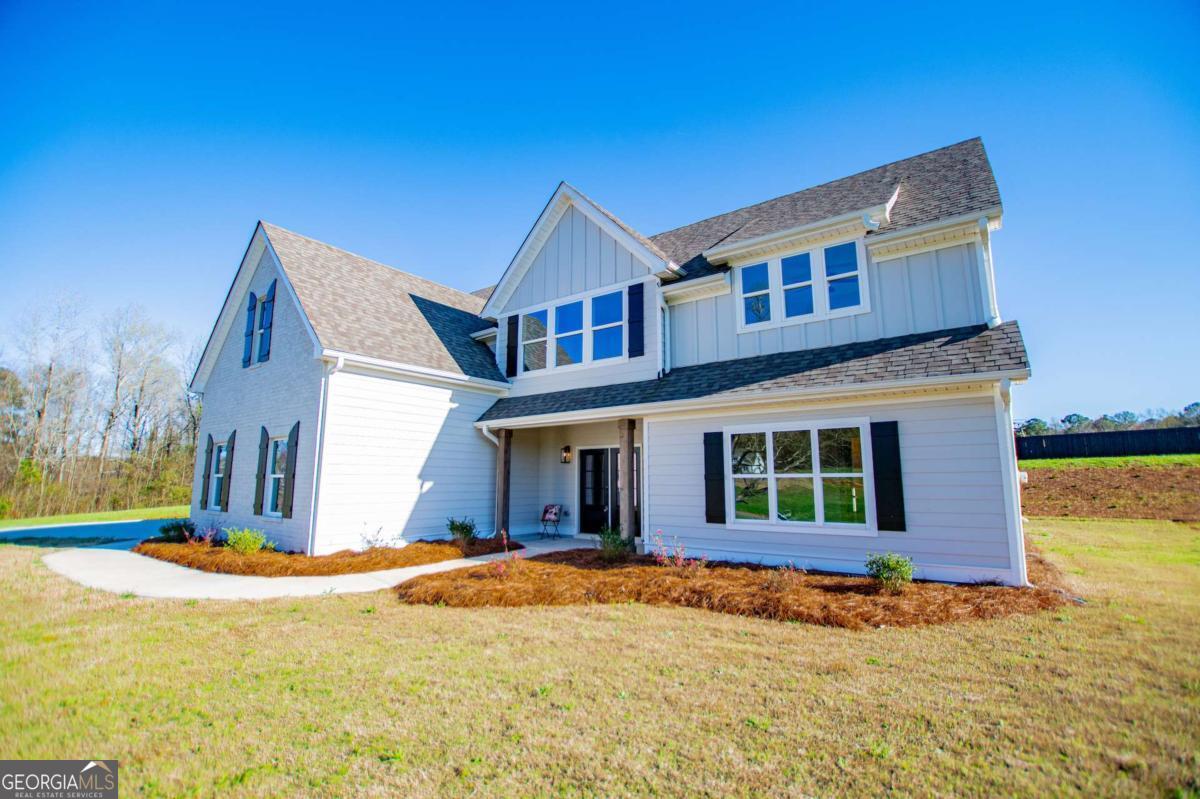
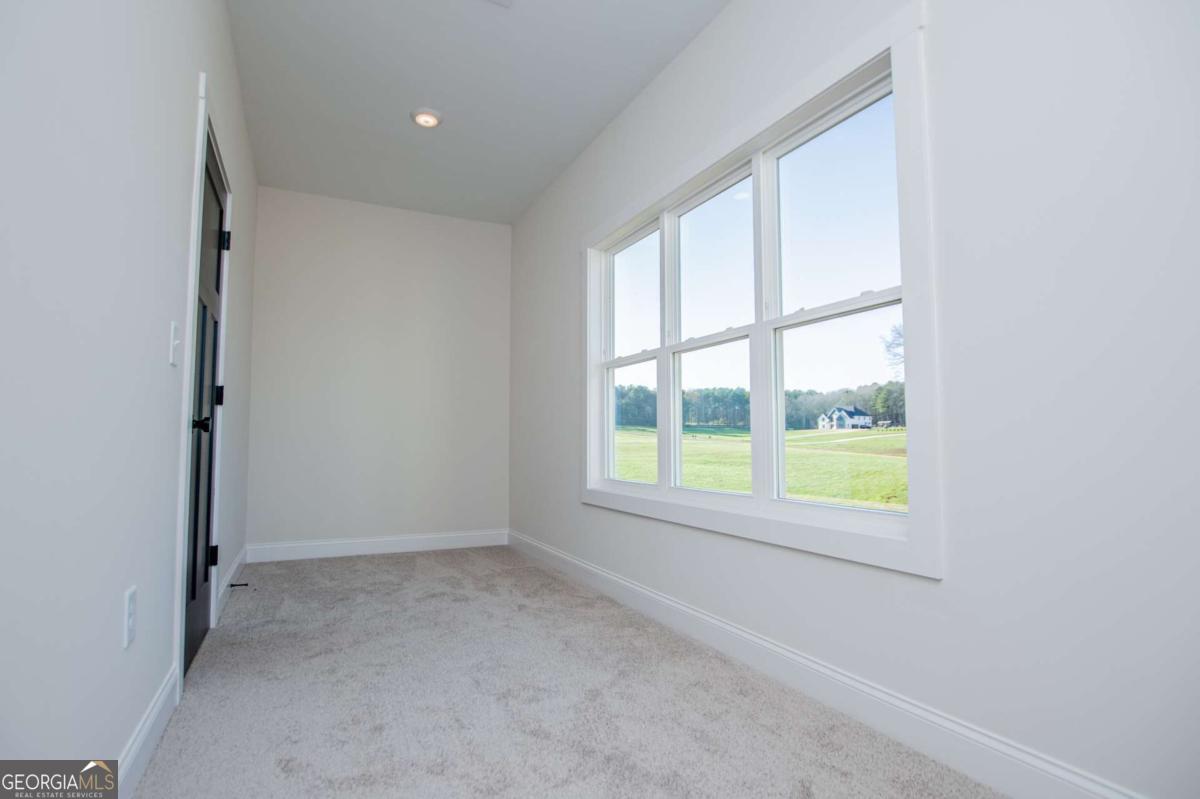
Welcome to this beautiful two-story home perfectly situated on 4.22 private acres, offering the perfect balance of space, comfort, and thoughtful design. This home features Mohawk RevWood flooring throughout the main level common areas along with a hardwood staircase that adds warmth and character. The spacious family room is the heart of the home with vaulted ceilings, exposed beams, and a cozy wood-burning fireplace that helps to create a warm and inviting space to gather. The kitchen is designed for both everyday living and entertaining with quartz countertops, stainless steel appliances, a large central island, and a walk-in pantry. A separate dining room provides additional space for hosting family and friends. A convenient powder room is also located on the main level for guests. The primary suite is located on the main level, offering comfort and privacy. Upstairs you'll find a large bedroom with its own private bath, along with two additional bedrooms that share a full bathroom. An open loft/bonus area provides the perfect space for a teen hangout, media room, or second family living area. Step outside to enjoy the covered back patio overlooking the peaceful acreage, giving you plenty of room to relax, entertain, and enjoy the quiet surroundings.
Additional Information
- Interior Features
- Beamed Ceilings, Double Vanity, High Ceilings, Master On Main Level, Soaking Tub, Tile Bath, Tray Ceiling(s), Vaulted Ceiling(s), Walk-In Closet(s)
- Exterior Features
- Other
- HOA Fee
- $100
- Property Description
- Brick Front, Traditional
- Flooring
- Carpet, Other, Tile, Vinyl
- Appliances
- Cooktop, Dishwasher, Double Oven, Electric Water Heater, Other, Oven, Stainless Steel Appliance(s)
- Heating
- Electric, Forced Air, Heat Pump, Zoned
- Air Conditioning
- Ceiling Fan(s), Central Air, Electric, Heat Pump, Zoned
- Stories
- 2 Stories
- Levels
- Two
- Parking
- Garage, Attached, Kitchen Level, Garage Door Opener
- Elementary School
- Whitesburg
- High School
- Central
Mortgage Calculator
Listing courtesy of Metro West Realty Group LLC.
 © 2026 Georgia MLS. All rights reserved. Information Deemed Reliable But Not Guaranteed.