855 Fleetwood Circle SW, Atlanta, GA 30311
- $799,900
- 3
- BD
- 4
- BA
- 3,284
- SqFt





- List Price
- $799,900
- Status
- ACTIVE
- Days on Market
- 26
- MLS#
- 10798895
- Subtype
- Residential
- Style
- Brick Front, Craftsman, Traditional
- Year Built
- 2023
- Bedrooms
- 3
- Bathrooms
- 4
- Full Baths
- 3
- Half Baths
- 1
- Living Area
- 3,284
- Lot Size
- 11,717
- Acres
- 0.27
- Subdivision
- Beecher Hills
Property Description
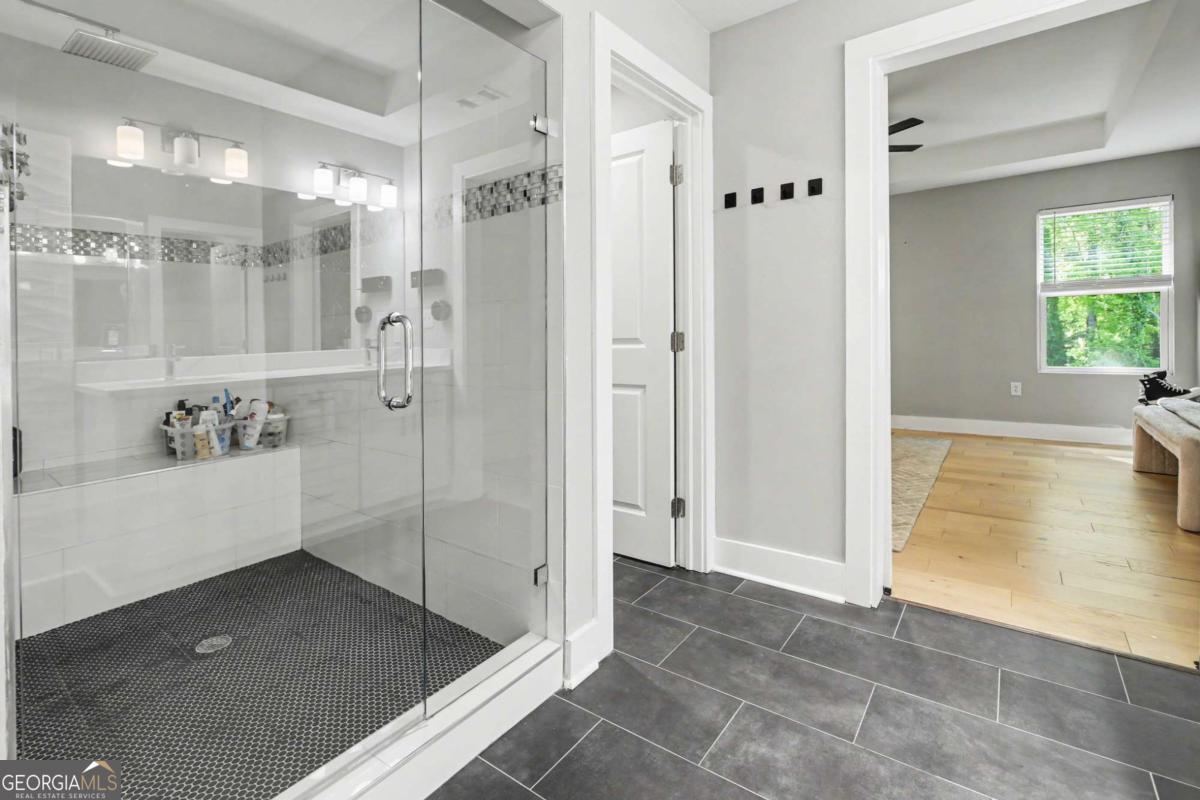
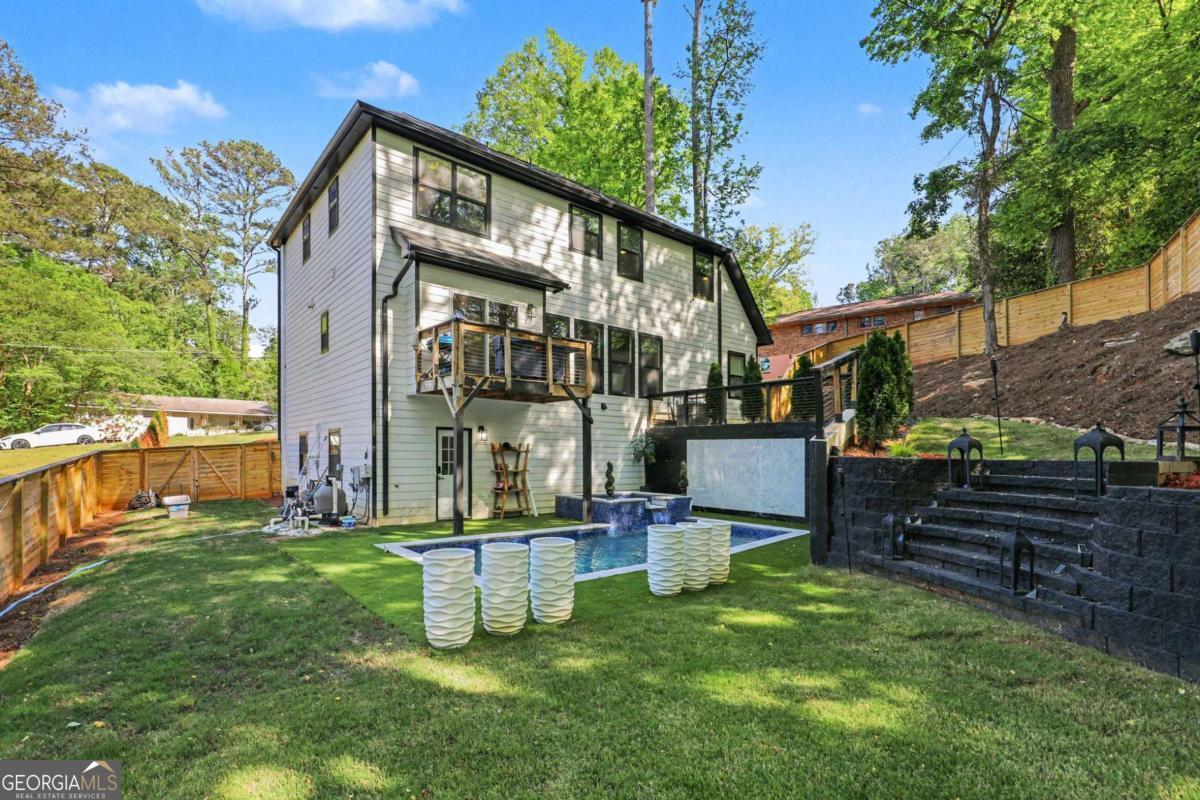
Experience the perfect blend of refined luxury and timeless elegance at 855 Fleetwood Circle, a stunning 2023 built modern masterpiece that has been beautifully updated, nestled within a peaceful, established community offering privacy and tranquility while remaining conveniently connected to the best of Atlanta. From the moment you arrive, the professionally landscaped grounds and striking curb appeal set the tone for what awaits within. Step inside and be immediately greeted by a breathtaking glass enclosed wine gallery, a true showstopper that sets the tone for everything that follows. Soaring high ceilings, an open concept main level, luxury vinyl plank flooring, designer fixtures, a dedicated home office, and a cozy fireplace create a warm yet sophisticated atmosphere throughout. The chef-inspired kitchen features a butler's pantry, oversized quartz island with dramatic veining, stainless steel appliances, and a bold statement range hood. Step out onto the private deck and take in breathtaking views of the sparkling in-ground saltwater pool below, complete with capability to be heated. Upstairs, the owner's suite offers a huge walk-in shower, deep soaking tub, and a large walk-in closet. Two secondary bedrooms share a Jack and Jill bath with a conveniently located laundry room nearby. The fully finished basement is an entertainer's dream featuring a wet bar, gym, full bath with oversized porcelain-tiled shower, and the flexibility to serve as a fourth bedroom suite. This true smart home offers smart lock entry, built-in speakers, smart pool controls, EV charging station, and an epoxy-floored garage. A sleek bidet on the main level adds one final touch of everyday luxury. This is not just a home. It is a statement of excellence. Homes of this caliber do not wait.
/u.realgeeks.media/georgiacoastal/Realtor_Jim_Hawkins,_GA_Coastal_Homes.png)
Additional Information
- Interior Features
- Double Vanity, High Ceilings, Split Bedroom Plan, Tray Ceiling(s), Vaulted Ceiling(s), Walk-In Closet(s)
- Property Description
- Brick Front, Craftsman, Traditional
- Flooring
- Carpet, Hardwood
- Appliances
- Dishwasher, Disposal
- Heating
- Central, Electric
- Air Conditioning
- Ceiling Fan(s), Central Air
- Stories
- 2 Stories
- Levels
- Two
- Pool
- Yes
- Parking
- Garage, Garage Door Opener
- Elementary School
- Beecher Hills
- High School
- Mays
Mortgage Calculator
Listing courtesy of Compass.
 © 2026 Georgia MLS. All rights reserved. Information Deemed Reliable But Not Guaranteed.