621 Little Bear Loop, Canton, GA 30114
- $519,900
- 4
- BD
- 4
- BA
- 2,708
- SqFt






- List Price
- $519,900
- Status
- ACTIVE UNDER CONTRACT
- Days on Market
- 29
- Closing Date
- Aug 07, 2026
- MLS#
- 10799548
- Subtype
- Residential
- Style
- Brick Front, Craftsman, Traditional
- Year Built
- 2020
- Bedrooms
- 4
- Bathrooms
- 4
- Full Baths
- 3
- Half Baths
- 1
- Living Area
- 2,708
- Lot Size
- 9,583
- Acres
- 0.22
- Subdivision
- Great Sky
Property Description
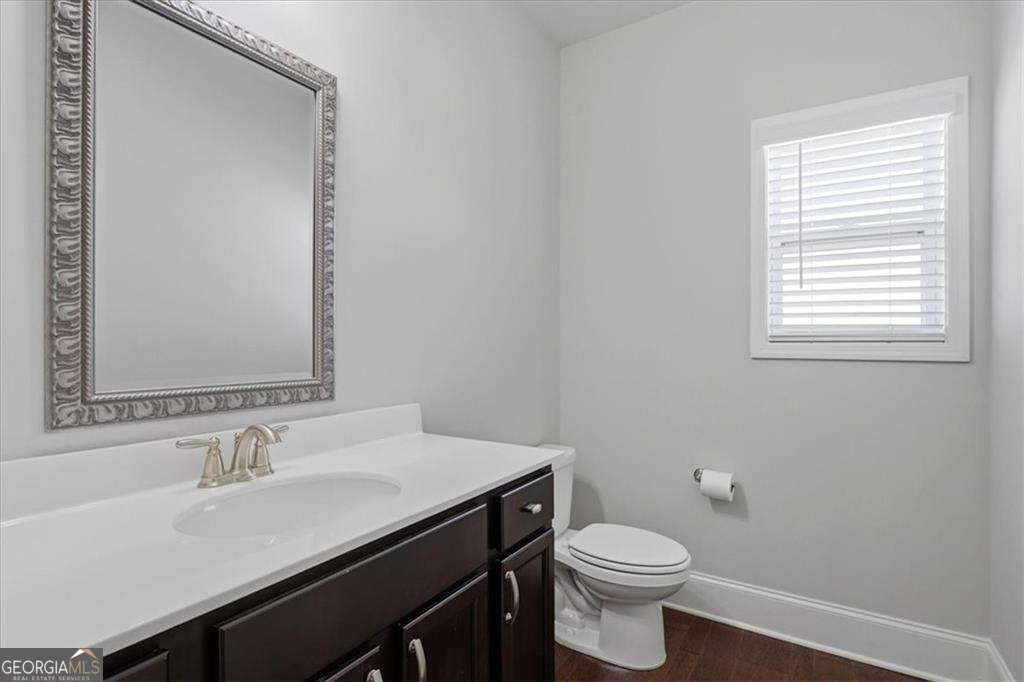
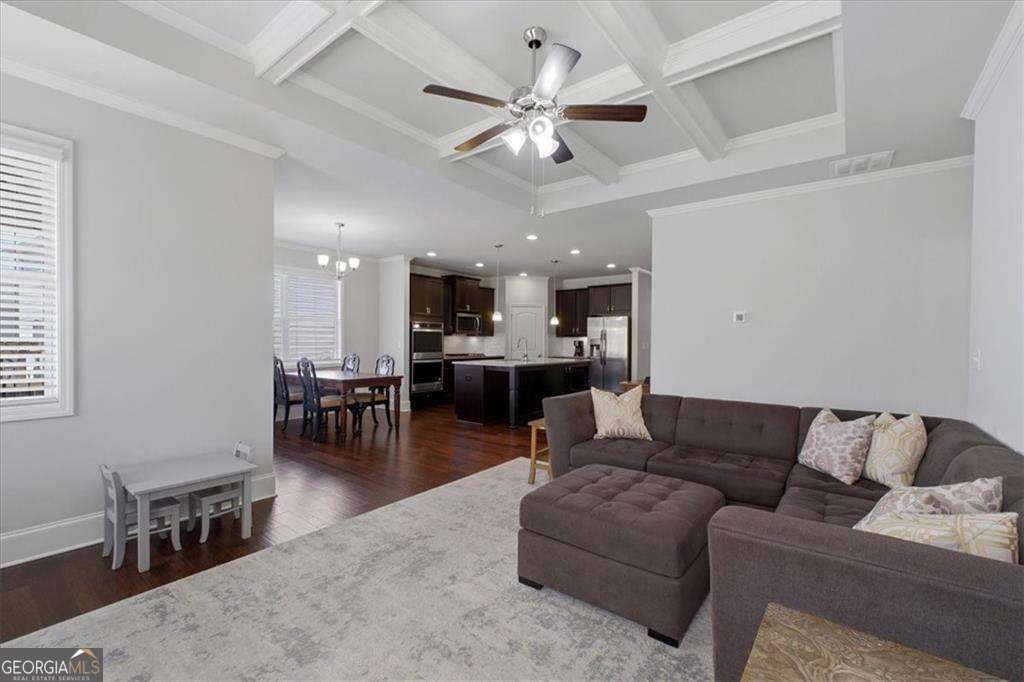
Looking for all the Extras in Your New Home? THIS HOME IS THE ANSWER! This wonderful 4 Bedroom 3.5 bath home offers a Large MAIN LEVEL MASTER Suite PLUS a 3 (THREE) Car Garage! In addition to the wonderful oversized master suite found on the main level with the tray ceilings, a large soaking tub and separate shower and the 3 car garage let me break down some of the other features you'll love. On the main level the home offers a large separate den/office/dining room (yours to decide) with coffered ceilings and glass French doors, a 2 story foyer, a large eat in kitchen with a huge island and bar, DOUBLE OVENS, a gas cooktop with a view to the family room that features a stacked stone fireplace and more coffered ceilings. Upstairs you have a 2nd master suite, a large loft area, 2 more large guest rooms with large closets and another guest bath with a double vanity! Now that's all on the interior of the house, outside you will find a covered front porch AND a covered patio, a fenced backyard and a small herb garden! In addition to the features this home offers the community has wonderful resort-style amenities including a 5,000-square-foot clubhouse, three swimming pools with lap lanes, a water slide, and a splash zone. Residents also have access to tennis and pickleball courts, a basketball court, walking trails, and the nearby Hickory Log Reservoir.
/u.realgeeks.media/georgiacoastal/Realtor_Jim_Hawkins,_GA_Coastal_Homes.png)
Additional Information
- Interior Features
- Master On Main Level, Tray Ceiling(s), Walk-In Closet(s)
- HOA Fee
- $1,308
- Property Description
- Brick Front, Craftsman, Traditional
- Flooring
- Carpet, Hardwood, Tile
- Appliances
- Dishwasher, Double Oven, Microwave, Refrigerator
- Heating
- Central, Zoned
- Air Conditioning
- Ceiling Fan(s), Central Air, Zoned
- Stories
- 2 Stories
- Levels
- Two
- Parking
- Garage, Attached, Kitchen Level
- Elementary School
- R M Moore
- High School
- Cherokee
Mortgage Calculator
Listing courtesy of The Roberts Realty Group LLC.
 © 2026 Georgia MLS. All rights reserved. Information Deemed Reliable But Not Guaranteed.