125 Channing Lane, Fayetteville, GA 30214
- $629,900
- 2
- BD
- 3
- BA
- 1,202
- SqFt



















- List Price
- $629,900
- Status
- ACTIVE
- Days on Market
- 81
- MLS#
- 10767642
- Subtype
- Residential
- Style
- European, Other
- Year Built
- 2021
- Bedrooms
- 2
- Bathrooms
- 3
- Full Baths
- 2
- Half Baths
- 1
- Living Area
- 1,202
- Lot Size
- 2,613
- Acres
- 0.06
- Subdivision
- Trilith
Property Description
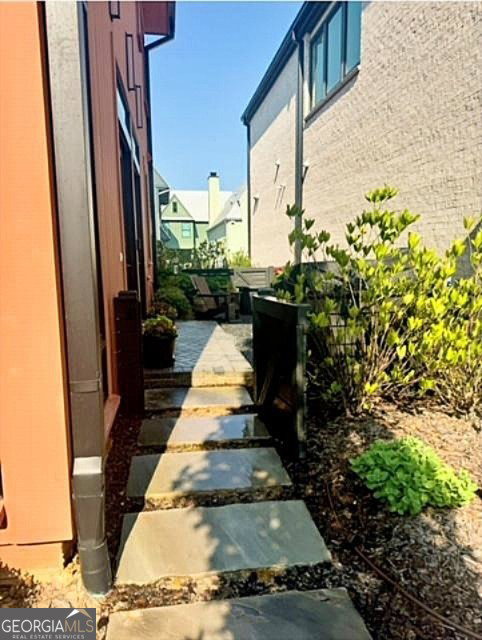
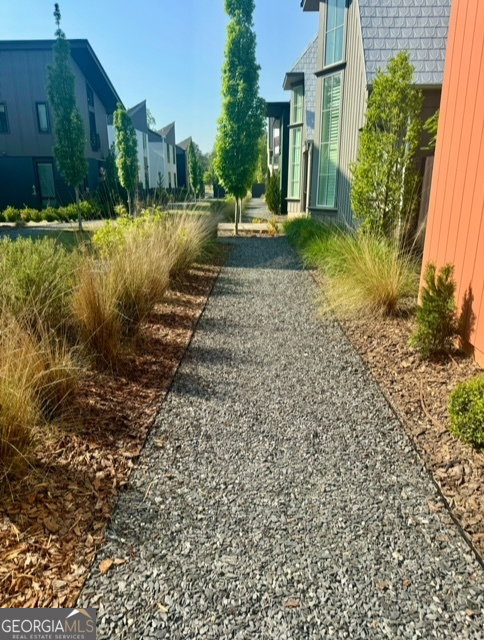
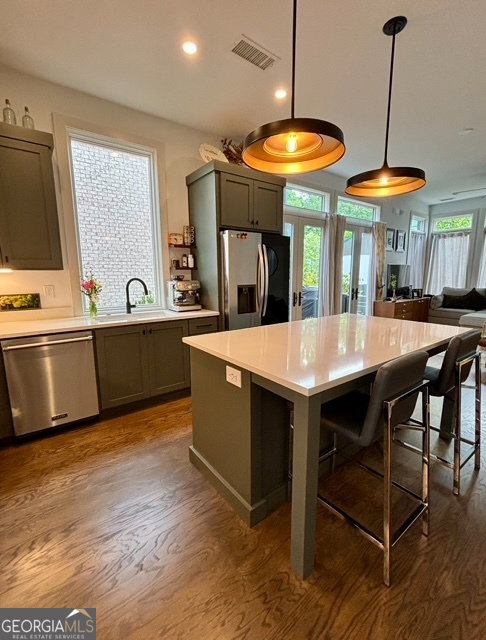
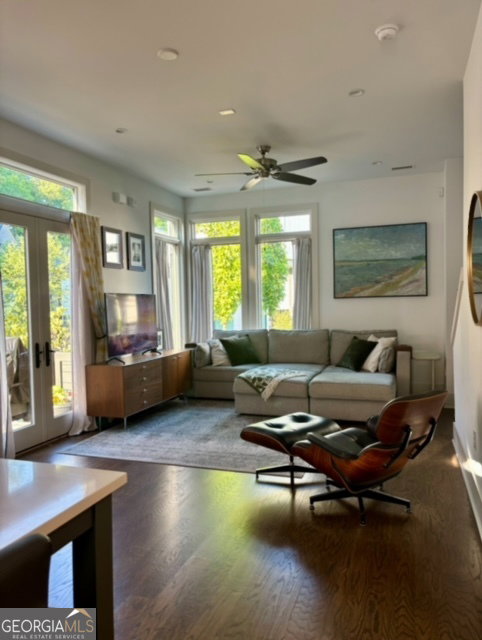
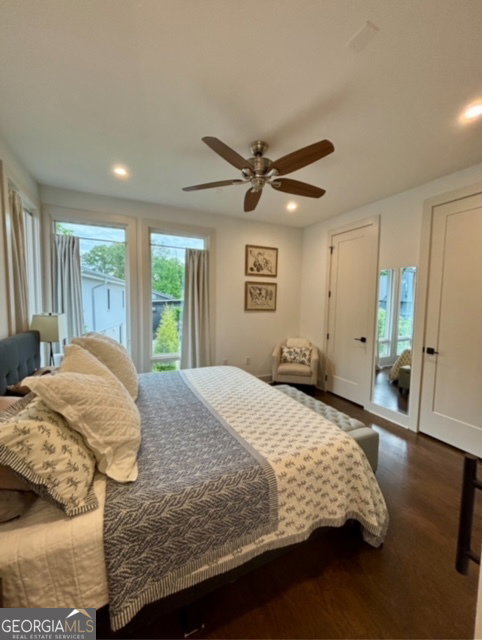
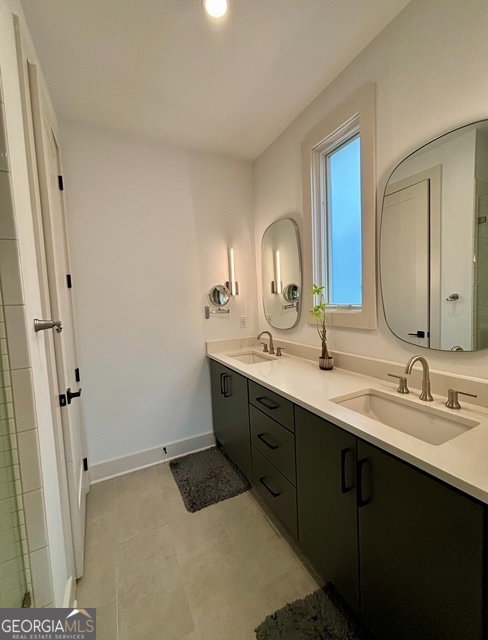
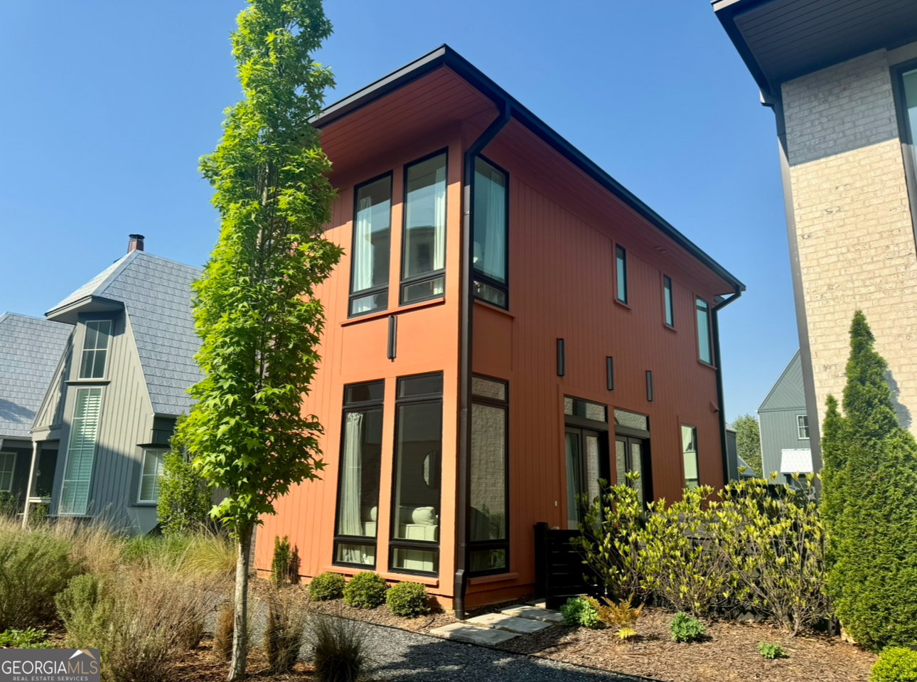
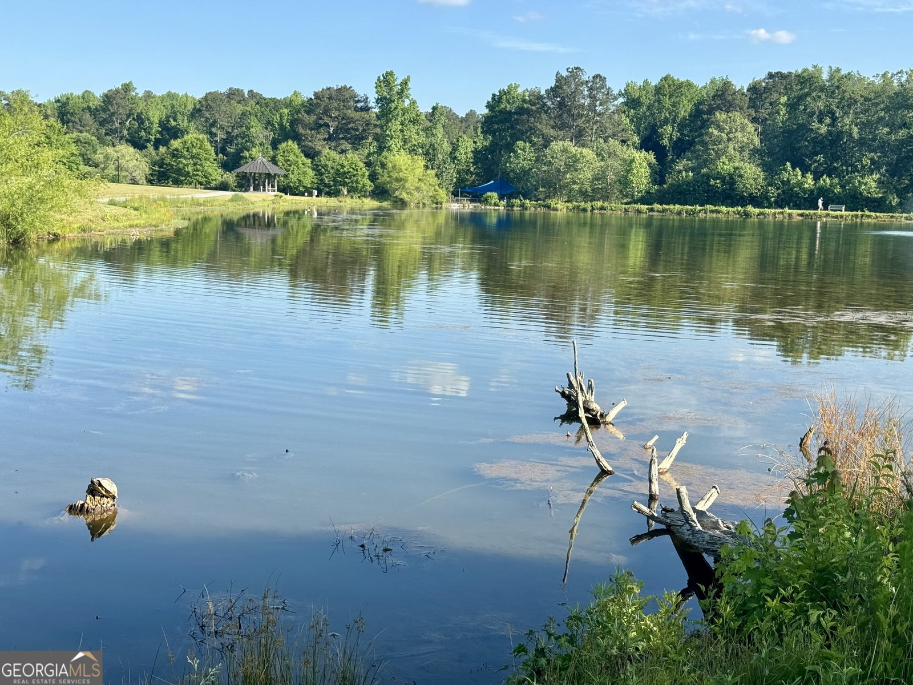
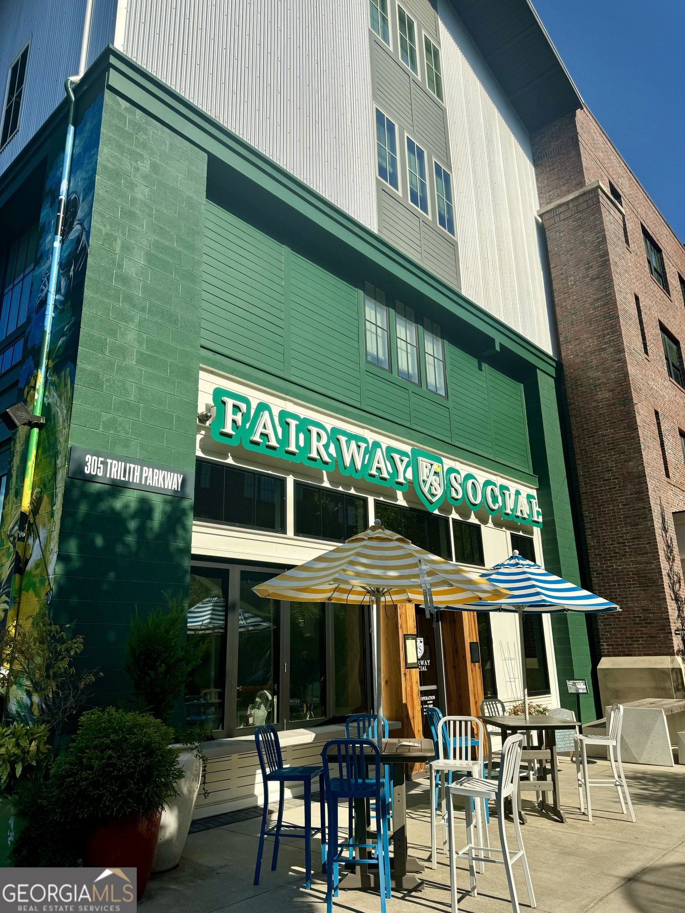
Discover inspired living in this Gale Cottage, a beautifully crafted 2-bedroom, 2.5-bath home with a bright, open layout. A home ideal for modern living, while maintaining timeless Southern and European charm with a wink at Frank Lloyd Wright. This thoughtfully designed Custom Cottage blends open-concept living with abundant natural light, high ceilings, and elevated upgrades throughout. The main floor features 10-foot ceilings, a spacious Living and Dining area and full kitchen. The upgraded prep island, high-end Viking appliances and extra-large sink area lends itself beautifully to any "Foodie's Dream." On busy mornings or evenings, when time is of-the-essence, the Breakfast bar and built-in Space-Saver microwave are perfect to get you out the door. A convenient Drop-Zone, Laundry Center and Powder Room are also a plus on the main floor. Upstairs, the spacious Primary Suite offers two custom built, smart-designed closets, along with a beautiful sliding barn-style door to the en-suite tiled bath. A secondary bedroom includes its own en-suite bath and the same upgraded custom closet system. Smart design choices maximize storage, comfort, and daily functionality, while energy-efficient, geothermal systems support outstanding sustainability. After a long day, step through the lovely French doors to enjoy the peace and quiet of your own private gated courtyard. Enjoy abundant perennial plants and flowers, never to disappoint each season. Just outside your door is private residential parking for 2.5 vehicles, wired outlet for a car charging system and a convenient outside storage closet. All this is tucked away in a peaceful, cozy setting. This home borders a beautiful green space for added privacy and charm. Just a short distance away, you'll find an arched walkway entry that leads directly to the lake. A perfect morning or evening walk. This community offers a unique and healthy lifestyle, with walkable distance to Piedmont Wellness Center, Solea Pool, tennis and pickleball courts,15 miles of scenic trails, multiple pocket parks, and a state-of-the-art dog park as well as, The Forest School- PreK-12 microschool. Just a short stroll from your front door is Trilith's vibrant Town Centre, where you'll find chef-driven restaurants, a European-inspired bakery, florist, market grocery and curated home decor boutiques. Hosting guests? The charming Trilith Guesthouse, a boutique hotel collection, is the perfect nearby stay strategically located for convenient airport travel. And NOW OPEN - Trilith LIVE - a dynamic entertainment hub featuring two live audience sound stages, a movie theater, and performing arts venues. With the new U.S. Soccer Federation headquarters just around the corner, (a 200-acre complex featuring the group's headquarters, 17 outdoor playing surfaces and a 200,000-square-foot indoor space.) Trilith is set to become a centerpiece of community, culture, and connection in Fayette County. Live. Work. Play. Thrive. At Trilith, you're not just buying a home - you're joining a lifestyle like no other.
/u.realgeeks.media/georgiacoastal/Realtor_Jim_Hawkins,_GA_Coastal_Homes.png)
Additional Information
- Interior Features
- Double Vanity, High Ceilings, Soaking Tub, Tile Bath
- Exterior Features
- Other, Sprinkler System
- Property Description
- European, Other
- Flooring
- Hardwood
- Appliances
- Convection Oven, Cooktop, Dishwasher, Disposal, Gas Water Heater, Microwave, Range, Tankless Water Heater
- Heating
- Central, Other, Zoned
- Air Conditioning
- Ceiling Fan(s), Central Air, Other, Zoned
- Stories
- 2 Stories
- Levels
- Two
- Parking
- Storage, Parking Pad, Kitchen Level
- Elementary School
- Cleveland
- High School
- Sandy Creek
- View
- Seasonal View
Mortgage Calculator
Listing courtesy of Franks & White LLC.
 © 2026 Georgia MLS. All rights reserved. Information Deemed Reliable But Not Guaranteed.