172 Herring Drive, Hoschton, GA 30548
- $444,300
- 2
- BD
- 3
- BA
- 1,528
- SqFt




- List Price
- $444,300
- Status
- ACTIVE
- Days on Market
- 129
- Price Change
- ▼ $5,600 1785619476
- MLS#
- 10718742
- Subtype
- Residential
- Style
- Bungalow/Cottage, Craftsman, Ranch, Traditional
- New Construction
- Yes
- Year Built
- 2026
- Bedrooms
- 2
- Bathrooms
- 3
- Full Baths
- 2
- Half Baths
- 1
- Living Area
- 1,528
- Lot Size
- 5,227
- Acres
- 0.12
- Subdivision
- Aberdeen
Property Description
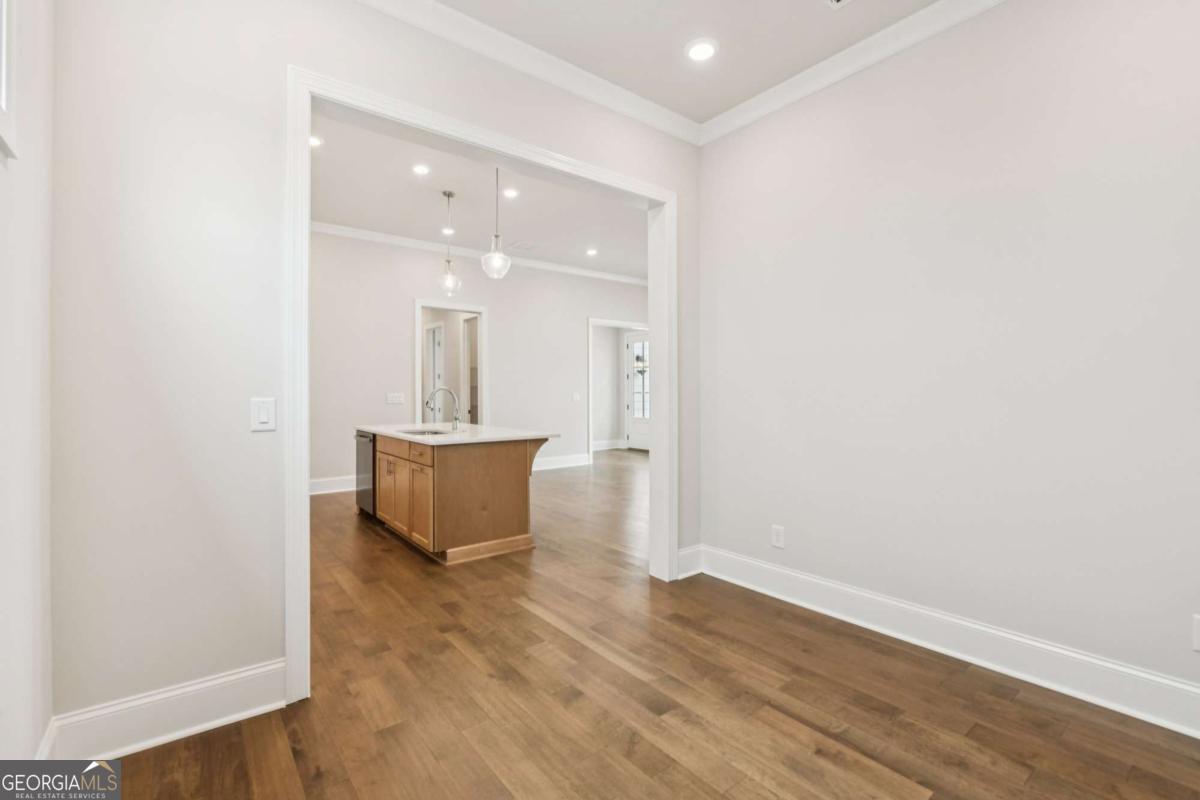
Get ready to fall in love with the Lily Home Design- this brand-new, one-of-a-kind home in the heart of Hoschton, GA-just moments from the shops, eateries, and hometown charm of downtown Hoschton! This vibrant 2-bedroom, 2.5-bath floorplan also includes a versatile flex space perfect for your home office, craft zone, or hobby retreat. Owner's closet has a custom closet system installed. From the curb, the fabulous portico steals the show-an inviting spot to sip morning coffee, chat with neighbors, or simply enjoy a stylish, covered landing zone for your packages. Step through the dedicated foyer and you're welcomed into a bright, open world where the great room, dining room, and kitchen come together with effortless flow. Towering ceilings and natural light streaming in from every direction give the home an airy, uplifting feel that's perfect for hosting or just relaxing in style. The layout is thoughtfully designed to maximize comfort, flexibility, and everyday ease-making this home truly the perfect fit. And the community? It's brand-new and full of energy! Enjoy sidewalk-lined streets, a gated entrance, and unbeatable amenities including a clubhouse with fitness center, resort-style pool, pickleball courts, and a cozy fire pit area. With HOA-maintained lawns and private fenced courtyards, you'll enjoy a lock-and-leave lifestyle that lets you focus on living, not yardwork. Location couldn't be better-minutes to I-85, Highway 53, Chateau Elan, Athens, Lake Lanier, and easy access to ATL. Plus, you're surrounded by a fast-growing scene of local eateries, boutiques, breweries, and everyday conveniences just seconds away. This is more than a home-it's a lifestyle you'll love from day one.
/u.realgeeks.media/georgiacoastal/Realtor_Jim_Hawkins,_GA_Coastal_Homes.png)
Additional Information
- Interior Features
- High Ceilings, Master On Main Level
- HOA Fee
- $2,400
- Property Description
- Bungalow/Cottage, Craftsman, Ranch, Traditional
- Flooring
- Carpet
- Appliances
- Dishwasher, Double Oven, Tankless Water Heater
- Heating
- Natural Gas, Other, Zoned
- Air Conditioning
- Central Air, Other, Zoned
- Stories
- 1 Story
- Levels
- One
- Parking
- Garage, Garage Door Opener
- Elementary School
- West Jackson
- High School
- Jackson County
Mortgage Calculator
Listing courtesy of The Providence Group Realty.
 © 2026 Georgia MLS. All rights reserved. Information Deemed Reliable But Not Guaranteed.