384 Traditions Lane, Hampton, GA 30228
- $520,900
- 5
- BD
- 3
- BA
- 3,345
- SqFt






- List Price
- $520,900
- Status
- ACTIVE
- Days on Market
- 34
- MLS#
- 10794455
- Subtype
- Residential
- Style
- Brick Front, Traditional
- Year Built
- 2022
- Bedrooms
- 5
- Bathrooms
- 3
- Full Baths
- 3
- Living Area
- 3,345
- Lot Size
- 22,433
- Acres
- 0.52
- Subdivision
- Traditions At Crystal Lake
Property Description
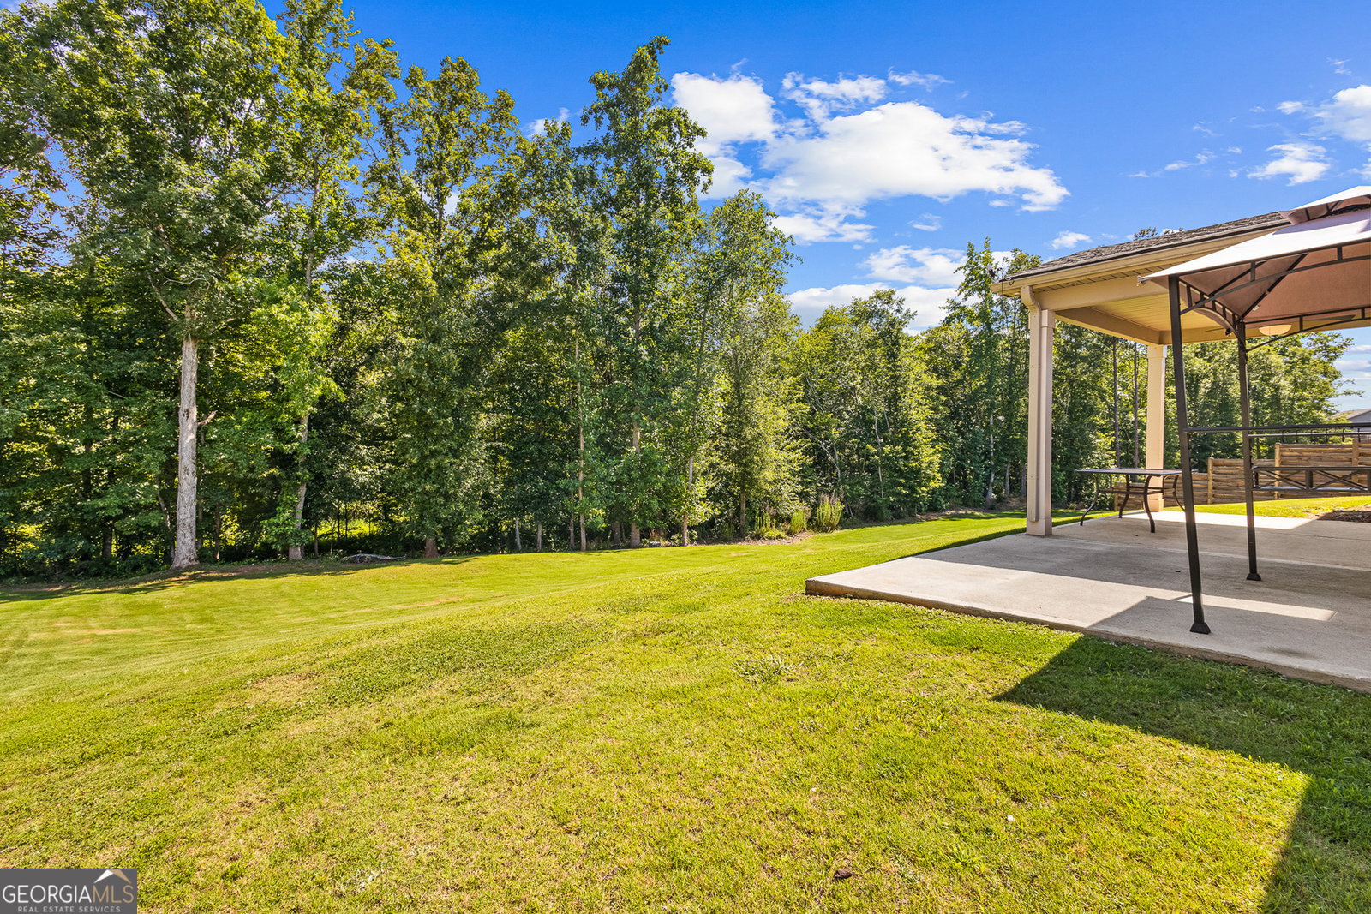
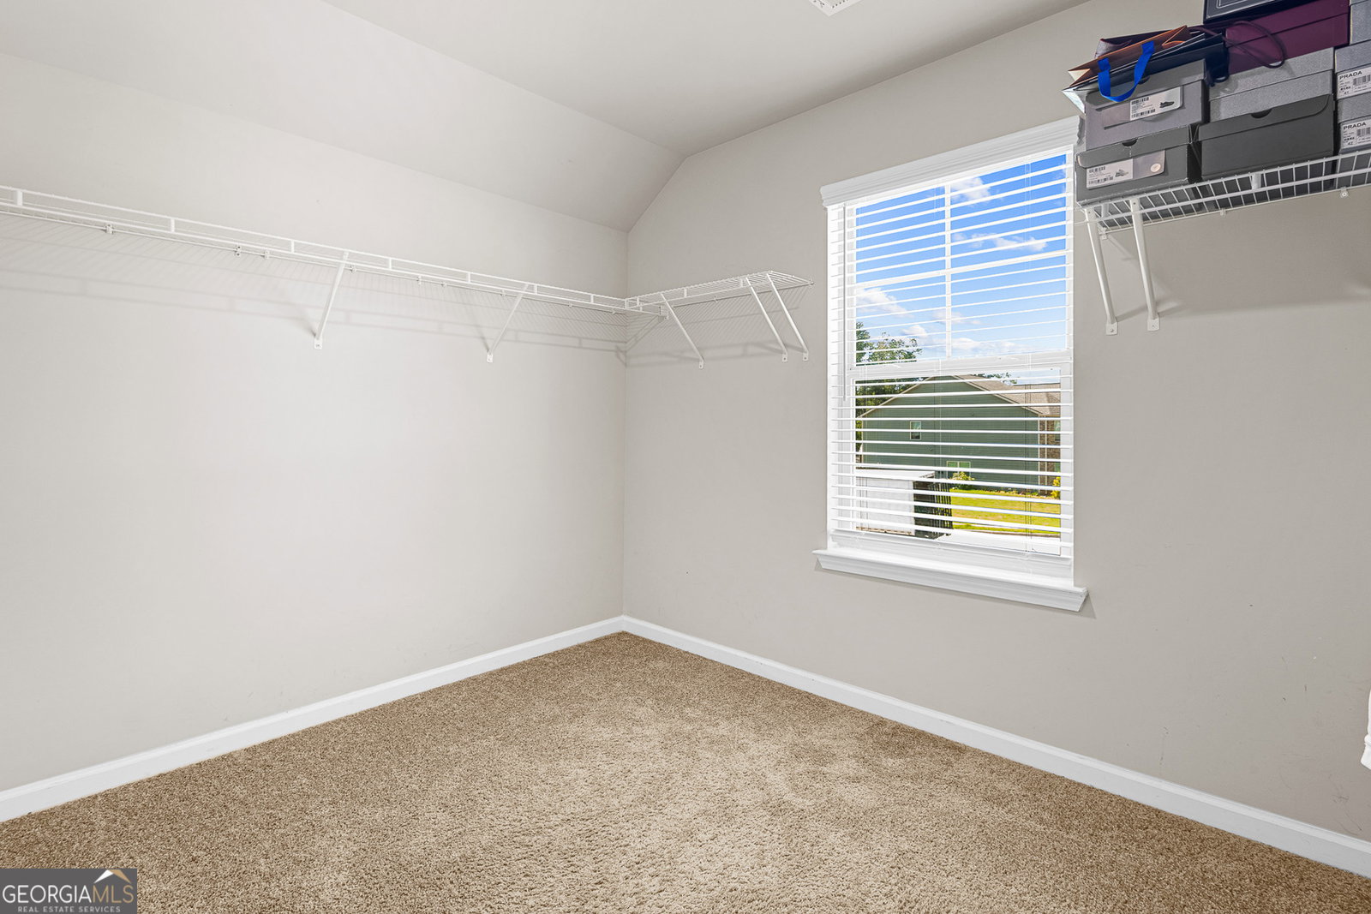
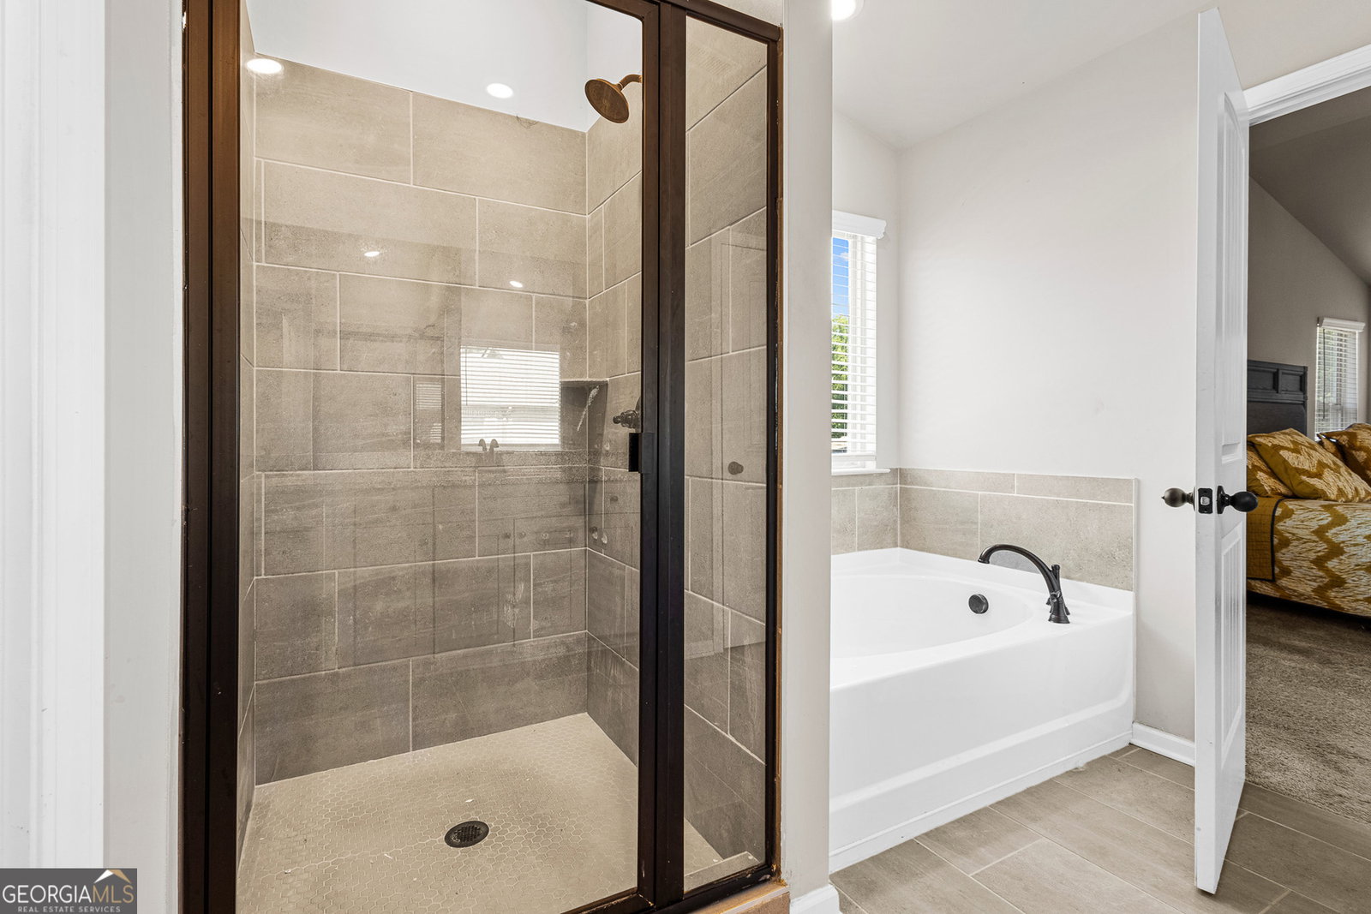
Welcome home to 384 Traditions Lane in the desirable Traditions at Crystal Lake community. Built in 2022, this well-maintained 5-bedroom, 3-bath home offers over 3,500 square feet of thoughtfully designed living space on approximately 0.51 acres. The open-concept floor plan features a spacious family room with a fireplace, creating a comfortable gathering space that flows into the kitchen. The kitchen offers granite countertops, a large center island, double ovens, stainless steel appliances, ample cabinetry, and a breakfast area. A guest bedroom and full bath on the main level provide flexibility for visitors, a home office, or multi-generational living. Upstairs, the owner's suite includes a spacious bedroom, a walk-in closet, and an ensuite bath with dual vanities, a soaking tub, and a separate shower. Additional bedrooms provide space for family, guests, hobbies, or remote work. The backyard offers room for outdoor entertaining, recreation, or future personalization. A 3-car side-entry garage provides ample space for vehicles, storage, or workshop needs, while enhancing the home's curb appeal. Conveniently located near shopping, dining, parks, golf, and Interstate 75, this home offers easy access to Metro Atlanta and Hartsfield-Jackson Atlanta International Airport. The property is currently zoned for Dutchtown Elementary School, Dutchtown Middle School, and Dutchtown High School. Schedule your private showing to see all this home has to offer.
/u.realgeeks.media/georgiacoastal/Realtor_Jim_Hawkins,_GA_Coastal_Homes.png)
Additional Information
- Interior Features
- High Ceilings, Separate Shower, Tile Bath, Entrance Foyer, Vaulted Ceiling(s), Walk-In Closet(s)
- HOA Fee
- $200
- Property Description
- Brick Front, Traditional
- Flooring
- Carpet, Laminate
- Appliances
- Cooktop, Dishwasher, Disposal, Gas Water Heater, Ice Maker, Microwave, Oven, Refrigerator
- Heating
- Central
- Air Conditioning
- Central Air
- Stories
- 2 Stories
- Levels
- Two
- Parking
- Garage, Attached
- Elementary School
- Dutchtown
- High School
- Dutchtown
Mortgage Calculator
Listing courtesy of eXp Realty.
 © 2026 Georgia MLS. All rights reserved. Information Deemed Reliable But Not Guaranteed.