806 Magnolia Walk, Peachtree City, GA 30269
- $1,179,000
- 5
- BD
- 6
- BA
- 5,189
- SqFt



- List Price
- $1,179,000
- Status
- ACTIVE
- Days on Market
- 46
- MLS#
- 10795910
- Subtype
- Residential
- Style
- Craftsman, Traditional
- Year Built
- 2024
- Bedrooms
- 5
- Bathrooms
- 6
- Full Baths
- 5
- Half Baths
- 1
- Living Area
- 5,189
- Lot Size
- 15,246
- Acres
- 0.35
- Subdivision
- Smokerise Corners
Property Description
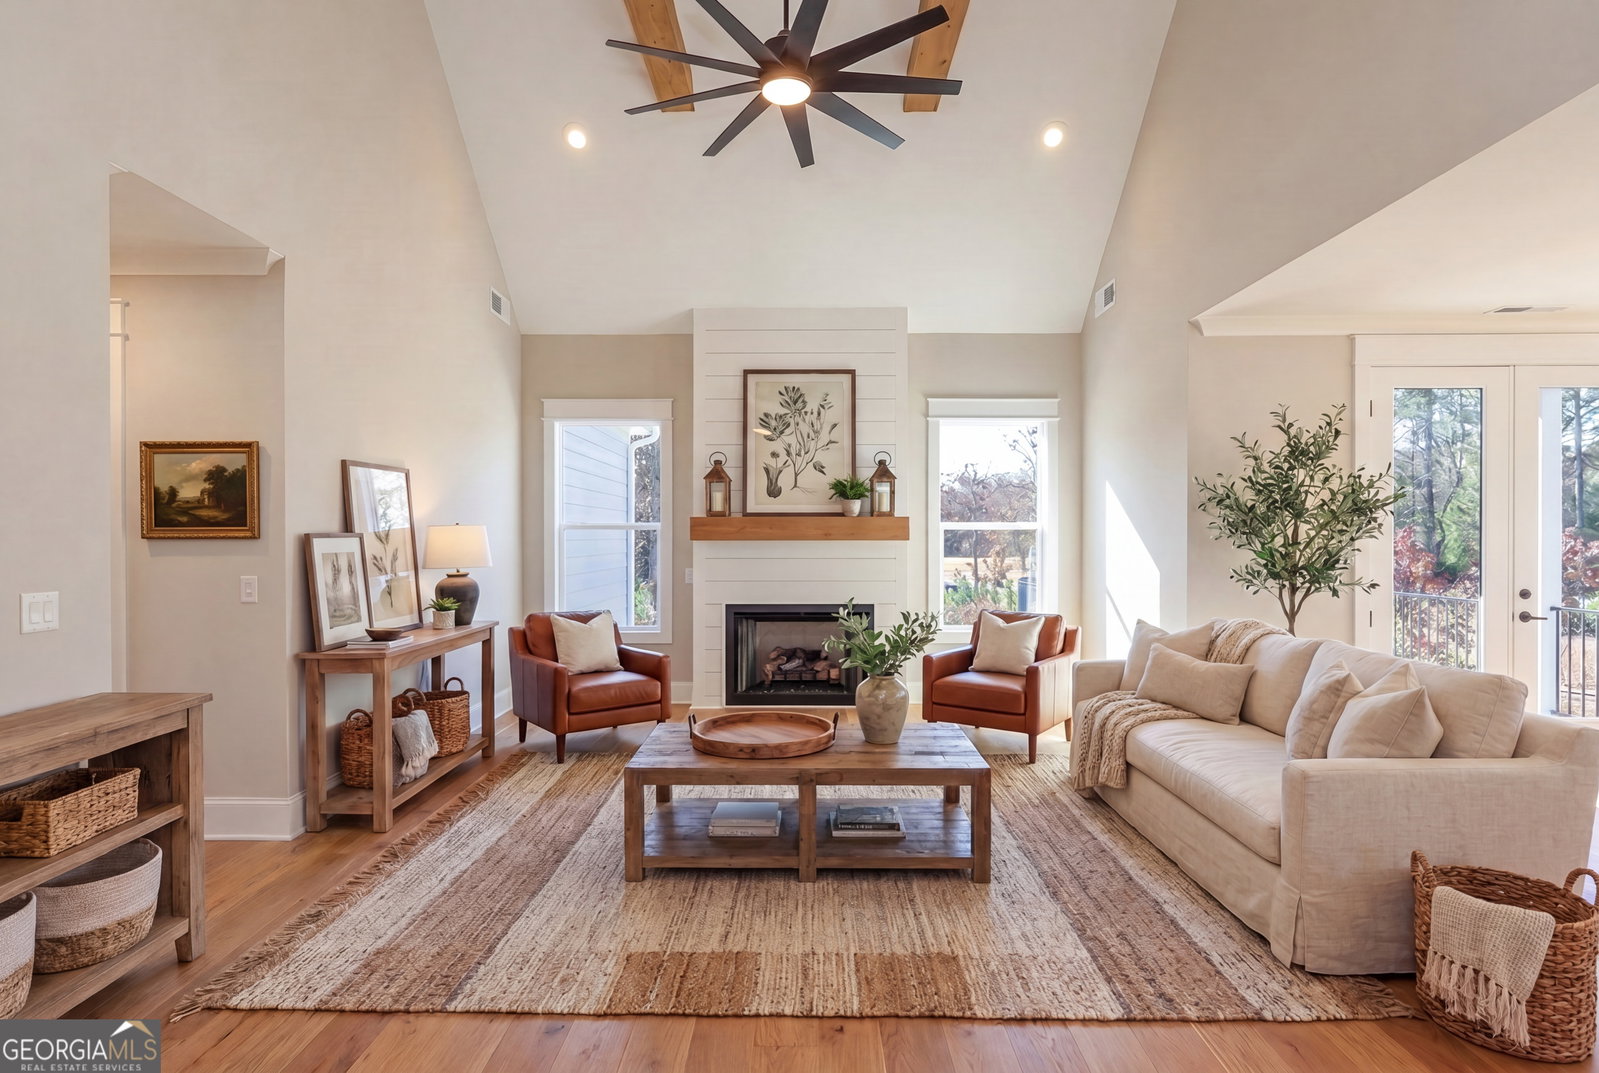
Step inside a show stopping custom-built residence! This home presents refined architectural design centered around a private interior courtyard, complemented by a finished walkout basement and detached guest suite. The open concept main living space is defined by soaring vaulted ceilings with exposed wood beams, expansive windows and engineered hardwood floors. The designer kitchen features custom cabinetry, quartz countertops, a statement island, walk-in pantry, and premium stainless-steel appliances with a discreet half bath and laundry room conveniently located just off the kitchen. The main-level primary suite offers a spa-inspired bath with dual vanities, soaking tub, tile shower, and two walk in closets. Upstairs, two additional bedrooms provide private ensuite baths and walk in closets. The detached guest suite includes a private bedroom and full bath ideal for elevated guest accommodations or refined home office. The finished walkout basement spans 1879 square feet and includes a bedroom, full bath and secondary laundry and a generous flex space stubbed for a future kitchen- one of only three homes in the neighborhood with this level of finish. Ideally situated in one of Peachtree City's most established settings and zoned for McIntosh High School, the property offers convenient golf car access to shopping, dining, parks and Lake Peachtree.
/u.realgeeks.media/georgiacoastal/Realtor_Jim_Hawkins,_GA_Coastal_Homes.png)
Additional Information
- Interior Features
- Beamed Ceilings, High Ceilings, Master On Main Level, Other, Separate Shower, Soaking Tub, Vaulted Ceiling(s), Walk-In Closet(s)
- Exterior Features
- Balcony, Other
- HOA Fee
- $2,200
- Property Description
- Craftsman, Traditional
- Flooring
- Carpet, Hardwood, Other
- Appliances
- Cooktop, Dishwasher, Disposal, Gas Water Heater, Microwave, Other, Oven, Stainless Steel Appliance(s), Tankless Water Heater
- Heating
- Central, Electric
- Air Conditioning
- Attic Fan, Ceiling Fan(s), Electric
- Stories
- 3 or More Stories
- Levels
- Three Or More
- Parking
- Garage, Assigned, Garage Door Opener
- Elementary School
- Crabapple
- High School
- Mcintosh
Mortgage Calculator
Listing courtesy of Watkins Real Estate Associates.
 © 2026 Georgia MLS. All rights reserved. Information Deemed Reliable But Not Guaranteed.