636 Harbour Shores Drive, Jackson, GA 30233
- $550,000
- 4
- BD
- 3
- BA
- 3,440
- SqFt




- List Price
- $550,000
- Status
- ACTIVE
- Days on Market
- 46
- Price Change
- ▼ $30,000 1784329505
- MLS#
- 10793504
- Subtype
- Residential
- Style
- Craftsman
- New Construction
- Yes
- Year Built
- 2026
- Bedrooms
- 4
- Bathrooms
- 3
- Full Baths
- 3
- Living Area
- 3,440
- Lot Size
- 89,733
- Acres
- 2.06
- Subdivision
- Harbour Shores
Property Description
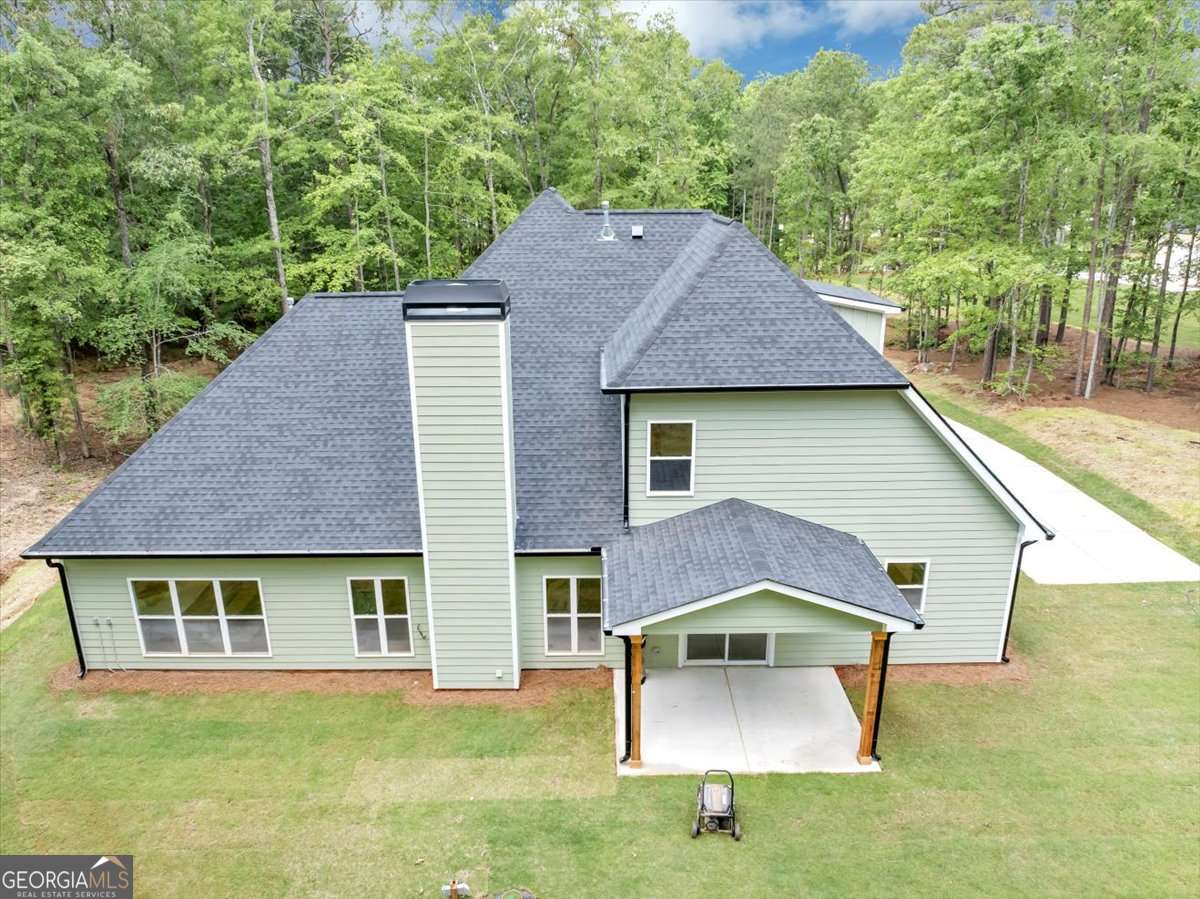
This reduced price is being offered for a limited time, valid for offer written by July 31st, with closing date before August 31st, 2026. Welcome home! This beautiful home in a lake community features a two-story foyer flowing seamlessly into an impressive vaulted family room anchored by a stately fireplace-the perfect centerpiece for sophisticated gatherings. The Kitchen is designed for the culinary enthusiast, this gourmet space features premium soft-close shaker cabinetry, solid surface countertops, and professional-grade double ovens. A massive entertaining island and a generous walk-in pantry ensure every hosted event is effortless. Retreat to the opulent master suite, characterized by dramatic vaulted ceilings and serene views. A secondary main-level guest suite provides unparalleled comfort and privacy for visitors. The upper level features three additional oversized bedrooms-each boasting its own walk-in closet-offer ample space for family or bespoke hobby rooms. Reside in the heart of Georgia's natural beauty while enjoying premier community amenities: Private Lake Access: Spend afternoons at the neighborhood dock on the tranquil waters of Lake High Falls. Enjoy the newly commissioned pickleball court or host elegant outdoor soirees at the community pavilion.
/u.realgeeks.media/georgiacoastal/Realtor_Jim_Hawkins,_GA_Coastal_Homes.png)
Additional Information
- Interior Features
- Double Vanity, High Ceilings, Master On Main Level, Separate Shower, Soaking Tub, Tile Bath, Vaulted Ceiling(s), Walk-In Closet(s)
- Exterior Features
- Sprinkler System
- HOA Fee
- $200
- Property Description
- Craftsman
- Flooring
- Carpet, Tile, Vinyl
- Appliances
- Cooktop, Dishwasher, Disposal, Double Oven, Gas Water Heater, Microwave, Refrigerator, Stainless Steel Appliance(s), Tankless Water Heater
- Heating
- Central, Electric, Hot Water, Natural Gas
- Air Conditioning
- Ceiling Fan(s), Central Air, Electric, Gas
- Stories
- 2 Stories
- Levels
- Two
- Parking
- Garage, Attached, Kitchen Level, Garage Door Opener, Side/Rear Entrance
- Elementary School
- Hubbard
- High School
- Mary Persons
- View
- Lake
Mortgage Calculator
Listing courtesy of Palmer Realty Solutions.
 © 2026 Georgia MLS. All rights reserved. Information Deemed Reliable But Not Guaranteed.