368 Noblewood Drive, Mcdonough, GA 30252
- $405,000
- 5
- BD
- 3
- BA
- 3,332
- SqFt






- List Price
- $405,000
- Status
- ACTIVE
- Days on Market
- 1
- MLS#
- 10816372
- Subtype
- Residential
- Style
- Traditional
- Year Built
- 2023
- Bedrooms
- 5
- Bathrooms
- 3
- Full Baths
- 3
- Living Area
- 3,332
- Lot Size
- 20,908
- Acres
- 0.48
- Subdivision
- Longleaf
Property Description
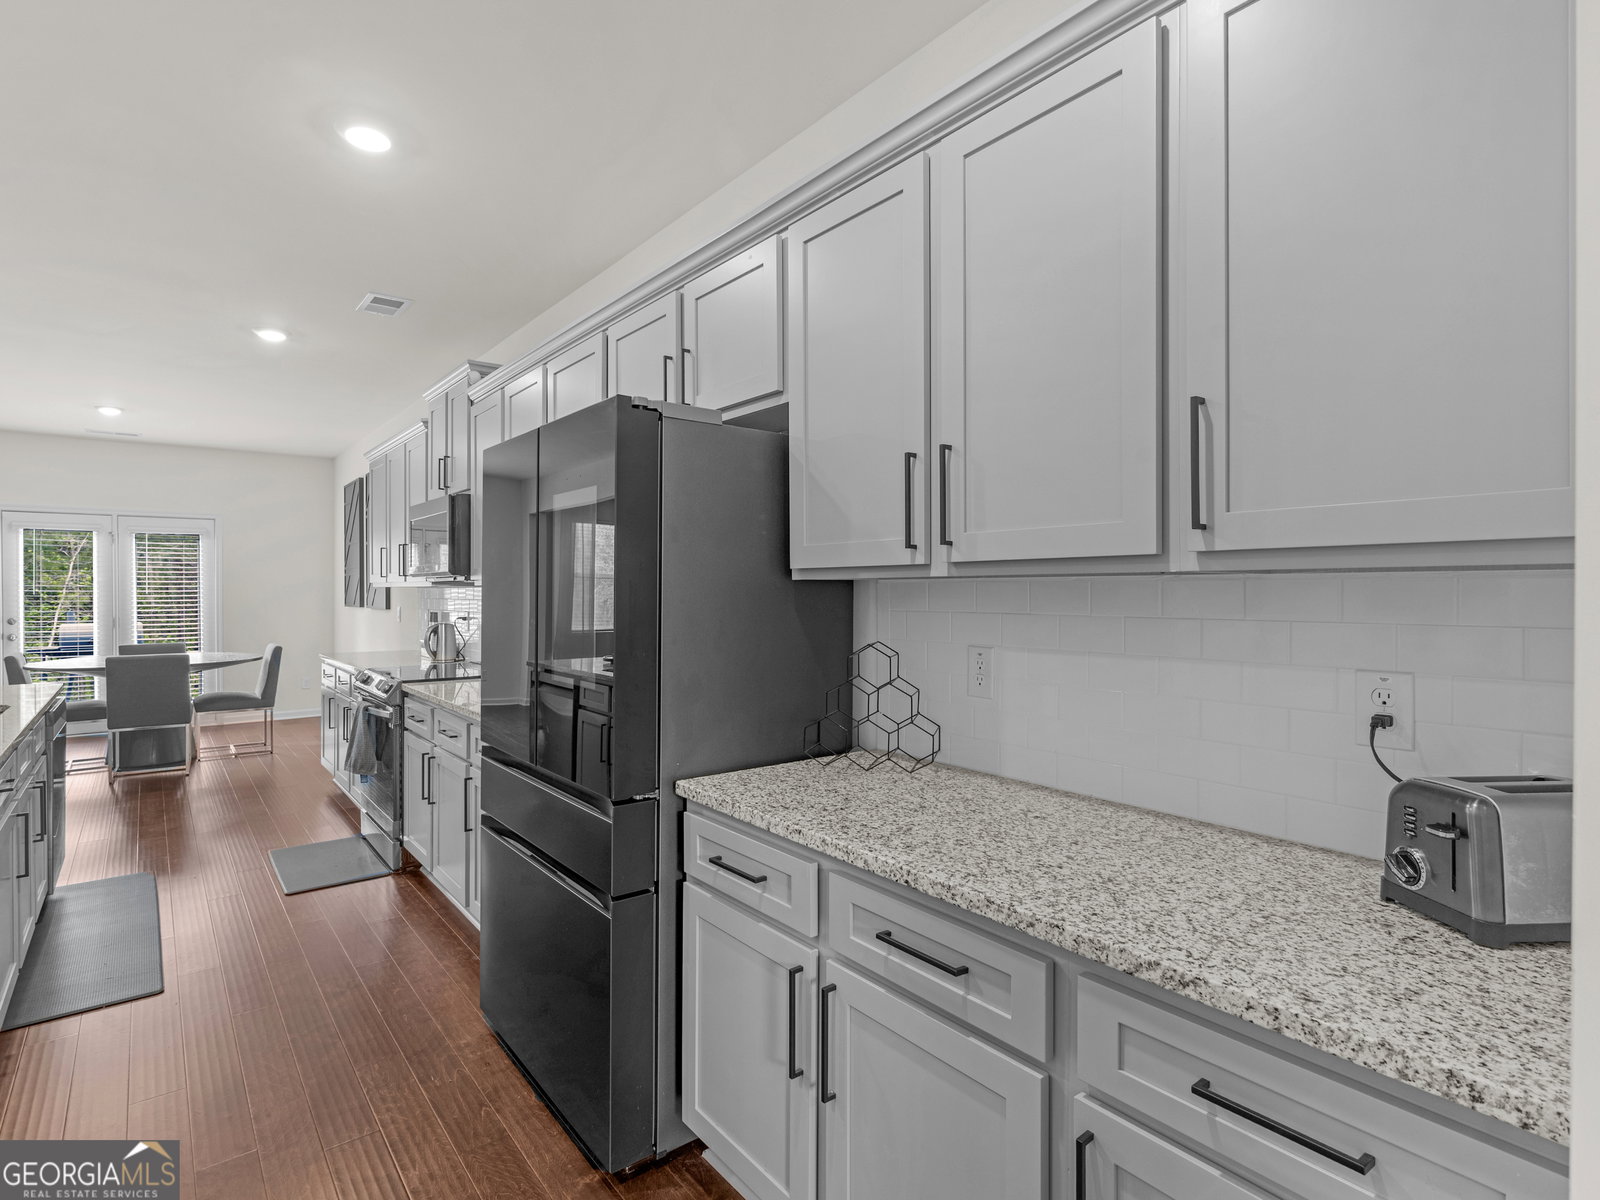
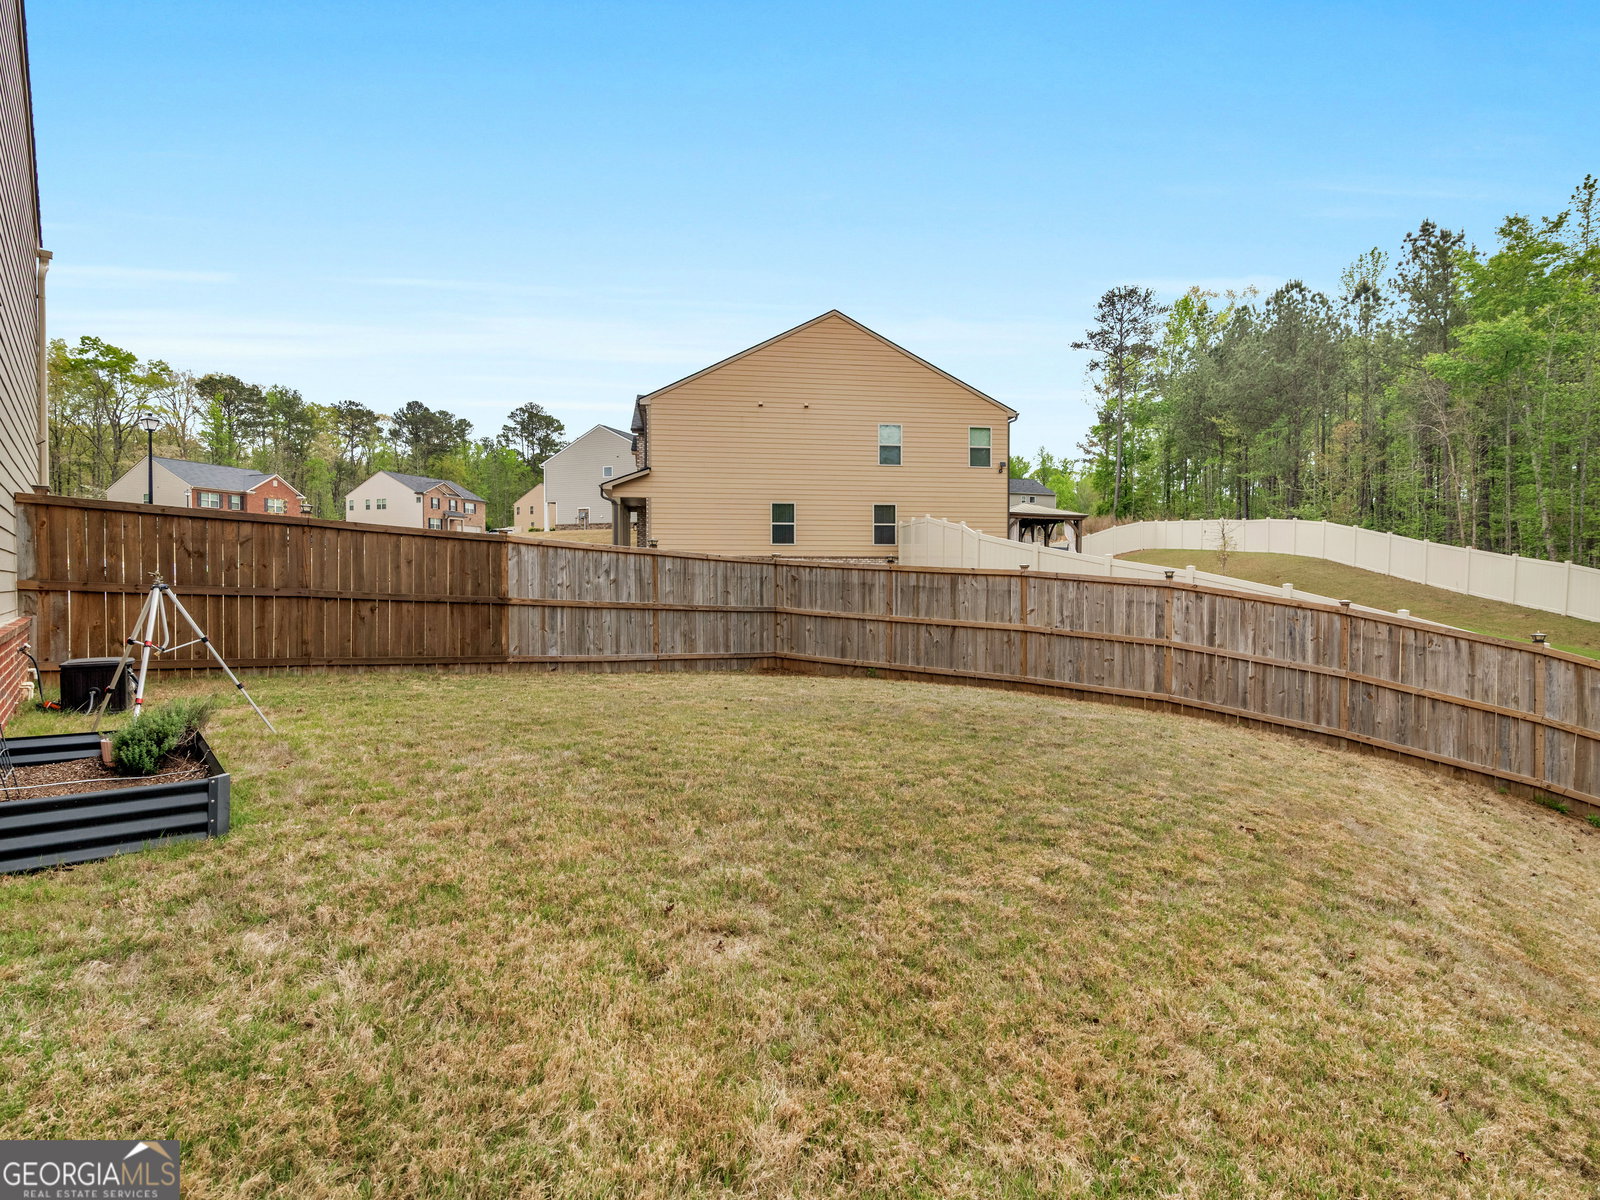
Nestled in a quiet cul-de-sac, this beautifully maintained home offers the perfect blend of comfort, space, and functionality in a highly desirable location. Designed with both everyday living and entertaining in mind, this traditional two story home features a welcoming floor plan filled with natural light. The main level boasts a spacious living room, a well appointed kitchen with abundant cabinet and countertop space, a convenient bedroom and full bath, plus a versatile flex room that's ideal for a home office, playroom, formal dining room, or hobby space. Upstairs, you'll find a generously sized primary suite designed for relaxation, additional spacious bedrooms, and a loft that provides even more flexible living space. Step outside to enjoy your private backyard, perfect for entertaining, relaxing after a long day, or creating your own outdoor retreat. Whether you're a first time homebuyer or searching for your next home, this property offers exceptional value, comfort, and room to grow. Conveniently located near shopping, dining, schools, and major highways, this home combines timeless Southern charm with everyday convenience. Don't miss your opportunity to make this exceptional home your own! Ask how you can receive up to $1500 credit by using one of our preferred lenders. Exclusions may apply.
/u.realgeeks.media/georgiacoastal/Realtor_Jim_Hawkins,_GA_Coastal_Homes.png)
Additional Information
- Interior Features
- Double Vanity, Other, Separate Shower, Soaking Tub, Tile Bath, Walk-In Closet(s)
- HOA Fee
- $500
- Property Description
- Traditional
- Flooring
- Carpet, Hardwood, Other, Tile, Vinyl
- Appliances
- Convection Oven, Dishwasher, Disposal, Electric Water Heater, Microwave, Other, Range, Refrigerator, Stainless Steel Appliance(s)
- Heating
- Central, Other
- Air Conditioning
- Ceiling Fan(s), Central Air, Other
- Stories
- 2 Stories
- Levels
- Two
- Parking
- Garage
- Elementary School
- Timber Ridge
- High School
- Union Grove
Mortgage Calculator
Listing courtesy of Watkins Real Estate Associates.
 © 2026 Georgia MLS. All rights reserved. Information Deemed Reliable But Not Guaranteed.