30 Braemore Lane, Newnan, GA 30263
- $569,900
- 4
- BD
- 4
- BA
- 3,498
- SqFt








- List Price
- $569,900
- Status
- ACTIVE
- Days on Market
- 63
- Price Change
- ▲ $900 1785618567
- MLS#
- 10768017
- Subtype
- Residential
- Style
- Brick Front, Traditional
- Year Built
- 2021
- Bedrooms
- 4
- Bathrooms
- 4
- Full Baths
- 3
- Half Baths
- 1
- Living Area
- 3,498
- Lot Size
- 8,712
- Acres
- 0.20
- Subdivision
- Braemore
Property Description
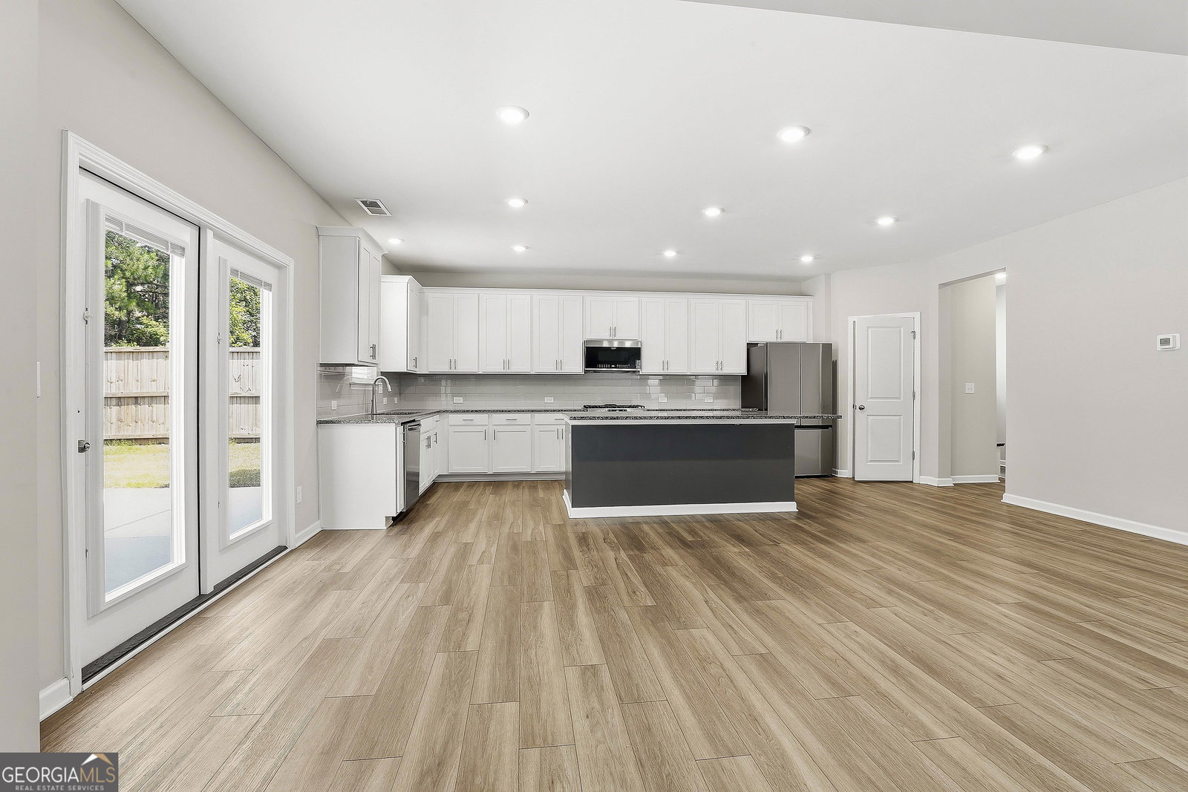
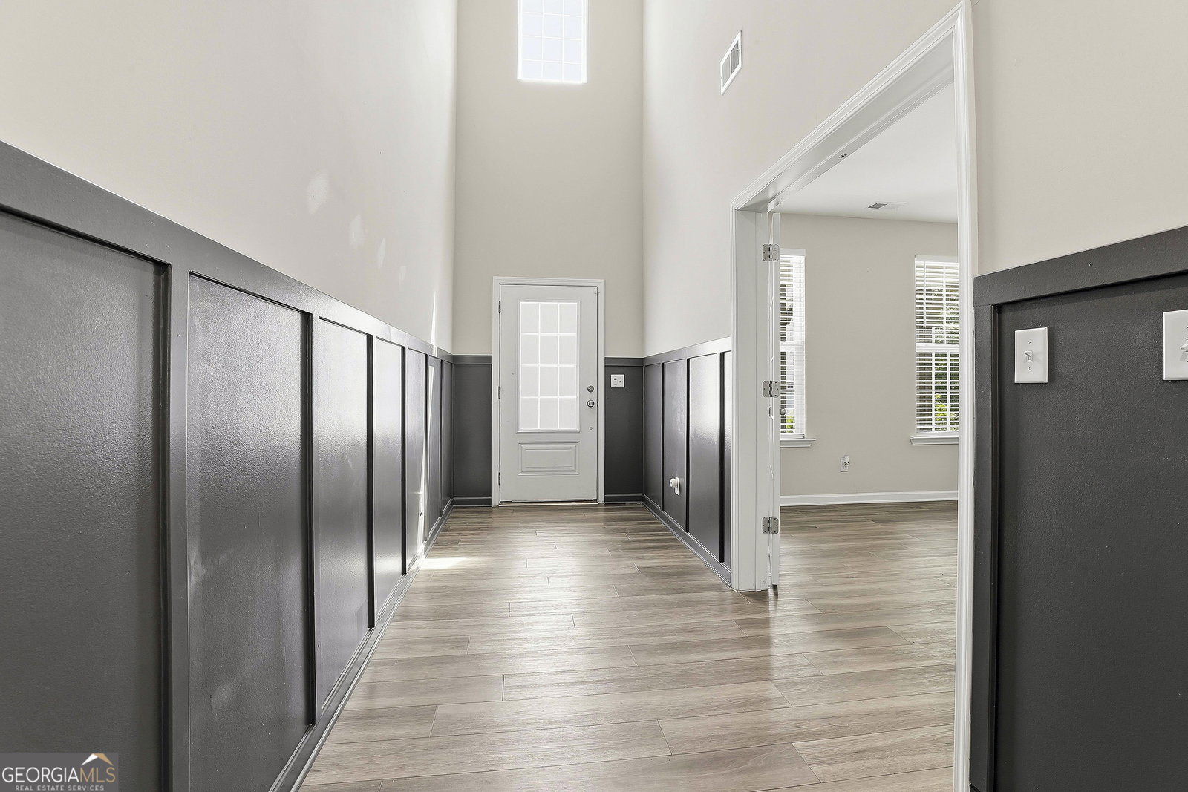
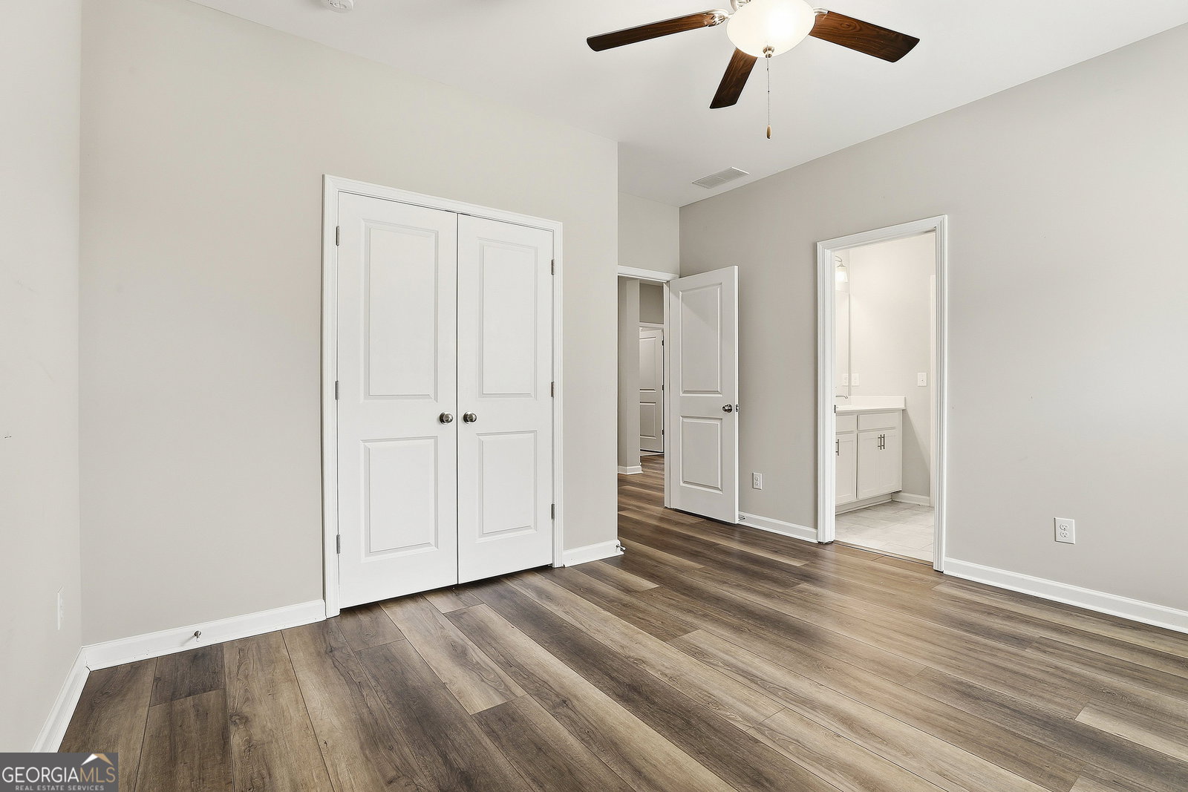
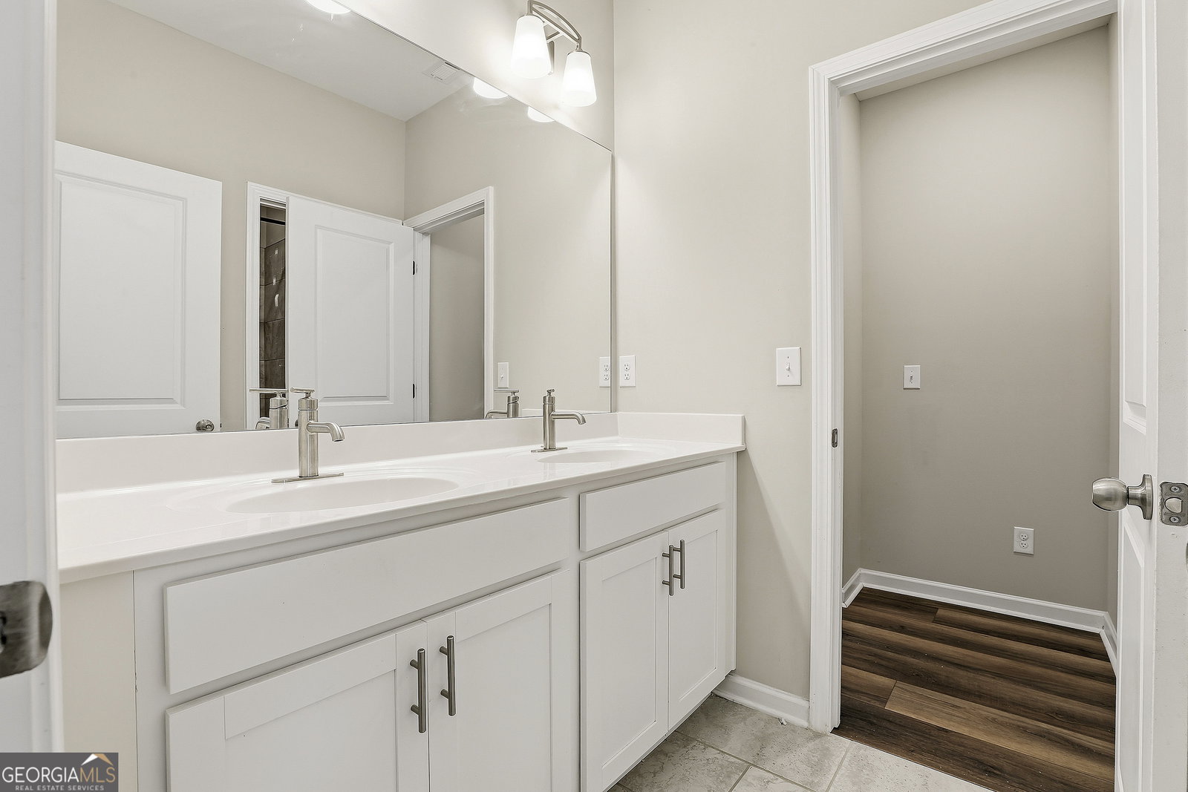
NEW PRICE - Just in Time for Summer - Your Sparkling in Ground Pool Oasis Awaits! Welcome home to this beautifully appointed four bedroom, three and a half bath residence, offering the perfect blend of comfort, style, and functionality. The main level welcomes you with an open foyer featuring updated wall treatments and luxurious LVP flooring. French doors lead to a private office, ideal for remote work or quiet focus. The kitchen is a true chef's delight with abundant cabinetry, granite countertops, and a spacious walkin pantry. It opens seamlessly to the living and dining areas, where soaring ceilings and a cozy fireplace create an inviting atmosphere for gatherings. A convenient mudroom with a built-in hall tree sits just off the garage, adding everyday organization and ease. Upstairs, the owner's suite offers a relaxing retreat with a tiled shower, double vanities, and a generous walk-in closet. Three additional oversized bedrooms each feature walk-in closets, and one includes its own private bath. The laundry room is thoughtfully located on the upper level as well. Step outside to your private backyard paradise-beautiful landscaping, a large patio, and a sparkling inground pool set the stage for summer fun, entertaining, or peaceful relaxation. This charming community offers sidewalks and streetlights for a welcoming neighborhood feel and is just a short distance from schools, shopping, and the vibrant restaurants of downtown Newnan.
/u.realgeeks.media/georgiacoastal/Realtor_Jim_Hawkins,_GA_Coastal_Homes.png)
Additional Information
- Interior Features
- Tray Ceiling(s), Vaulted Ceiling(s), High Ceilings, Double Vanity, Soaking Tub, Separate Shower, Tile Bath, Walk-In Closet(s), Roommate Plan, Split Bedroom Plan
- HOA Fee
- $1,000
- Property Description
- Brick Front, Traditional
- Flooring
- Carpet, Tile, Vinyl
- Appliances
- Dishwasher, Disposal, Gas Water Heater, Microwave, Range
- Heating
- Natural Gas, Electric, Central, Floor Furnace, Zoned
- Air Conditioning
- Electric, Ceiling Fan(s), Central Air, Zoned
- Stories
- 2 Stories
- Levels
- Two
- Parking
- Garage, Attached, Kitchen Level, Garage Door Opener
- Elementary School
- Jefferson Parkway
- High School
- Northgate
Mortgage Calculator
Listing courtesy of BHHS Georgia Properties.
 © 2026 Georgia MLS. All rights reserved. Information Deemed Reliable But Not Guaranteed.