213 Montana Way, Canton, GA 30114
- $625,000
- 4
- BD
- 5
- BA






- List Price
- $625,000
- Status
- ACTIVE
- Days on Market
- 1
- MLS#
- 10821938
- Subtype
- Residential
- Style
- Traditional
- Year Built
- 2004
- Bedrooms
- 4
- Bathrooms
- 5
- Full Baths
- 4
- Half Baths
- 1
- Lot Size
- 36,154
- Acres
- 0.83
- Subdivision
- Copper Hills
Property Description
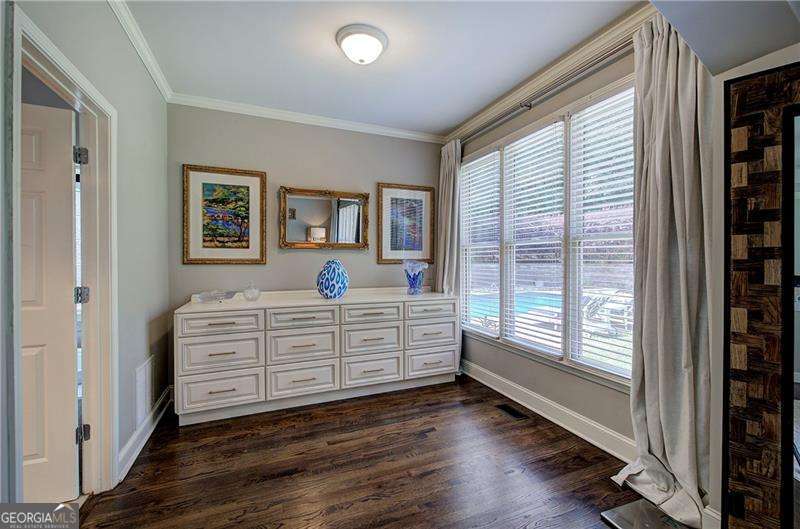
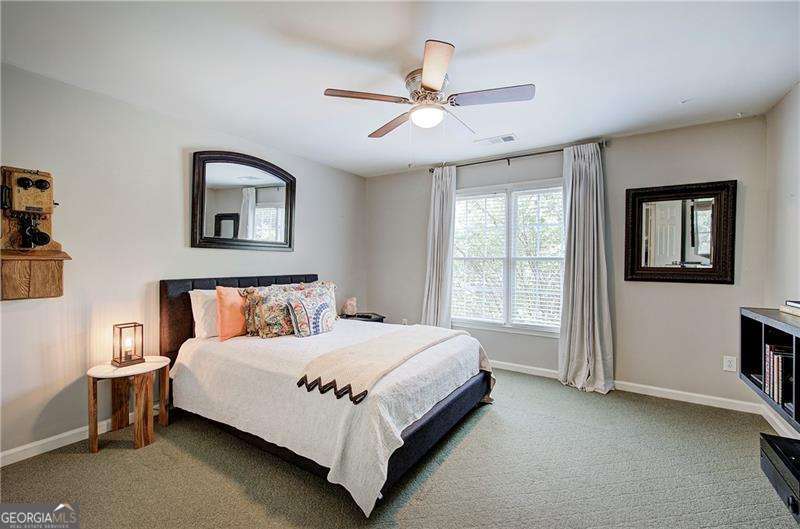
Private pool, exceptional outdoor living, and a spacious main-level primary suite set this 4-bedroom, 5.5-bath home apart. Situated on more than 3/4 of an acre, the backyard features an inground pool, screened porch, expansive lawn, and a separate covered pavilion with stone fireplace, TV, and outdoor entertaining space-all surrounded by mature trees for added privacy. Inside, hardwood floors carry through the main living areas, including a vaulted great room with fireplace, formal dining room, and an open kitchen with stained cabinetry, stainless appliances, quartz counters, breakfast area, and views into the main living space. The primary suite is located on the main level and includes a tray ceiling, sitting/dressing area, walk-in closet, dual vanities, soaking tub, and separate shower. Upstairs offers generously sized secondary bedrooms, including a private suite above the two-car garage that works well for guests, a home office, or flex space. The partially finished terrace level adds a full bath, wet bar, theater/recreation area, and gym space, with direct access to the lower-level one-car garage. Additional highlights include a heated and cooled two-car garage on the main level, plus the separate basement-level one-car garage with its own split driveway-ideal for an additional vehicle, workshop or storage needs, and potentially a boat or recreational equipment. A main-level laundry room, low HOA, and convenient access to Lake Allatoona, I-575, shopping, dining, and nearby recreational amenities add to the home's appeal.
/u.realgeeks.media/georgiacoastal/Realtor_Jim_Hawkins,_GA_Coastal_Homes.png)
Additional Information
- Interior Features
- Master On Main Level, Tray Ceiling(s), Walk-In Closet(s), Wet Bar
- HOA Fee
- $157
- Property Description
- Traditional
- Flooring
- Carpet, Hardwood
- Appliances
- Dishwasher, Microwave
- Heating
- Central
- Air Conditioning
- Ceiling Fan(s), Central Air
- Stories
- 2 Stories
- Levels
- Two
- Pool
- Yes
- Parking
- Garage, Kitchen Level, Garage Door Opener, Side/Rear Entrance
- Elementary School
- Knox
- High School
- Cherokee
Mortgage Calculator
Listing courtesy of Atlanta Communities.
 © 2026 Georgia MLS. All rights reserved. Information Deemed Reliable But Not Guaranteed.