644 Masters Drive, Stone Mountain, GA 30087
- $560,000
- 7
- BD
- 5
- BA
- 4,261
- SqFt











- List Price
- $560,000
- Status
- ACTIVE UNDER CONTRACT
- Days on Market
- 69
- Closing Date
- Aug 13, 2026
- MLS#
- 10780275
- Subtype
- Residential
- Style
- Brick 4 Side, Contemporary
- Year Built
- 1994
- Bedrooms
- 7
- Bathrooms
- 5
- Full Baths
- 5
- Living Area
- 4,261
- Lot Size
- 17,859
- Acres
- 0.41
- Subdivision
- Southland
Property Description
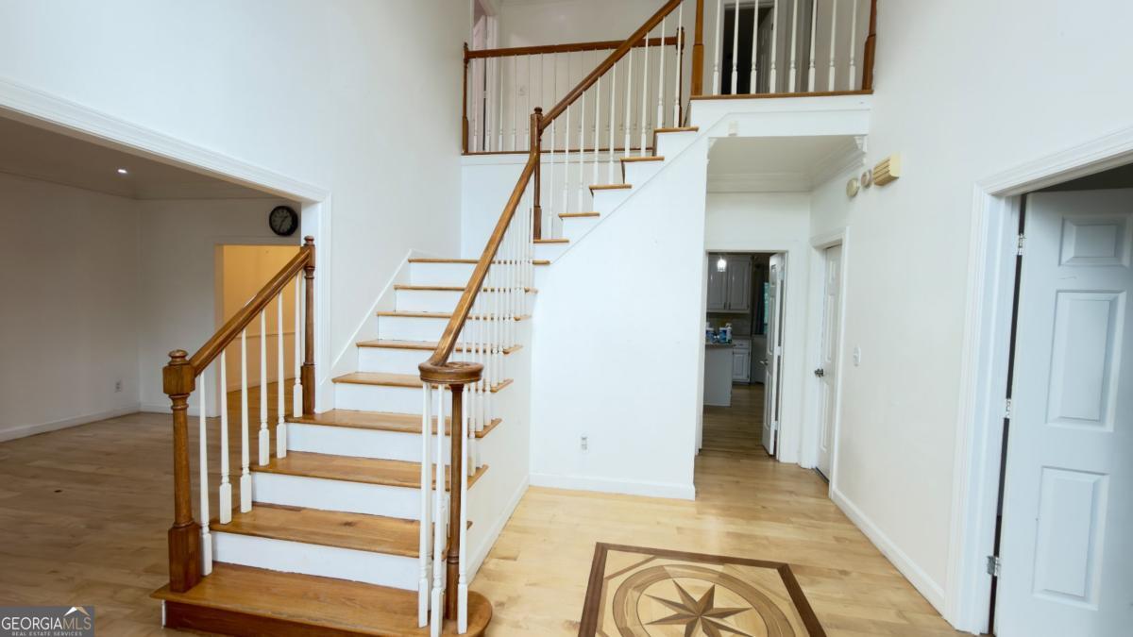
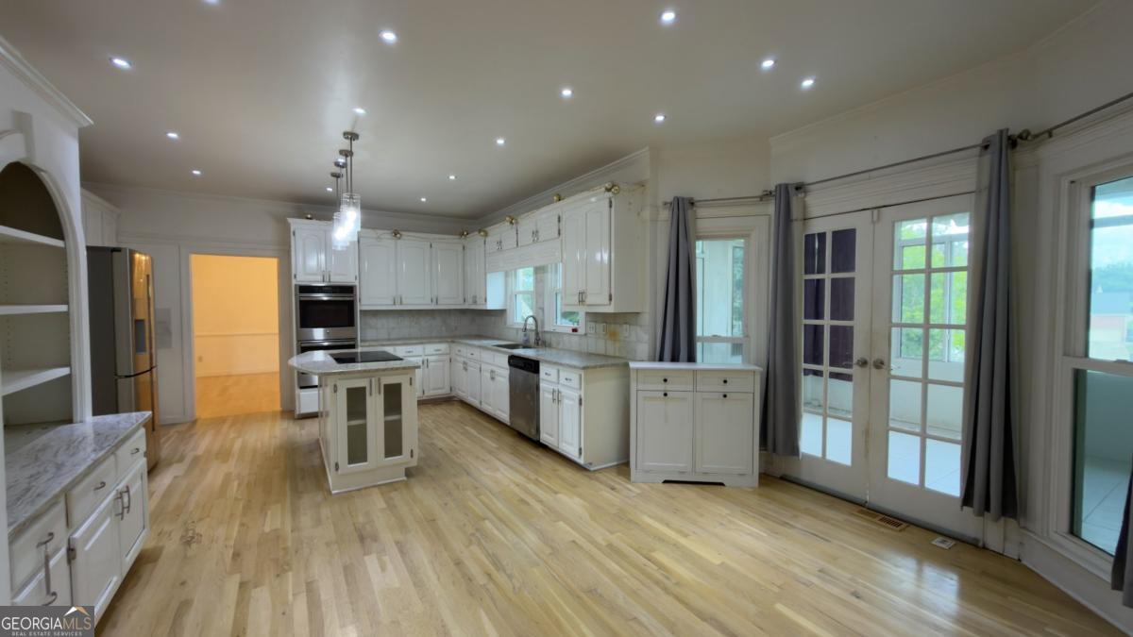
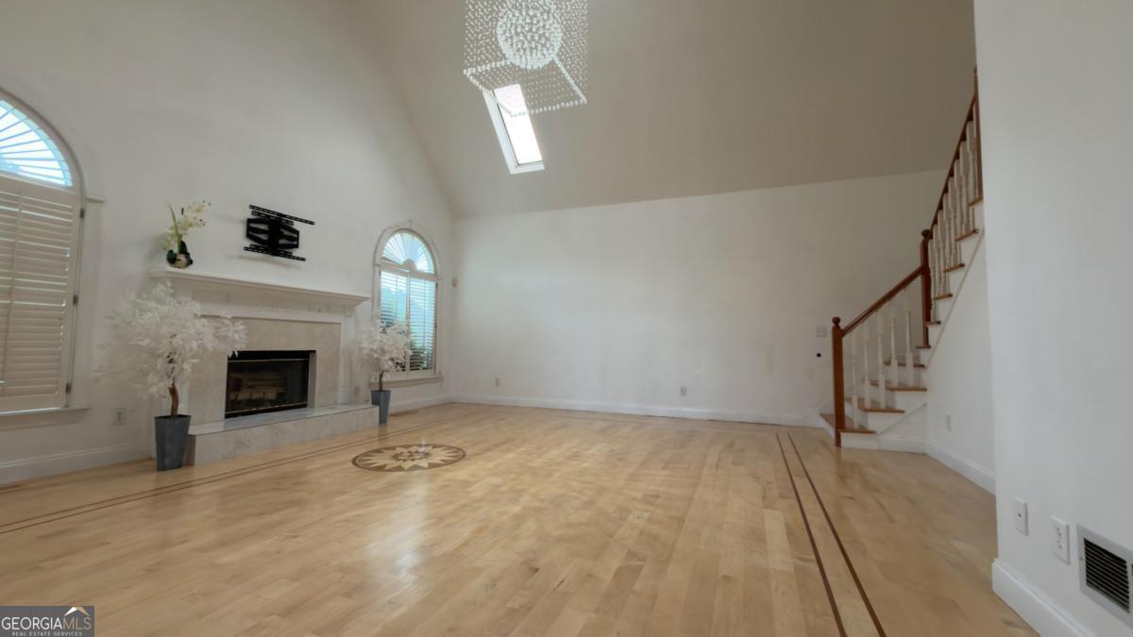
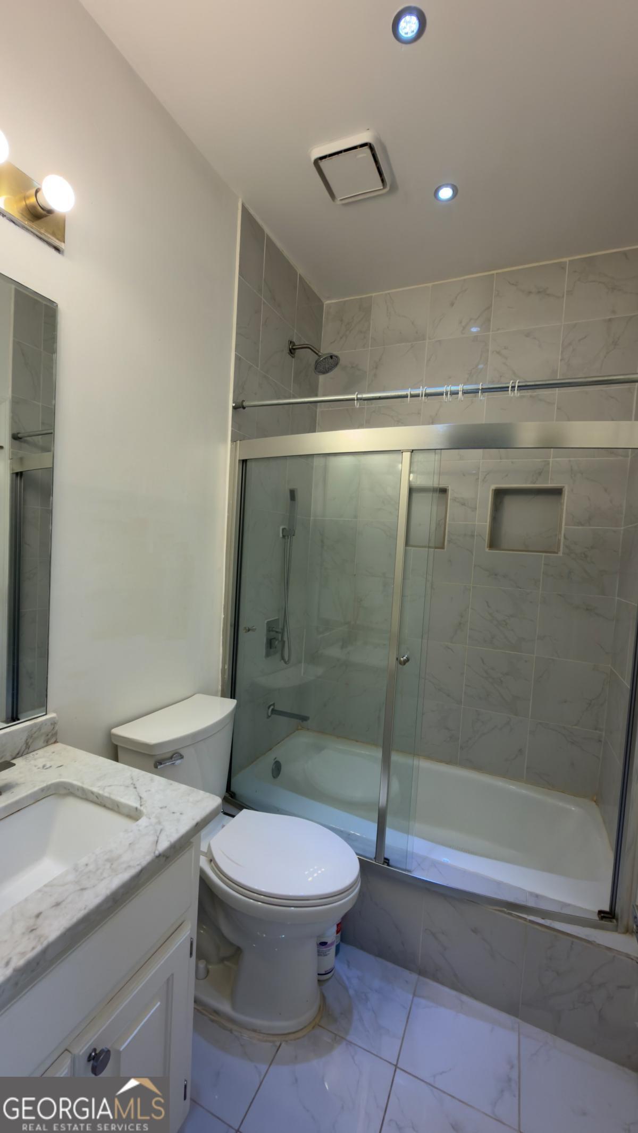
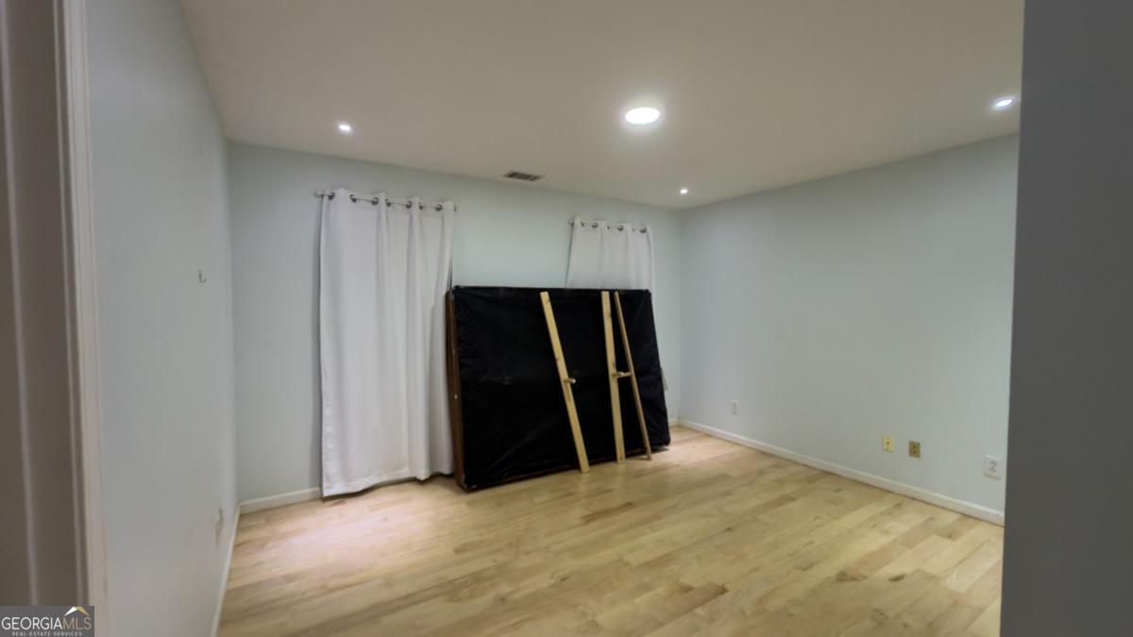
Experience luxury living at its finest in this extraordinary custom estate offering over 4,200 square feet of beautifully designed living space, perfectly positioned with breathtaking lake views and stunning views of Stone Mountain. From the moment you arrive, the impressive wrought-iron double entry doors, four-sided brick construction, and expansive wraparound driveway set the tone for the elegance that awaits within. Step inside to soaring ceilings, exquisite chandeliers, and rich maple hardwood flooring flowing throughout the main and upper levels, creating a warm and sophisticated atmosphere. Thoughtful custom woodwork and designer details can be found throughout the home, showcasing exceptional craftsmanship at every turn. The heart of the home is the gourmet kitchen, featuring a massive granite island, abundant workspace, and an open-concept design that seamlessly connects to the living and entertaining areas. Whether hosting intimate gatherings or large celebrations, this home offers the perfect setting for every occasion. The residence features five spacious bedrooms and four full bathrooms on the main and upper levels, 7 bedrooms and 5 full bathrooms total providing exceptional comfort and flexibility. The owner's suite is a true private retreat, highlighted by a spectacular spa-inspired bathroom with over $50,000 invested in luxury finishes alone. Indulge in heated porcelain tile floors, an elegant soaking area, premium fixtures, and a beautifully designed space that rivals a five-star resort. The fully finished terrace level expands the home's living space even further, offering two additional bedrooms, a full bathroom, a dedicated theater room, and stylish tile flooring throughout-perfect for guests, multi-generational living, or ultimate entertainment. Additional premium features include an architectural shingle roof, custom wood accents throughout, porcelain-tiled bathrooms, and an expansive driveway with parking for up to 15 vehicles. Combining timeless elegance, remarkable craftsmanship, and unforgettable views, this exceptional estate presents a rare opportunity to own one of the area's most distinguished homes. Every detail has been thoughtfully curated to deliver a lifestyle of luxury, comfort, and sophistication.
/u.realgeeks.media/georgiacoastal/Realtor_Jim_Hawkins,_GA_Coastal_Homes.png)
Additional Information
- Interior Features
- Vaulted Ceiling(s), Walk-In Closet(s)
- HOA Fee
- $400
- Property Description
- Brick 4 Side, Contemporary
- Flooring
- Hardwood
- Appliances
- Dishwasher, Disposal, Double Oven, Gas Water Heater, Refrigerator
- Heating
- Central
- Air Conditioning
- Ceiling Fan(s), Central Air
- Stories
- 3 or More Stories
- Levels
- Three Or More
- Parking
- Garage, Garage Door Opener
- Elementary School
- Shadow Rock
- High School
- Redan
- View
- Lake, Mountain(s)
Mortgage Calculator
Listing courtesy of Virtual Properties Realty.Net.
 © 2026 Georgia MLS. All rights reserved. Information Deemed Reliable But Not Guaranteed.