Share this with your friends


912-289-7355
Georgiacoastal.com
300 GA Highway 42, Byron, GA 31008
- $650,000
- 6
- BD
- 4
- BA
- 4,328
- SqFt




- List Price
- $650,000
- Status
- ACTIVE
- Days on Market
- 119
- MLS#
- 10780806
- Subtype
- Residential
- Style
- Brick 4 Side
- Year Built
- 1976
- Bedrooms
- 6
- Bathrooms
- 4
- Full Baths
- 4
- Living Area
- 4,328
- Lot Size
- 375,487
- Acres
- 8.62
Property Description
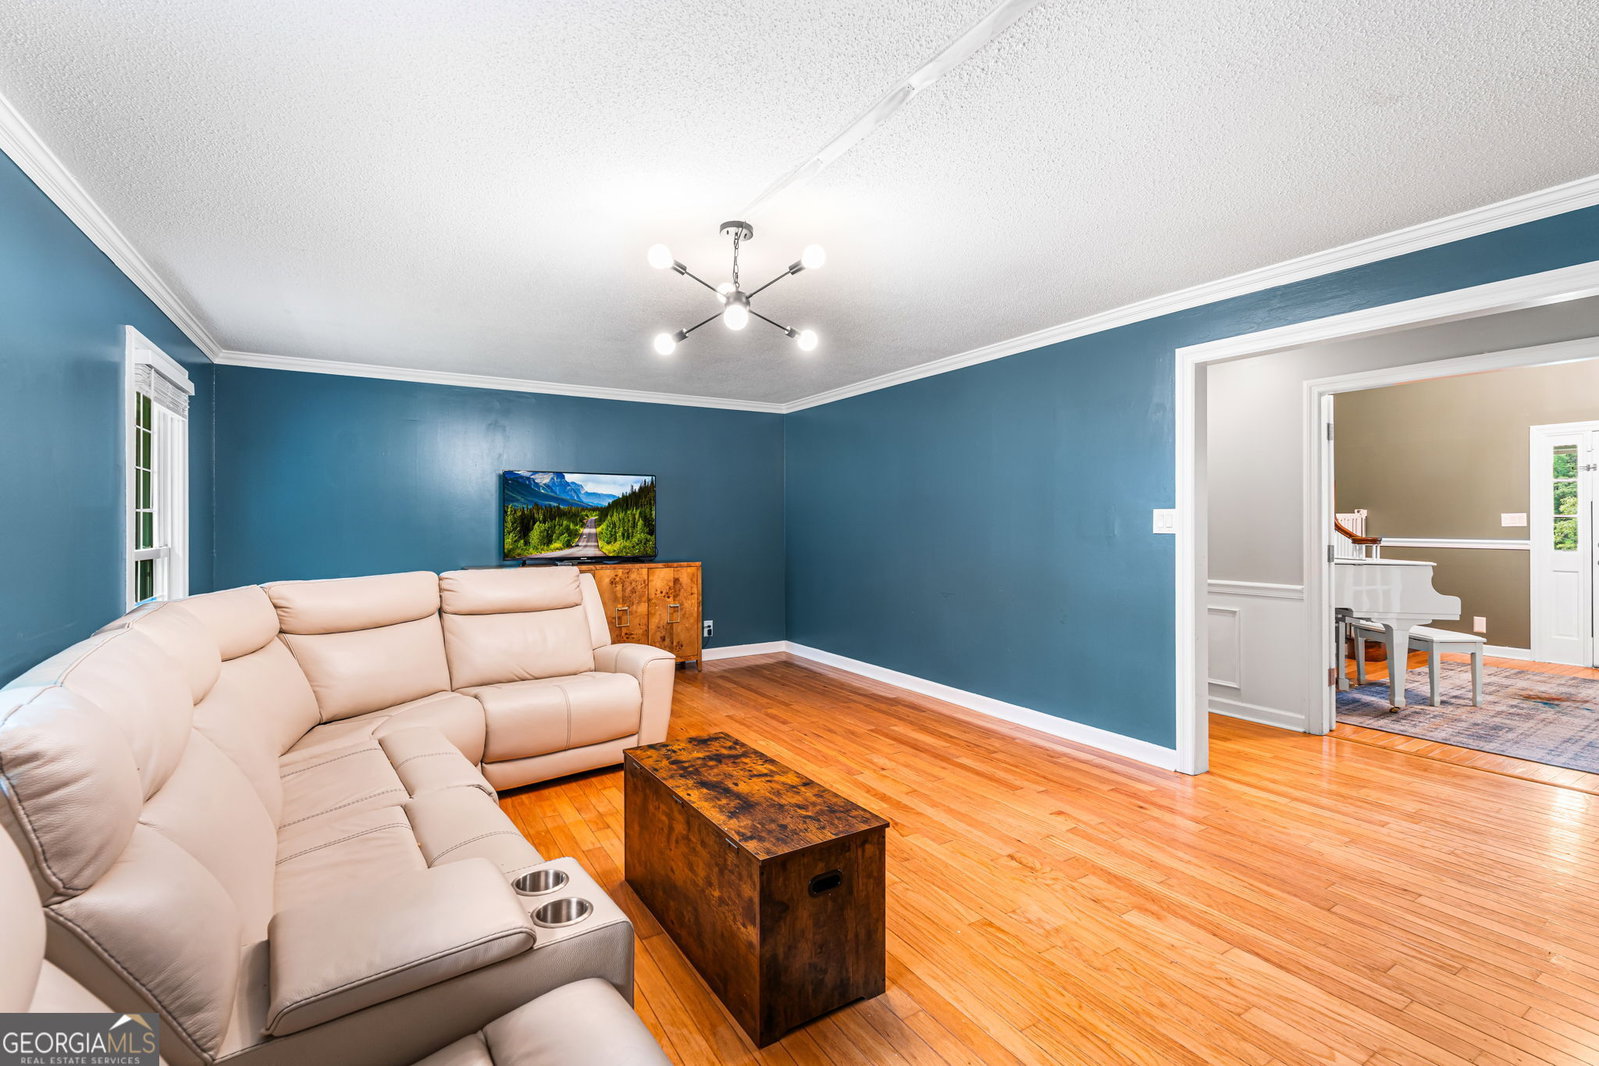
Welcome to your own Southern paradise! Tucked away on 8.62 breathtaking acres surrounded by mature pecan and fruit trees, this one-of-a-kind all-brick farmhouse delivers the charm, space, and lifestyle you've been dreaming of. From the moment you arrive, the massive front porch steals the show-just add rocking chairs, a porch swing, and sweet tea while you take in the peaceful countryside views. Step through the grand foyer and instantly feel at home. Designed for gathering and making memories, the heart of the home is the stunning kitchen featuring granite countertops, stainless steel appliances, an upgraded backsplash, breakfast bar, cooktop, wall oven, microwave, and a sun-filled breakfast nook overlooking the backyard. The adjoining great room is simply spectacular with soaring beamed ceilings, a cozy fireplace, and endless space for entertaining family and friends. The main-level owner's retreat feels like a private spa, complete with a relaxing jacuzzi tub, custom wood accents, double vanity with makeup station, and a gorgeous tiled shower with glass doors. A second main-floor suite with its own bath is perfect for guests or multi-generational living. Upstairs, you'll find four oversized bedrooms, abundant storage, and views overlooking the great room below. Step outside and discover everything this property has to offer-a fenced backyard, patio, garden area, Then venture beyond the fence to discover even more! A wired mechanic's workshop with three roll-up doors is a dream come true for hobbyists, entrepreneurs, or anyone needing serious workspace. You'll also find a dedicated RV station with hookups, offering convenience for travelers and guests alike. Whether you're hosting family gatherings, working on projects, growing your own garden, or simply enjoying the beauty of country living, this extraordinary property offers a lifestyle that's hard to find and impossible to forget. This isn't just a home-it's the kind of place where memories are made for generations.
Additional Information
- Interior Features
- Beamed Ceilings, Double Vanity, High Ceilings, Master On Main Level, Separate Shower, Soaking Tub, Split Bedroom Plan, Tile Bath, Vaulted Ceiling(s)
- Property Description
- Brick 4 Side
- Flooring
- Carpet, Hardwood, Wood, Tile
- Appliances
- Cooktop, Dishwasher, Microwave, Oven, Stainless Steel Appliance(s)
- Heating
- Central, Electric
- Air Conditioning
- Central Air, Electric
- Stories
- 2 Stories
- Levels
- Two
- Parking
- Garage, Attached, RV Access/Parking, Boat, Side/Rear Entrance
- Elementary School
- Byron
- High School
- Peach
Mortgage Calculator
Listing courtesy of Robins Realty Group.
 © 2026 Georgia MLS. All rights reserved. Information Deemed Reliable But Not Guaranteed.