112 Golden Crest Drive, Chatsworth, GA 30705
- $315,000
- 3
- BD
- 2
- BA
- 1,827
- SqFt




- List Price
- $315,000
- Status
- ACTIVE UNDER CONTRACT
- Days on Market
- 69
- Closing Date
- Aug 20, 2026
- MLS#
- 10785123
- Subtype
- Residential
- Style
- Ranch
- Year Built
- 2000
- Bedrooms
- 3
- Bathrooms
- 2
- Full Baths
- 2
- Living Area
- 1,827
- Lot Size
- 28,314
- Acres
- 0.65
- Subdivision
- Golden Crest
Property Description
Beautifully maintained and thoughtfully designed, this move-in ready residence offers an exceptional blend of privacy, natural light, and outdoor living. Situated on a quiet cul-de-sac, the home features a desirable split-bedroom floor plan, providing a sense of separation between the primary suite and secondary bedrooms while maintaining an effortless flow throughout the home. Sunlight pours through the interior, creating bright, inviting living spaces that feel both open and welcoming. A dedicated dining room adds versatility for everyday living, entertaining, or special gatherings, while the functional layout balances comfort with practicality. Outdoors, a private fenced courtyard creates a secluded setting for morning coffee, evening conversations, or simply enjoying a slower pace. Raised garden beds, established landscaping, and mountain views enhance the experience, transforming the outdoor spaces into a natural extension of the home itself. Located just minutes from downtown Chatsworth's shopping, dining, and everyday conveniences, the property also provides easy access to hiking trails, outdoor recreation, and the scenic beauty that makes North Georgia such a sought-after destination. Offering timeless appeal, thoughtful design, and exceptional care, this residence presents a rare opportunity to enjoy comfortable living in a peaceful setting while remaining connected to everything the area has to offer.
/u.realgeeks.media/georgiacoastal/Realtor_Jim_Hawkins,_GA_Coastal_Homes.png)
Additional Information
- Interior Features
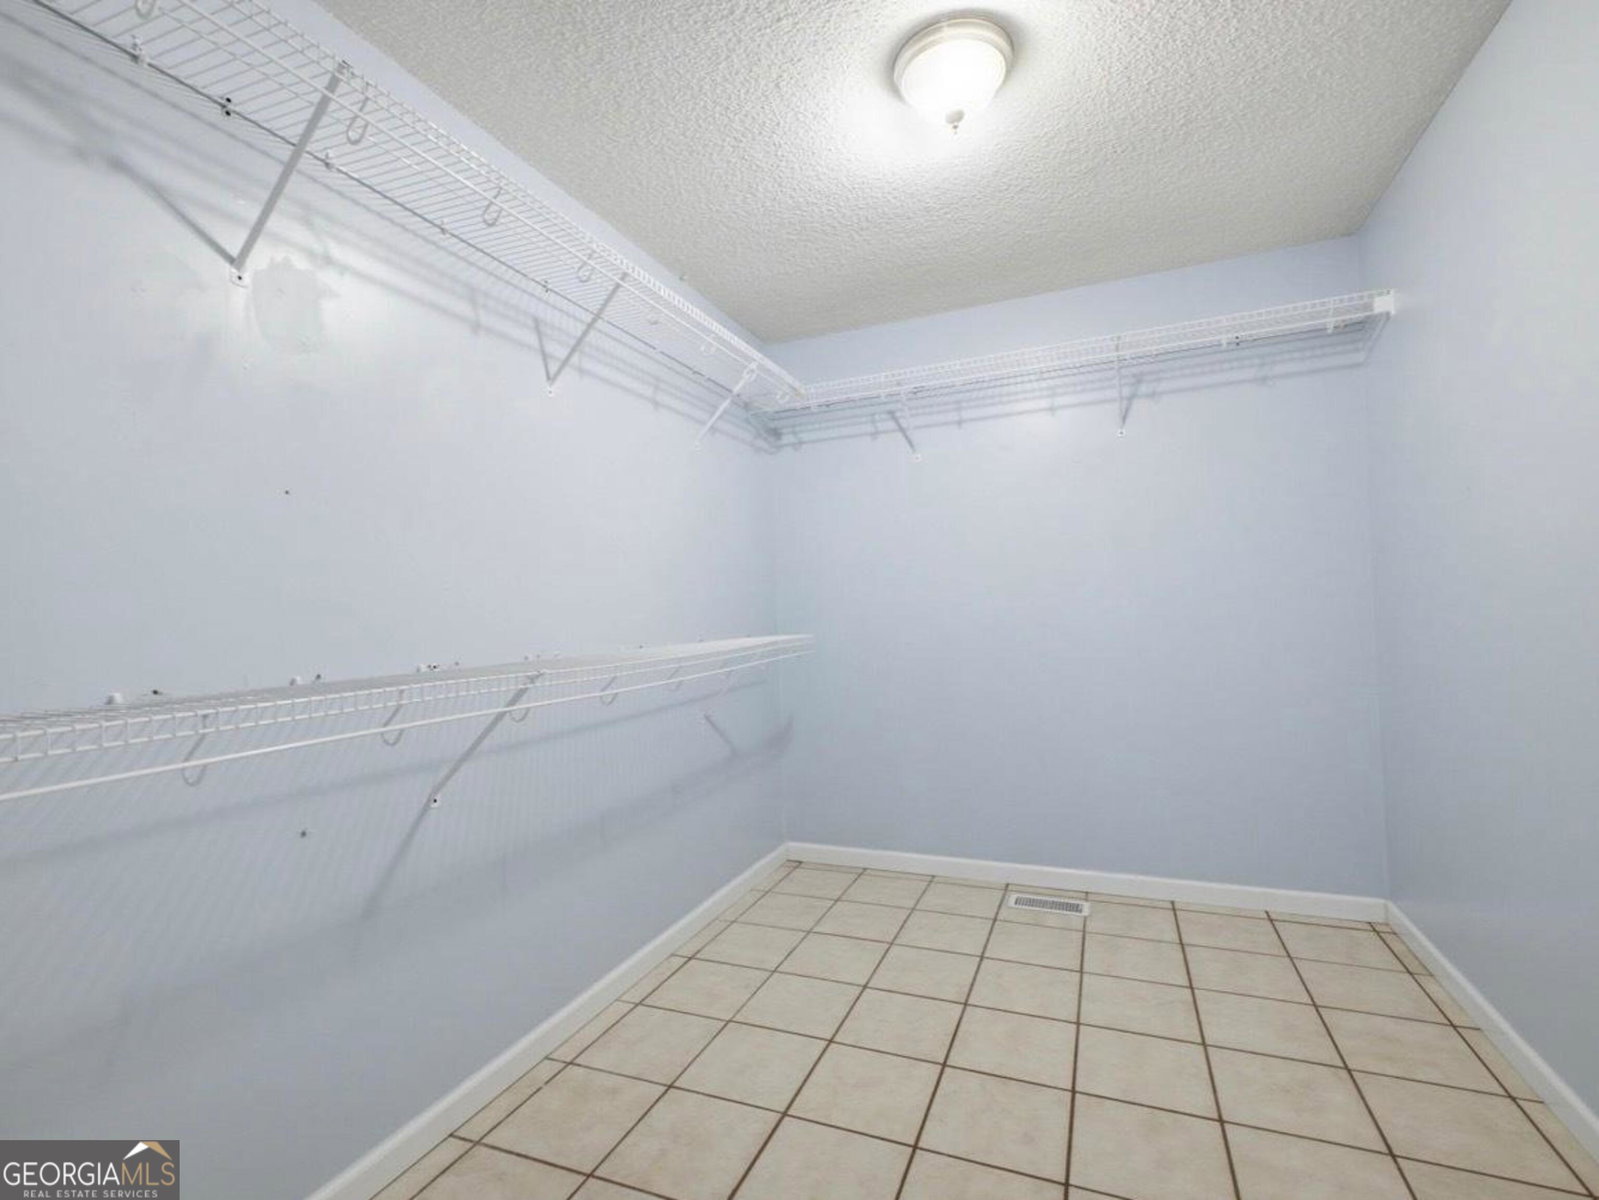
- Double Vanity, Master On Main Level, Separate Shower, Soaking Tub, Split Bedroom Plan, Tile Bath, Walk-In Closet(s)
- Property Description
- Ranch
- Flooring
- Hardwood, Tile
- Appliances
- Dishwasher, Electric Water Heater, Microwave, Range, Refrigerator
- Heating
- Central
- Air Conditioning
- Central Air
- Stories
- 1 Story
- Levels
- One
- Parking
- Garage, Attached, Off Street
- Elementary School
- WoodLawn
- High School
- North Murray
Mortgage Calculator
Listing courtesy of Real Broker, LLC.
 © 2026 Georgia MLS. All rights reserved. Information Deemed Reliable But Not Guaranteed.